8050 SW CONNEMARA TER
SEE ALL PHOTOS
8050 SW CONNEMARA TER
Listing Courtesy of Homes by Crane, Tammie Crane. 503-740-1474
For Sale

8050 SW CONNEMARA TER

8050 SW CONNEMARA TER, Beaverton, OR 97008

$525,000
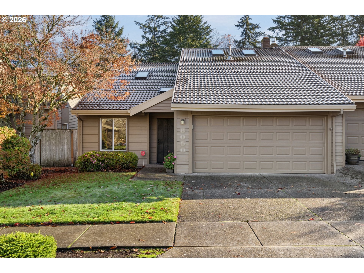
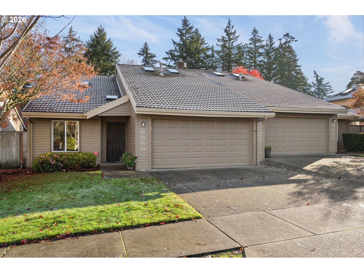
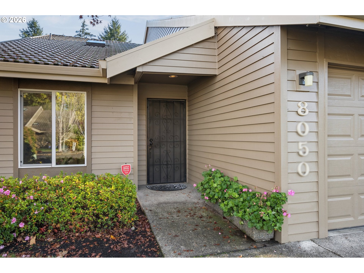
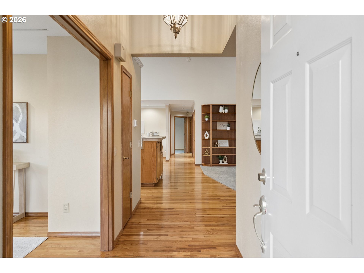
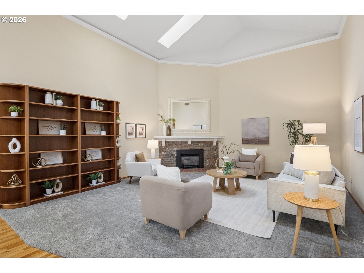
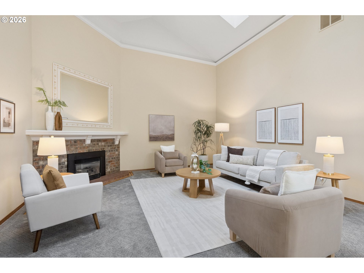
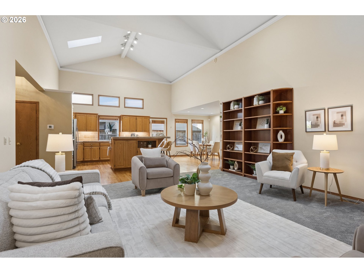
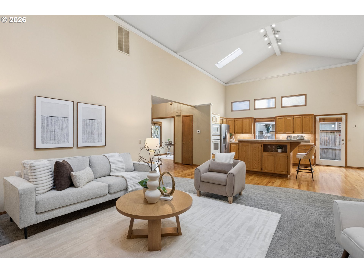
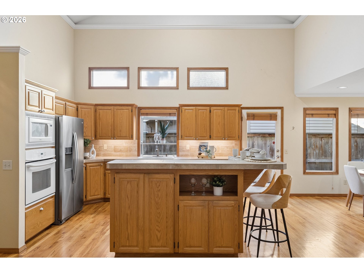
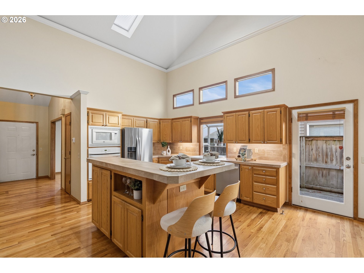
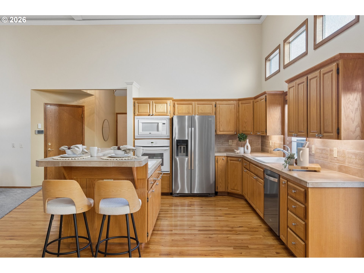
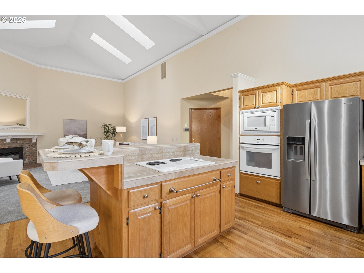
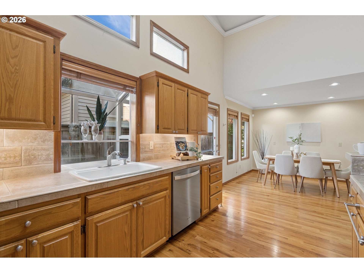
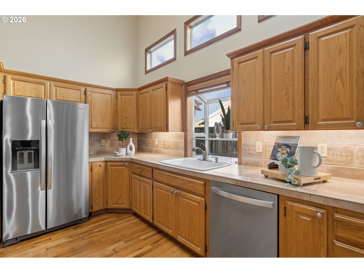
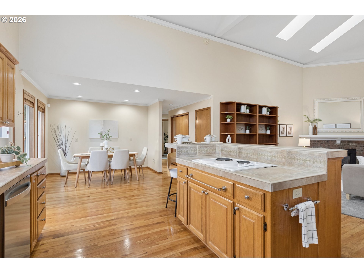
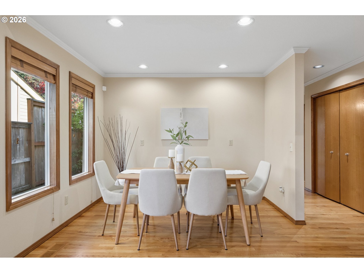
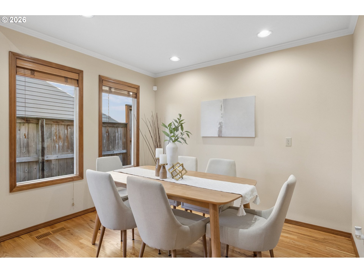
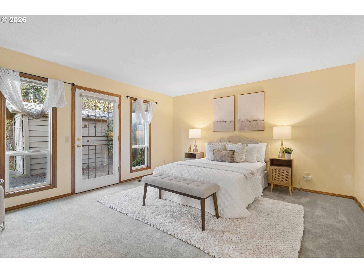
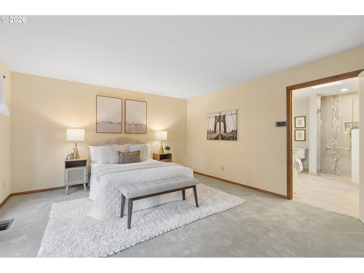
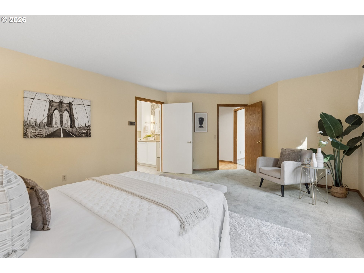
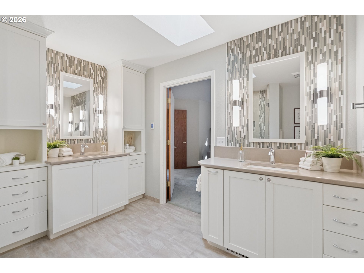
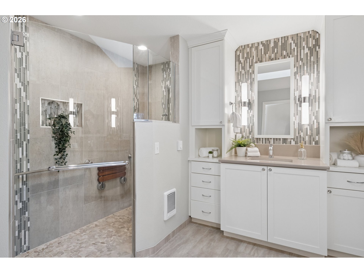
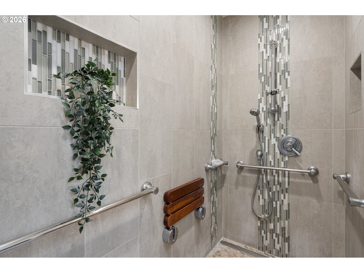
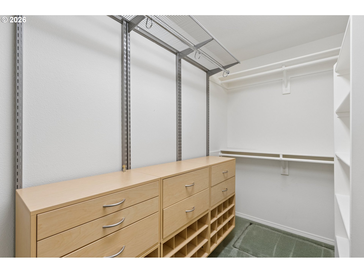
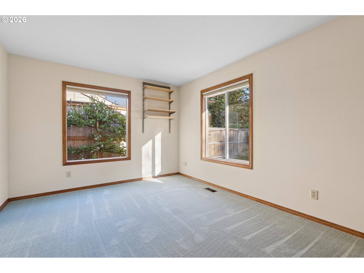
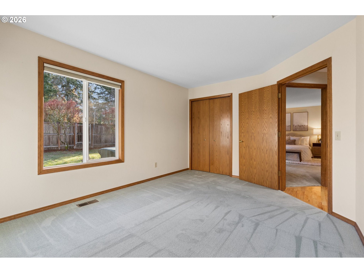
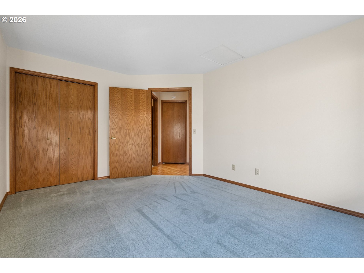
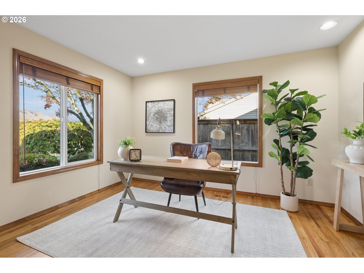
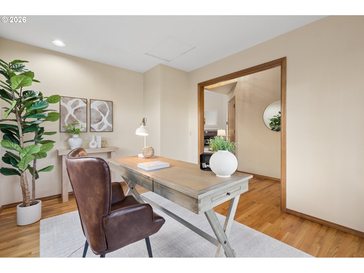
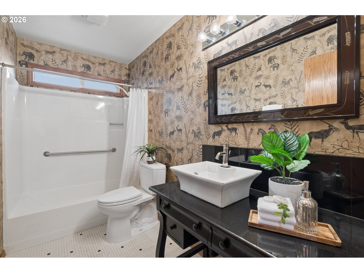
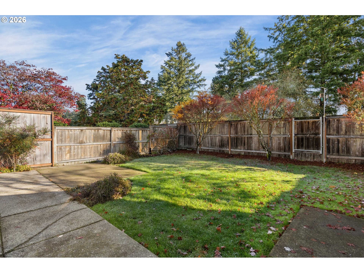
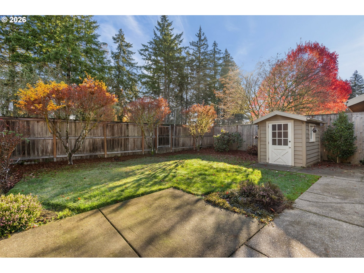
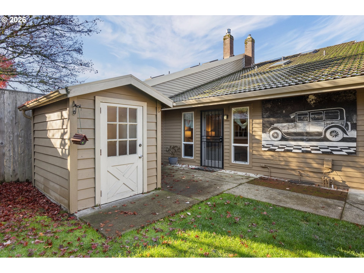
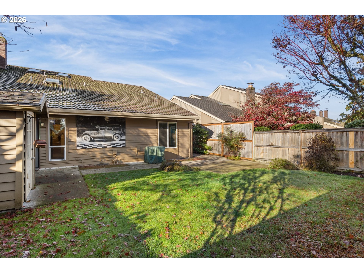
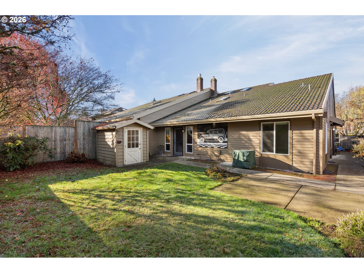
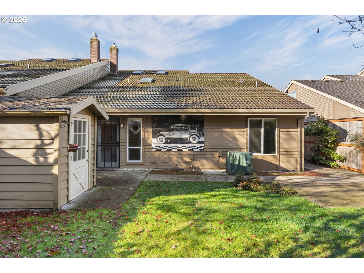
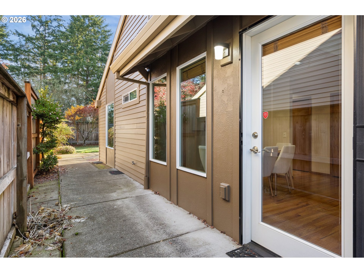
OPEN SATURDAY, 11/21, 11:00-1:00! Unbelievable opportunity to live detached for an attached price! This beautiful home is entered free of any steps, and you'll love the impressive great room featuring soaring vaulted ceilings, skylights, fabulous built-in shelves, gas fireplace for those chilly winter days, and hardwoods under the like-new carpet that creates a warm and welcoming focal point. The open-concept design offers an effortless flow between the living room, kitchen, and dining area. The light and bright vaulted kitchen opens to the living room and features a large cooking island, generous counter space, porcelain tile, and high-end appliances. The large primary suite with walk-in closet includes its own private patio area and luxurious bathroom with separate quartz counter vanities, custom tile roll-in shower, skylight, and heated tile floor. The hall bath has a classic tile floor and custom vanity. ADA doors throughout except for the hall bath. Kick back and relax in your own private oasis in a lovely, spacious, and low maintenance backyard with a gate that abuts green space. And enjoy the conveniences of completely one-level living with easy access to Greenway Park, Washington Square, restaurants, great schools, and the freeway.

3
beds

2
baths

1,808 Sq.Ft. LIVING AREA

4,791 Sq.Ft. lot

Tammie Crane

Tammie Crane

Features & Amenities

Interior

  • total bedrooms3
  • Total bathrooms2
  • full bathrooms2
  • Fireplace Gas
  • APPLIANCES Builtin Oven, Dishwasher, Disposal, Island, Microwave, Pantry, Plumbed For Ice Maker, Stainless Steel Appliance, Tile
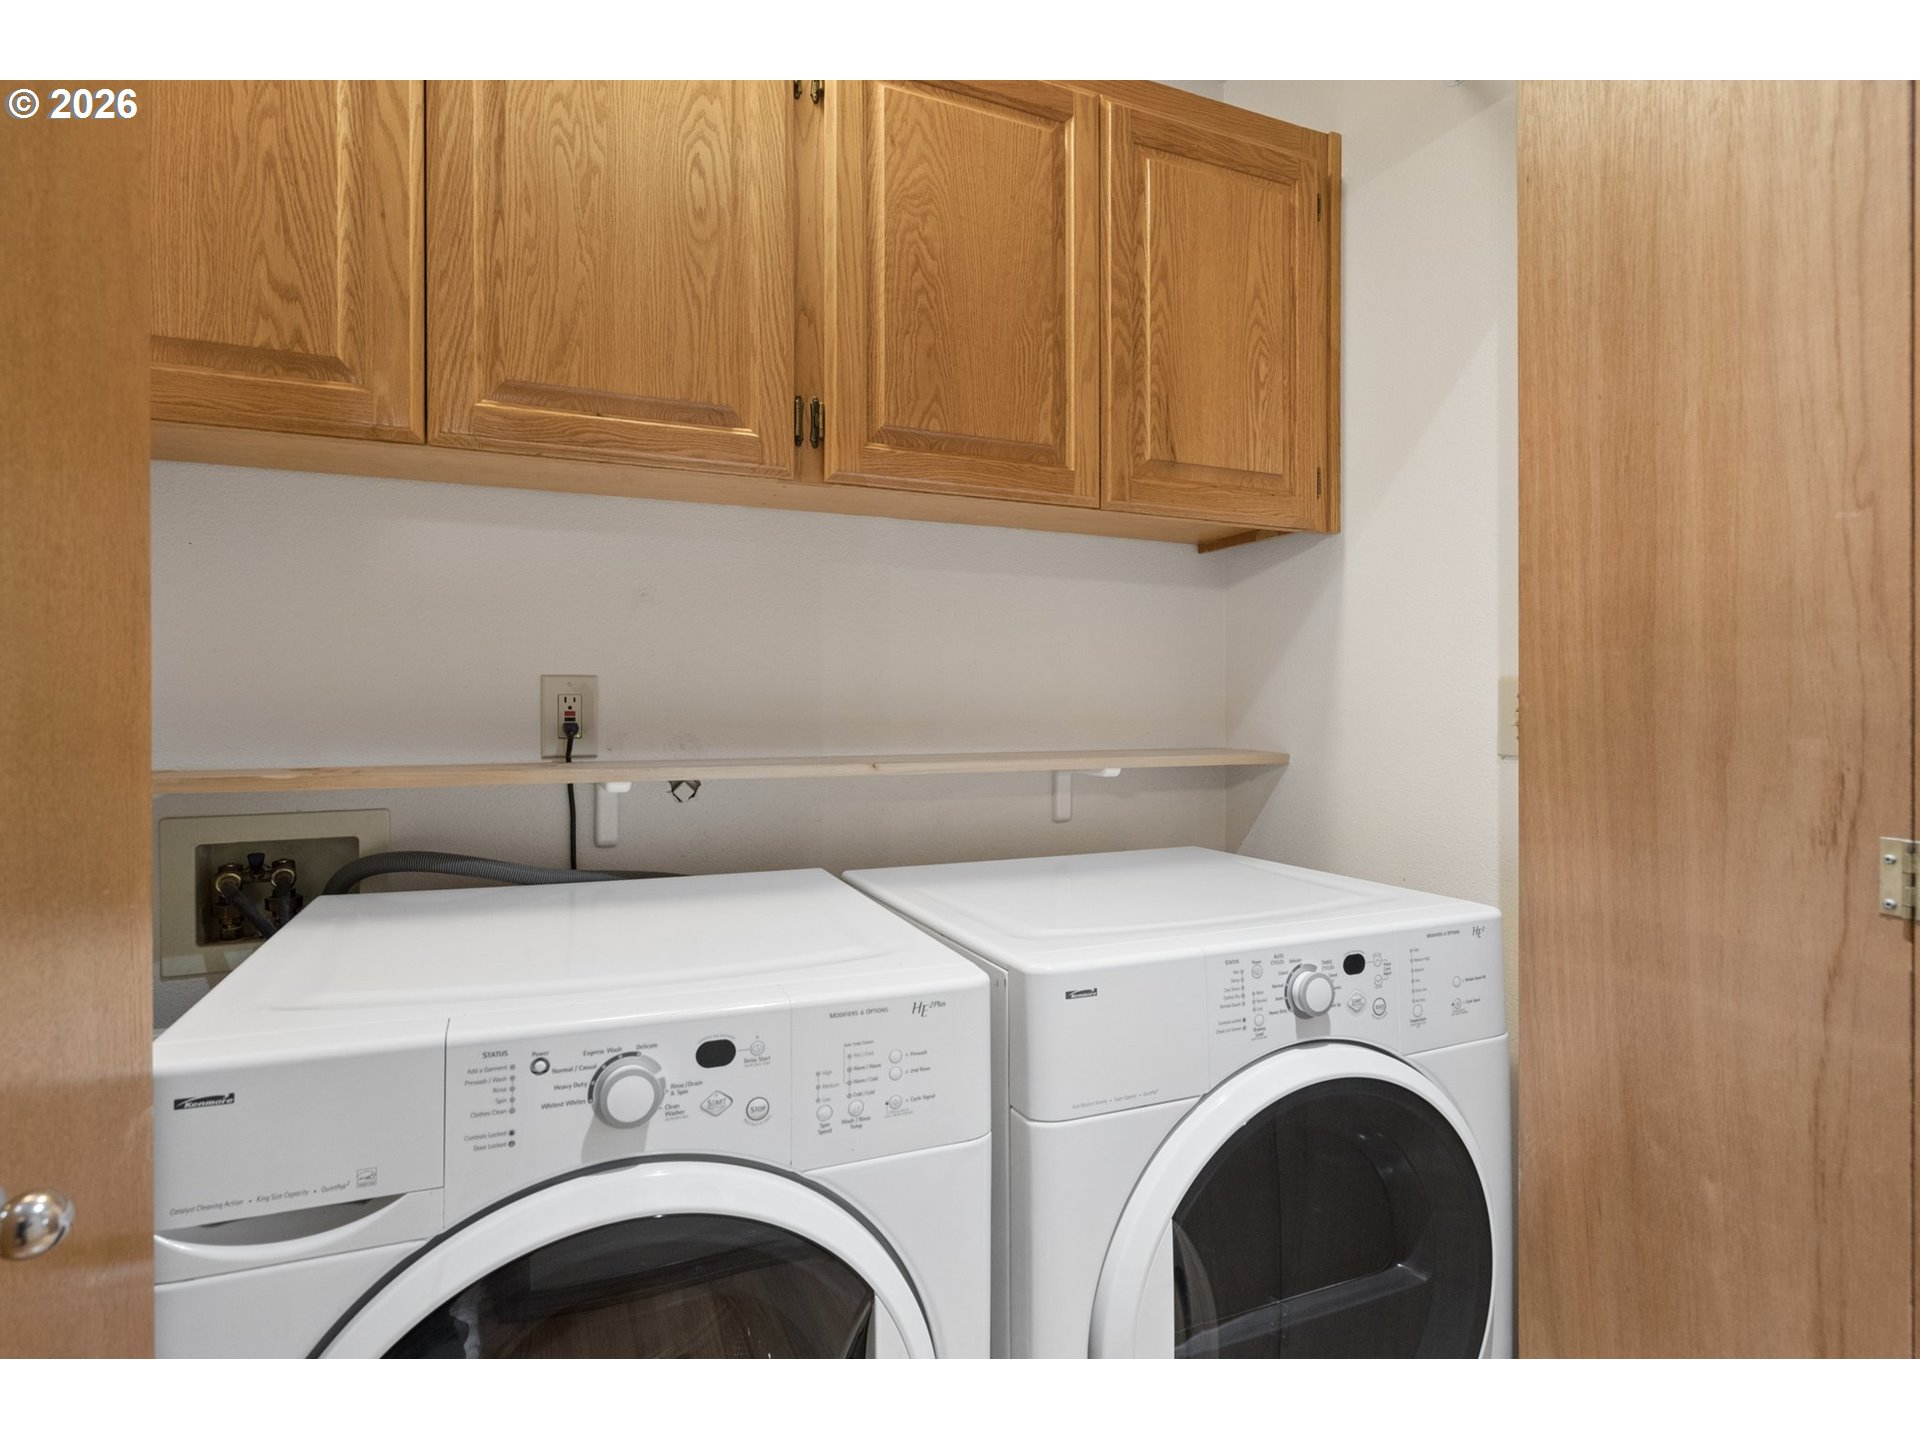
  • other interior Features Garage Door Opener, Hardwood Floors, Heated Tile Floor, High Ceilings, Laundry, Quartz, Skylight, Tile Floor, Vaulted Ceiling, Wallto Wall Carpet, Washer Dryer

Area & Lot

  • Status For Sale
  • Living Area1,808 Sq.Ft.
  • Total Area1,808 Sq.Ft.
  • Lot Area4,791 Sq.Ft.
  • MLS® ID509516415
  • TypeTownhouse
  • YEAR BUILT1990
  • NeighborhoodBeaverton
  • Architecture StylesStories 1
  • Elementary SchoolFir Grove
  • Middle SchoolHighland Park
  • High SchoolSouthridge

Exterior

  • STORIES1
  • Garage Space2.0
  • water SourcePublic Water
  • roofTile
  • lot featuresLevel
  • parkingDriveway, On Street
  • HEAT TYPEForced Air
  • AIR CONDITIONINGCentral Air
  • sewerPublic Sewer
  • SubstructureConcrete Perimeter
  • Disability FeaturesAccessible Doors, Accessible Entrance, Accessible Full Bath, Accessible Hallway, Garageon Main, Main Floor Bedroom Bath, Minimal Steps, One Level, Rollin Shower, Utility Room On Main
  • HOA AmenitiesCommons, Exterior Maintenance
  • other exterior FeaturesFenced, Patio, Sprinkler, Tool Shed, Yard

Financial

  • Sales Price$525,000
  • Real Estate Tax $7,676/yr
  • HOA $139/mo
image

Schedule a Showing

We would love to show you our beautiful property. Please select your preferred date and time below. An agent will be in touch shortly to confirm your appointment.

Schedule a Showing

We would love to show you our beautiful property. Please select your preferred date and time below. An agent will be in touch shortly to confirm your appointment.

Thank you for your interest in 8050 SW CONNEMARA TER, Beaverton, OR 97008. We are reviewing your request and will be in touch shortly!

Mortgage Calculator

Calculate your estimated monthly mortgage payment, including principal, interest, property taxes, and HOA fees. Customize the values below to get a more accurate rate.

All estimates are provided for informational purposes only. Actual amounts may vary.
$0,000 Your Payment 20 15 65
$0,000 Your Payment

Beaverton

Explore

Work With Us

The beautiful Pacific Northwest is an incredible place to live, and we want to help you make your mark here. Above all else, we value personal relationships. We want to understand your unique needs, earn your business, and guide you every step of the way. Let’s partner together. Reach out by phone or email today to start the conversation!

Follow Me on Instagram