Leave a Message

Thank you for your message. We will be in touch with you shortly.

705 E EARL CT
705 E EARL CT
705 E EARL CT
705 E EARL CT
705 E EARL CT
705 E EARL CT
705 E EARL CT
705 E EARL CT
705 E EARL CT
705 E EARL CT
705 E EARL CT
705 E EARL CT
705 E EARL CT
705 E EARL CT
705 E EARL CT
705 E EARL CT
705 E EARL CT
705 E EARL CT
705 E EARL CT
705 E EARL CT
705 E EARL CT
705 E EARL CT
705 E EARL CT
705 E EARL CT
705 E EARL CT
705 E EARL CT
705 E EARL CT
705 E EARL CT
705 E EARL CT
705 E EARL CT
705 E EARL CT
705 E EARL CT
705 E EARL CT
705 E EARL CT
705 E EARL CT
705 E EARL CT
SEE ALL PHOTOS
705 E EARL CT
705 E EARL CT
705 E EARL CT
705 E EARL CT
705 E EARL CT
705 E EARL CT
705 E EARL CT
705 E EARL CT
705 E EARL CT
705 E EARL CT
705 E EARL CT
705 E EARL CT
705 E EARL CT
705 E EARL CT
705 E EARL CT
705 E EARL CT
705 E EARL CT
705 E EARL CT
705 E EARL CT
705 E EARL CT
705 E EARL CT
705 E EARL CT
705 E EARL CT
705 E EARL CT
705 E EARL CT
705 E EARL CT
705 E EARL CT
705 E EARL CT
705 E EARL CT
705 E EARL CT
705 E EARL CT
705 E EARL CT
705 E EARL CT
705 E EARL CT
705 E EARL CT
705 E EARL CT
Listing Courtesy of Homes by Crane, Tammie Crane. 503-740-1474
Sold

705 E EARL CT

705 E EARL CT, Newberg, OR 97132

$464,000
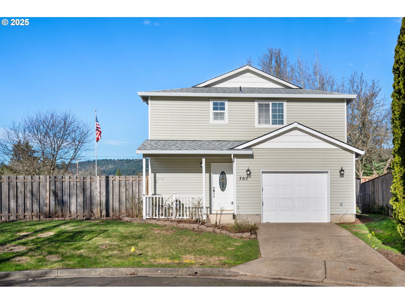
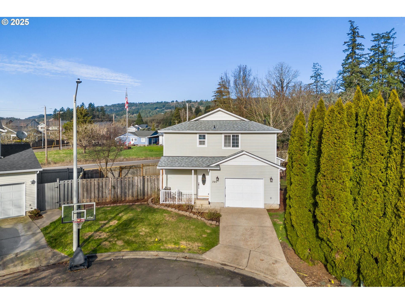
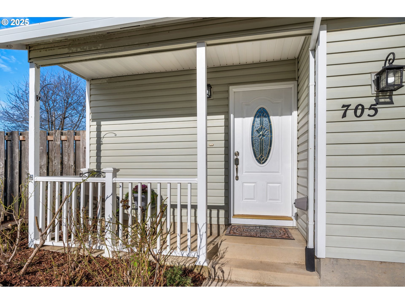
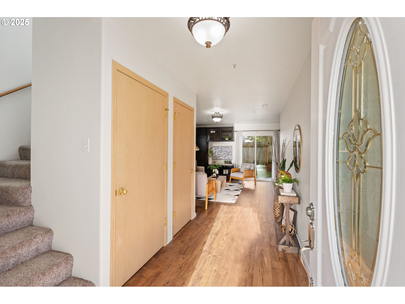
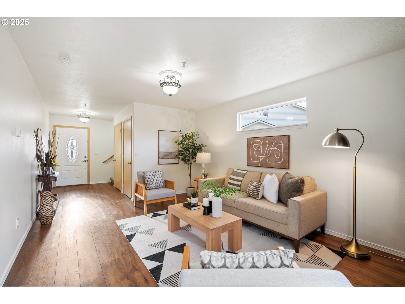
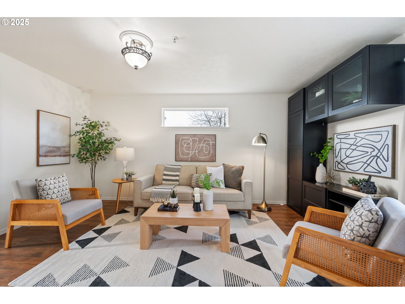
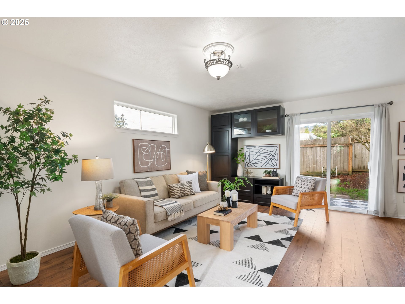
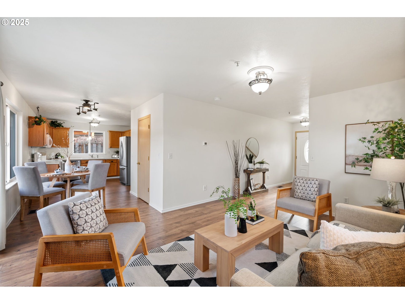
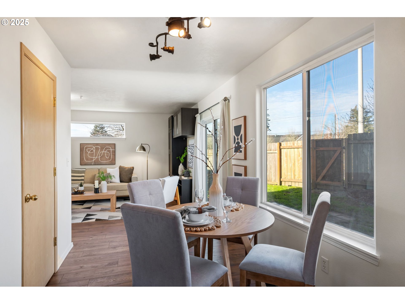
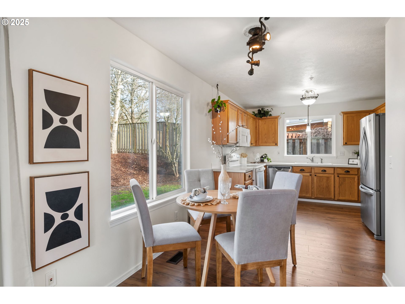
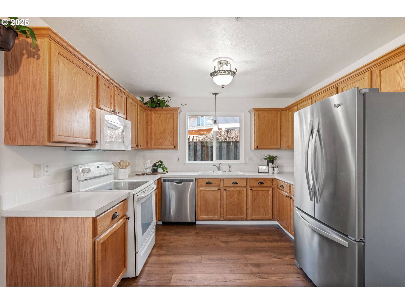
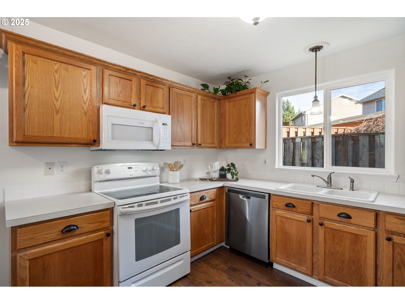
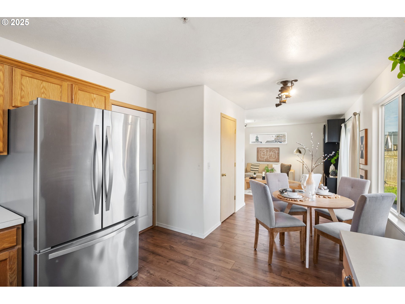
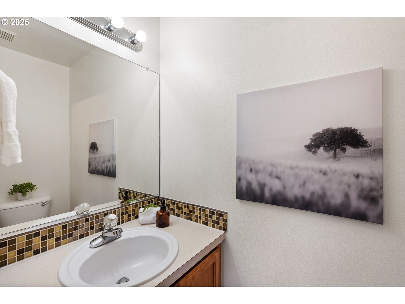
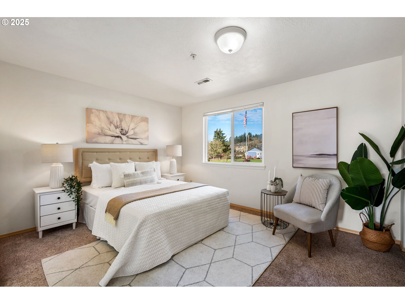
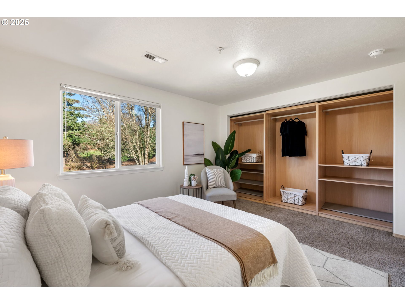
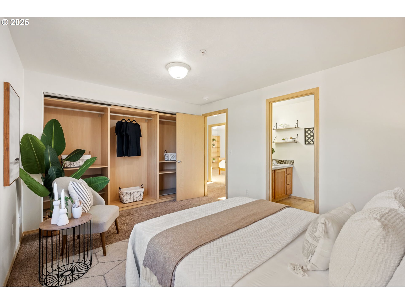
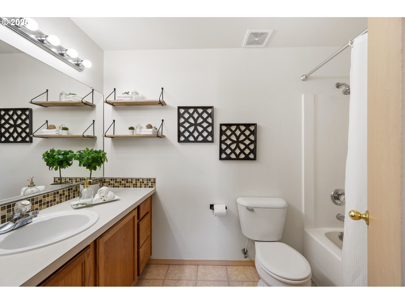
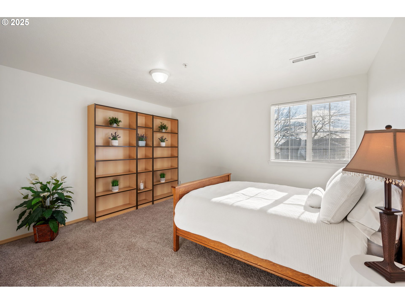
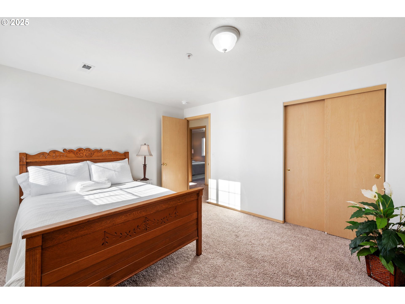
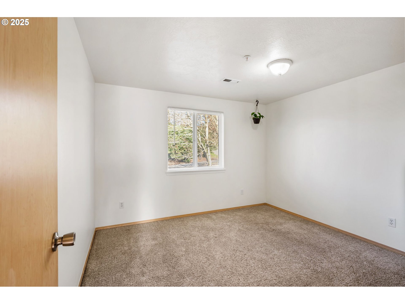
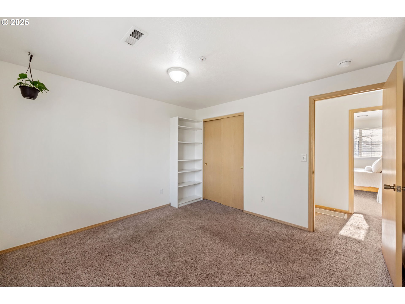
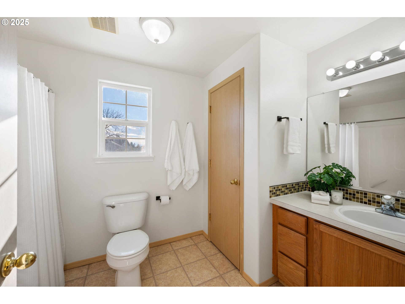
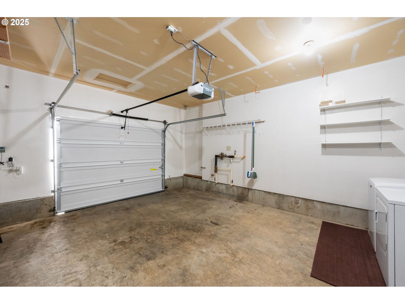
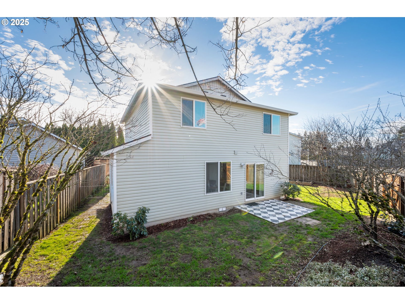
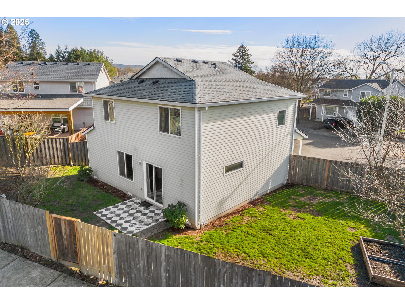
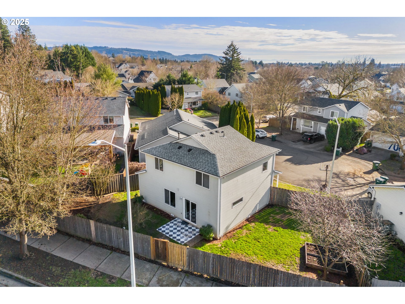
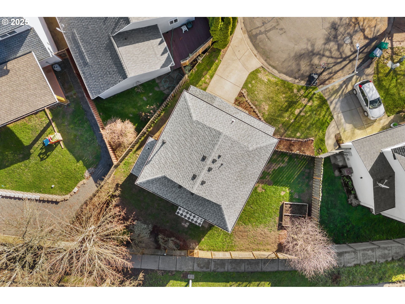
Offer received and offer deadline is 1/12 at 8:00pm. The perfect place to start in the premiere Oak Knoll neighborhood! The main level welcomes you with stunning new Life Proof laminate wood flooring throughout and custom fixtures. There's a convenient built-in cabinet in the living room for storage. The large kitchen features a Kenmore glass top range, new microwave hood, and newer dishwasher & stainless refrigerator. Upstairs you'll find 3 bedrooms that all have built-in features for great storage, in addition to 3 linen closets. All baths have a gorgeous mosaic tile backsplash. The furnace and A/C units are 2 years old and the roof was new in March of 2024. Includes the washer (that's new) & dryer. The property includes both an exterior and interior sprinkler system (better insurance rates!). No HOA fees. Welcome home!

3
beds

3
baths

1,360 Sq.Ft. LIVING AREA

4,356 Sq.Ft. lot

Features & Amenities

Interior

  • total bedrooms3
  • Total bathrooms3
  • full bathrooms2
  • APPLIANCES Dishwasher, Disposal, Free Standing Range, Free Standing Refrigerator, Microwave, Stainless Steel Appliance
  • other interior Features Engineered Hardwood, Sprinkler, Vinyl Floor, Wallto Wall Carpet

Area & Lot

  • Status Sold
  • Living Area1,360 Sq.Ft.
  • Total Area1,360 Sq.Ft.
  • Lot Area4,356 Sq.Ft.
  • MLS® ID296658232
  • TypeResidential
  • YEAR BUILT2002
  • NeighborhoodPortland Metro
  • Architecture StylesStories 2
  • Elementary SchoolJoan Austin
  • Middle SchoolMountain View
  • High SchoolNewberg

Exterior

  • STORIES2
  • Garage Space1.0
  • water SourcePublic Water
  • roofComposition
  • lot featuresCul_de_sac, Gentle Sloping
  • parkingDriveway, On Street
  • HEAT TYPEForced Air
  • AIR CONDITIONINGCentral Air
  • sewerPublic Sewer
  • SubstructureConcrete Perimeter
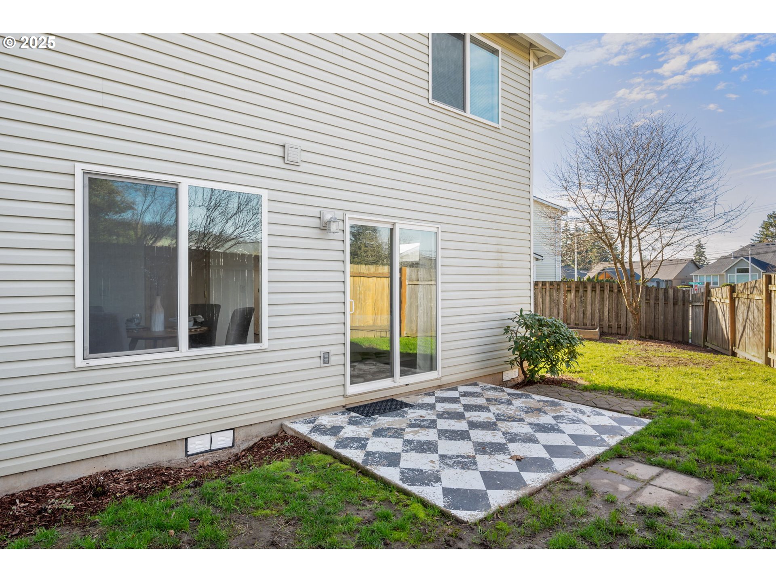
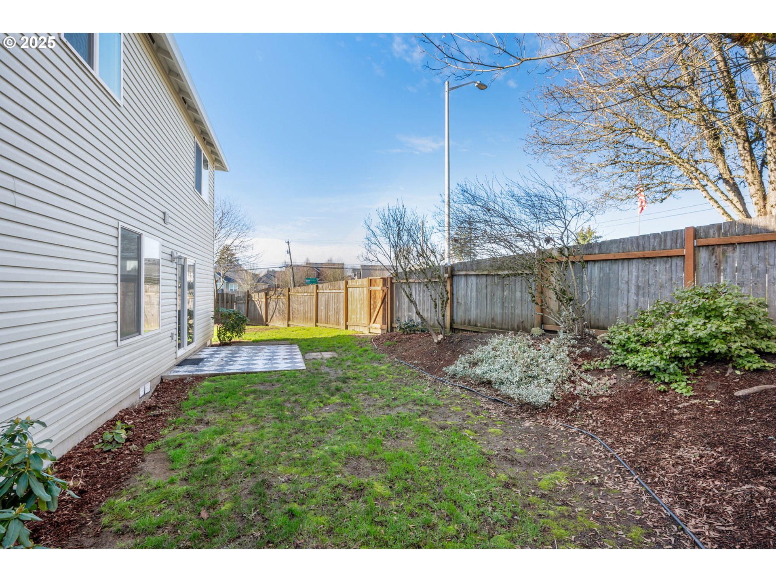
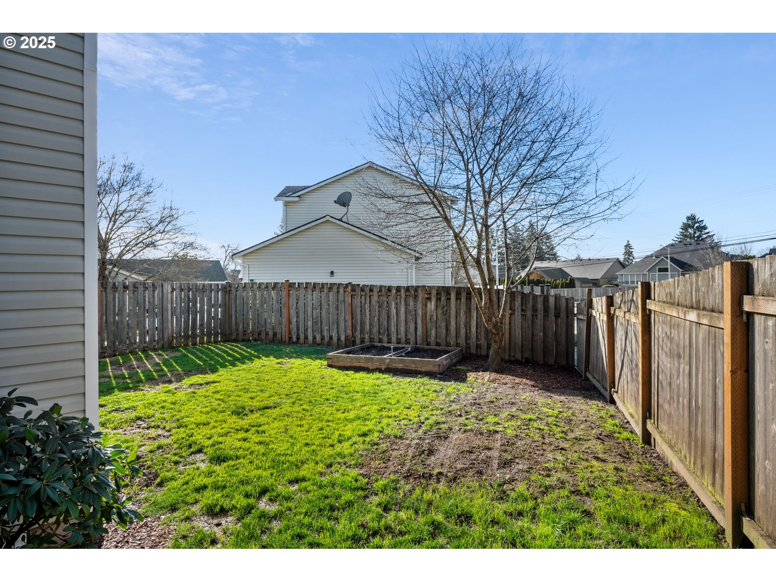
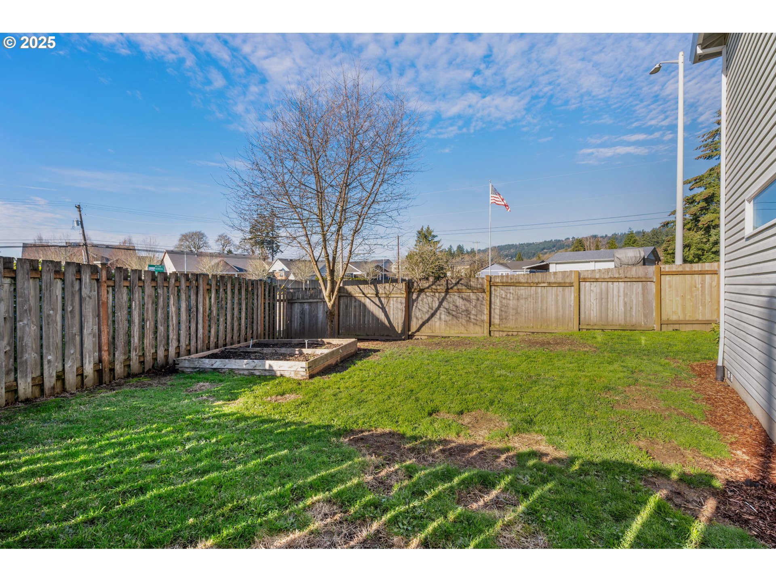
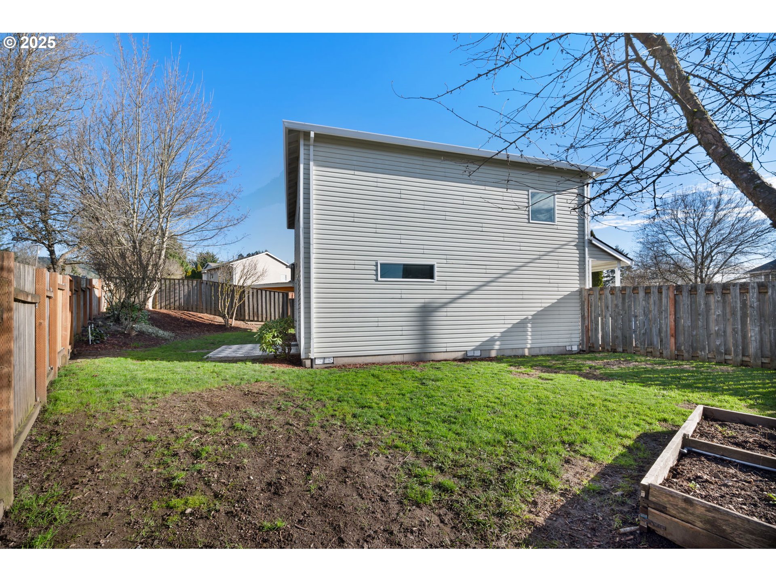
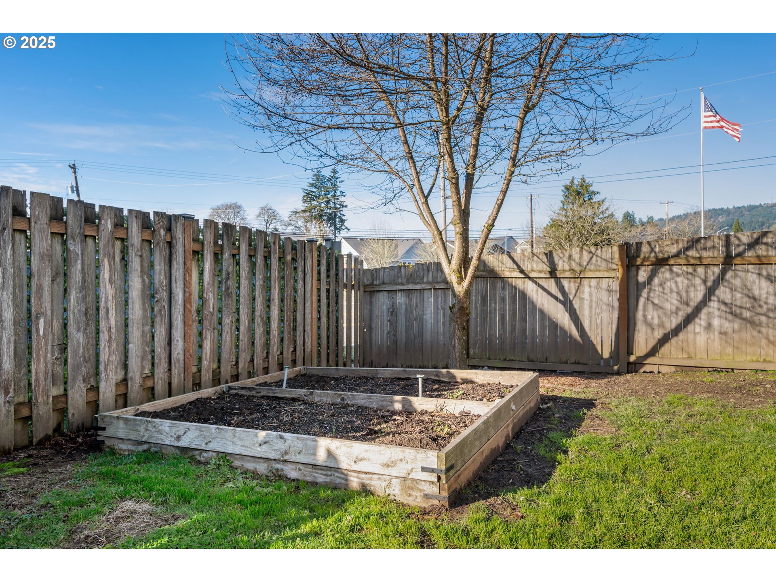
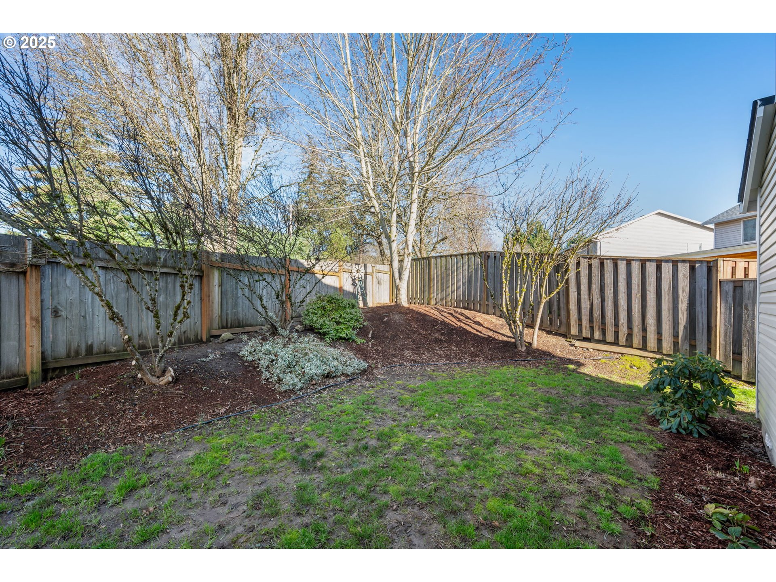
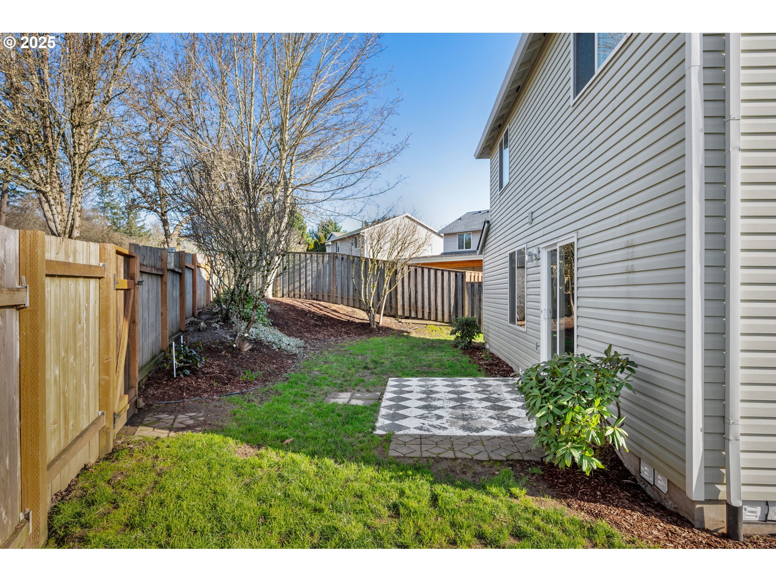
  • other exterior FeaturesFenced, Patio, Raised Beds, Sprinkler

Financial

  • Sales Price$464,000
  • Real Estate Tax $3,574/yr
View Virtual Tour

Portland Metro

The region features new construction, swimming pools, and golf course homes.

Explore

Work With Us

The beautiful Pacific Northwest is an incredible place to live, and we want to help you make your mark here. Above all else, we value personal relationships. We want to understand your unique needs, earn your business, and guide you every step of the way. Let’s partner together. Reach out by phone or email today to start the conversation!

Follow Me on Instagram