Leave a Message

Thank you for your message. We will be in touch with you shortly.

7000 SW ROYAL OAK CT
SEE ALL PHOTOS
7000 SW ROYAL OAK CT
Listing Courtesy of Homes by Crane, Tammie Crane. 503-740-1474
Sold

7000 SW ROYAL OAK CT

7000 SW ROYAL OAK CT, Portland, OR 97223

$545,000
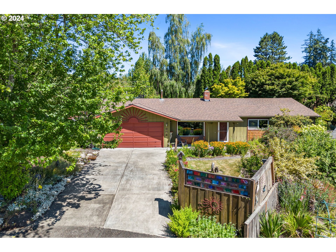
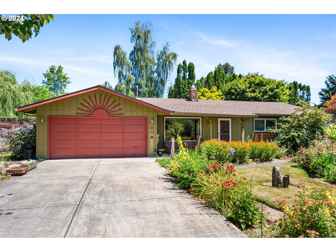
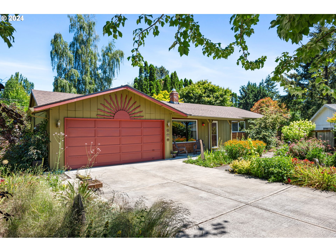
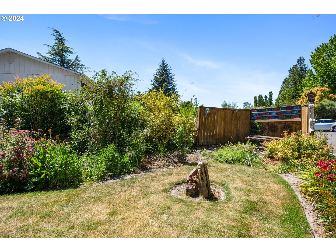
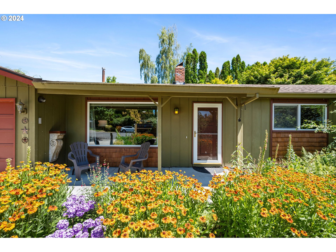
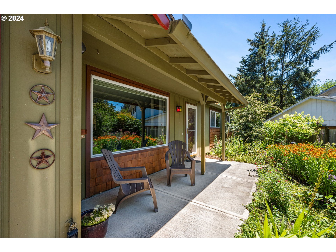
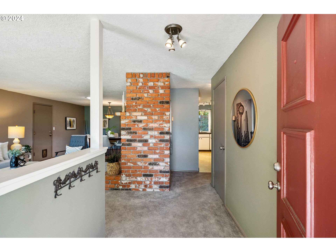
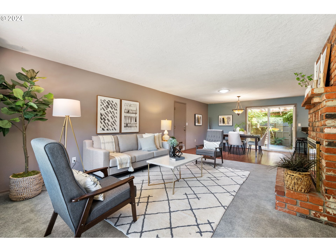
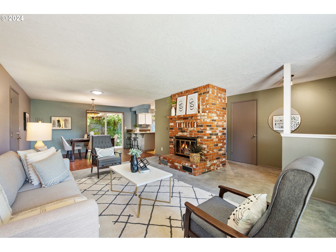
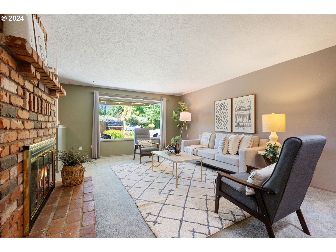
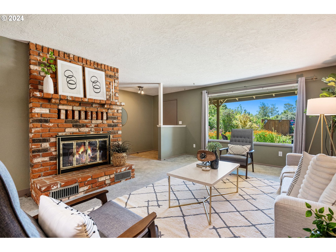
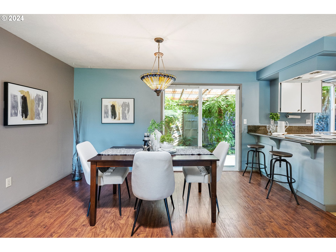
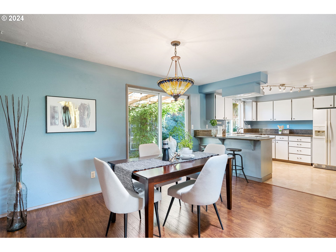
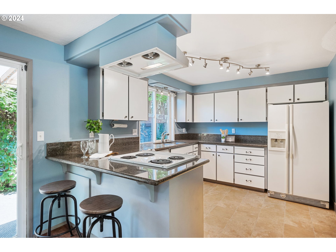
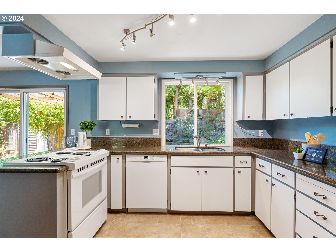
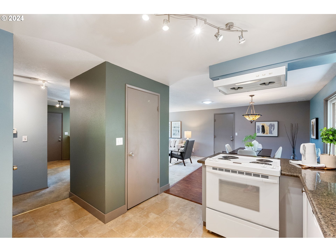
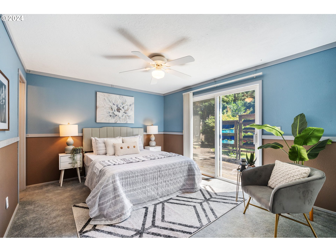
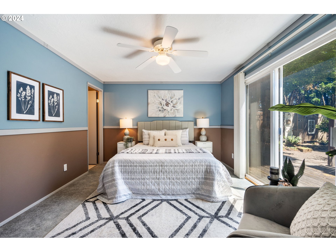
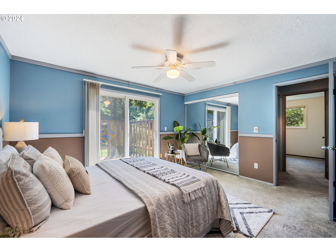
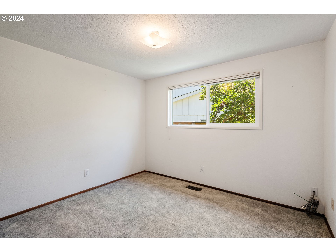
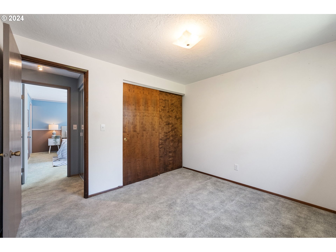
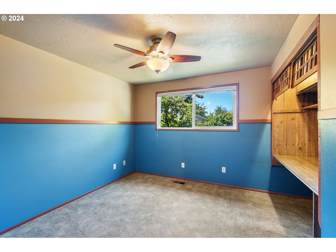
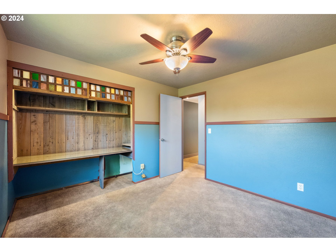
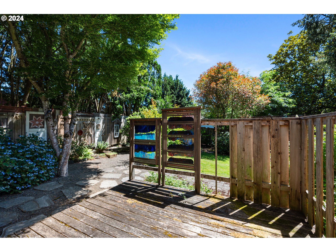
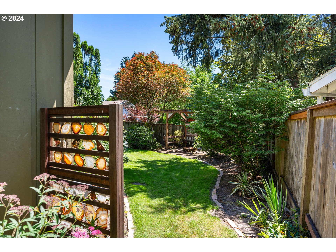
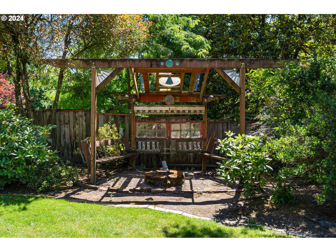
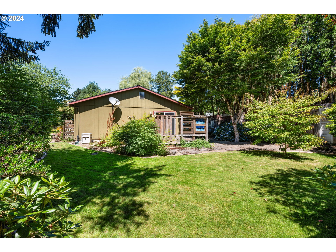
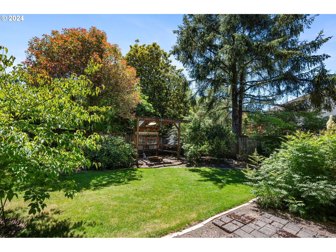
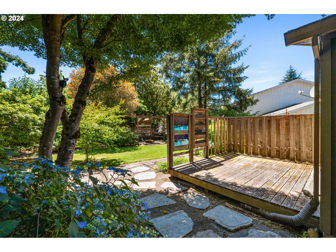
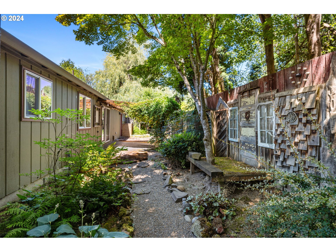
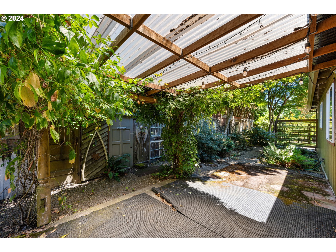
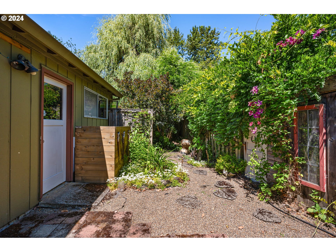
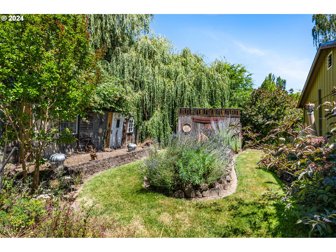
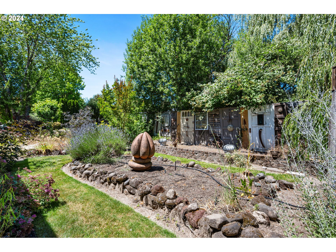
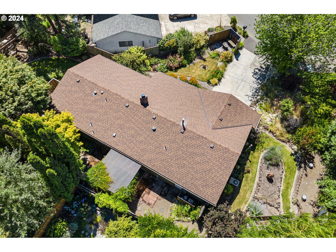
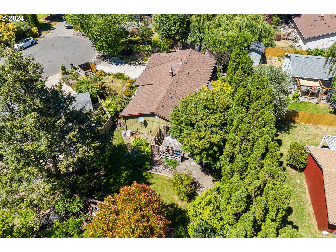
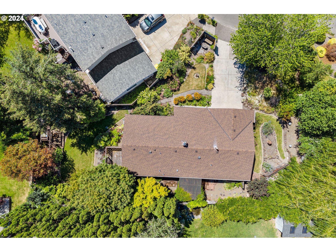
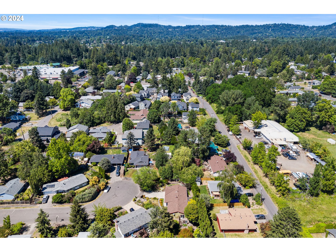
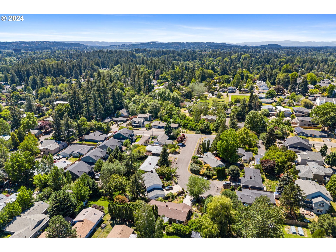
HUGE price reduction! Calling all artists and gardeners - or those who appreciate them! This property is a must see with it's artistic flare that feels like your own private park, especially the expansive fence constructed from antique doors and hardware! There are even stepping stones patterned by rhubarb leaves from the property. Inside, you'll find a comfortable living room with a wood-burning fireplace adjacent to the dining area that includes laminate wood flooring and a solar tube for great natural light. The kitchen is updated with slab granite counters and 2-year old Bosch dishwasher. There is an abundance of pantry space as well. The primary bedroom has a sliding door that leads to a private deck tucked into the gorgeous grounds on this nearly quarter acre lot. Roof was new in 2021. Motivated Seller!

3
beds

2
baths

1,176 Sq.Ft. LIVING AREA

8,712 Sq.Ft. lot

Features & Amenities

Interior

  • total bedrooms3
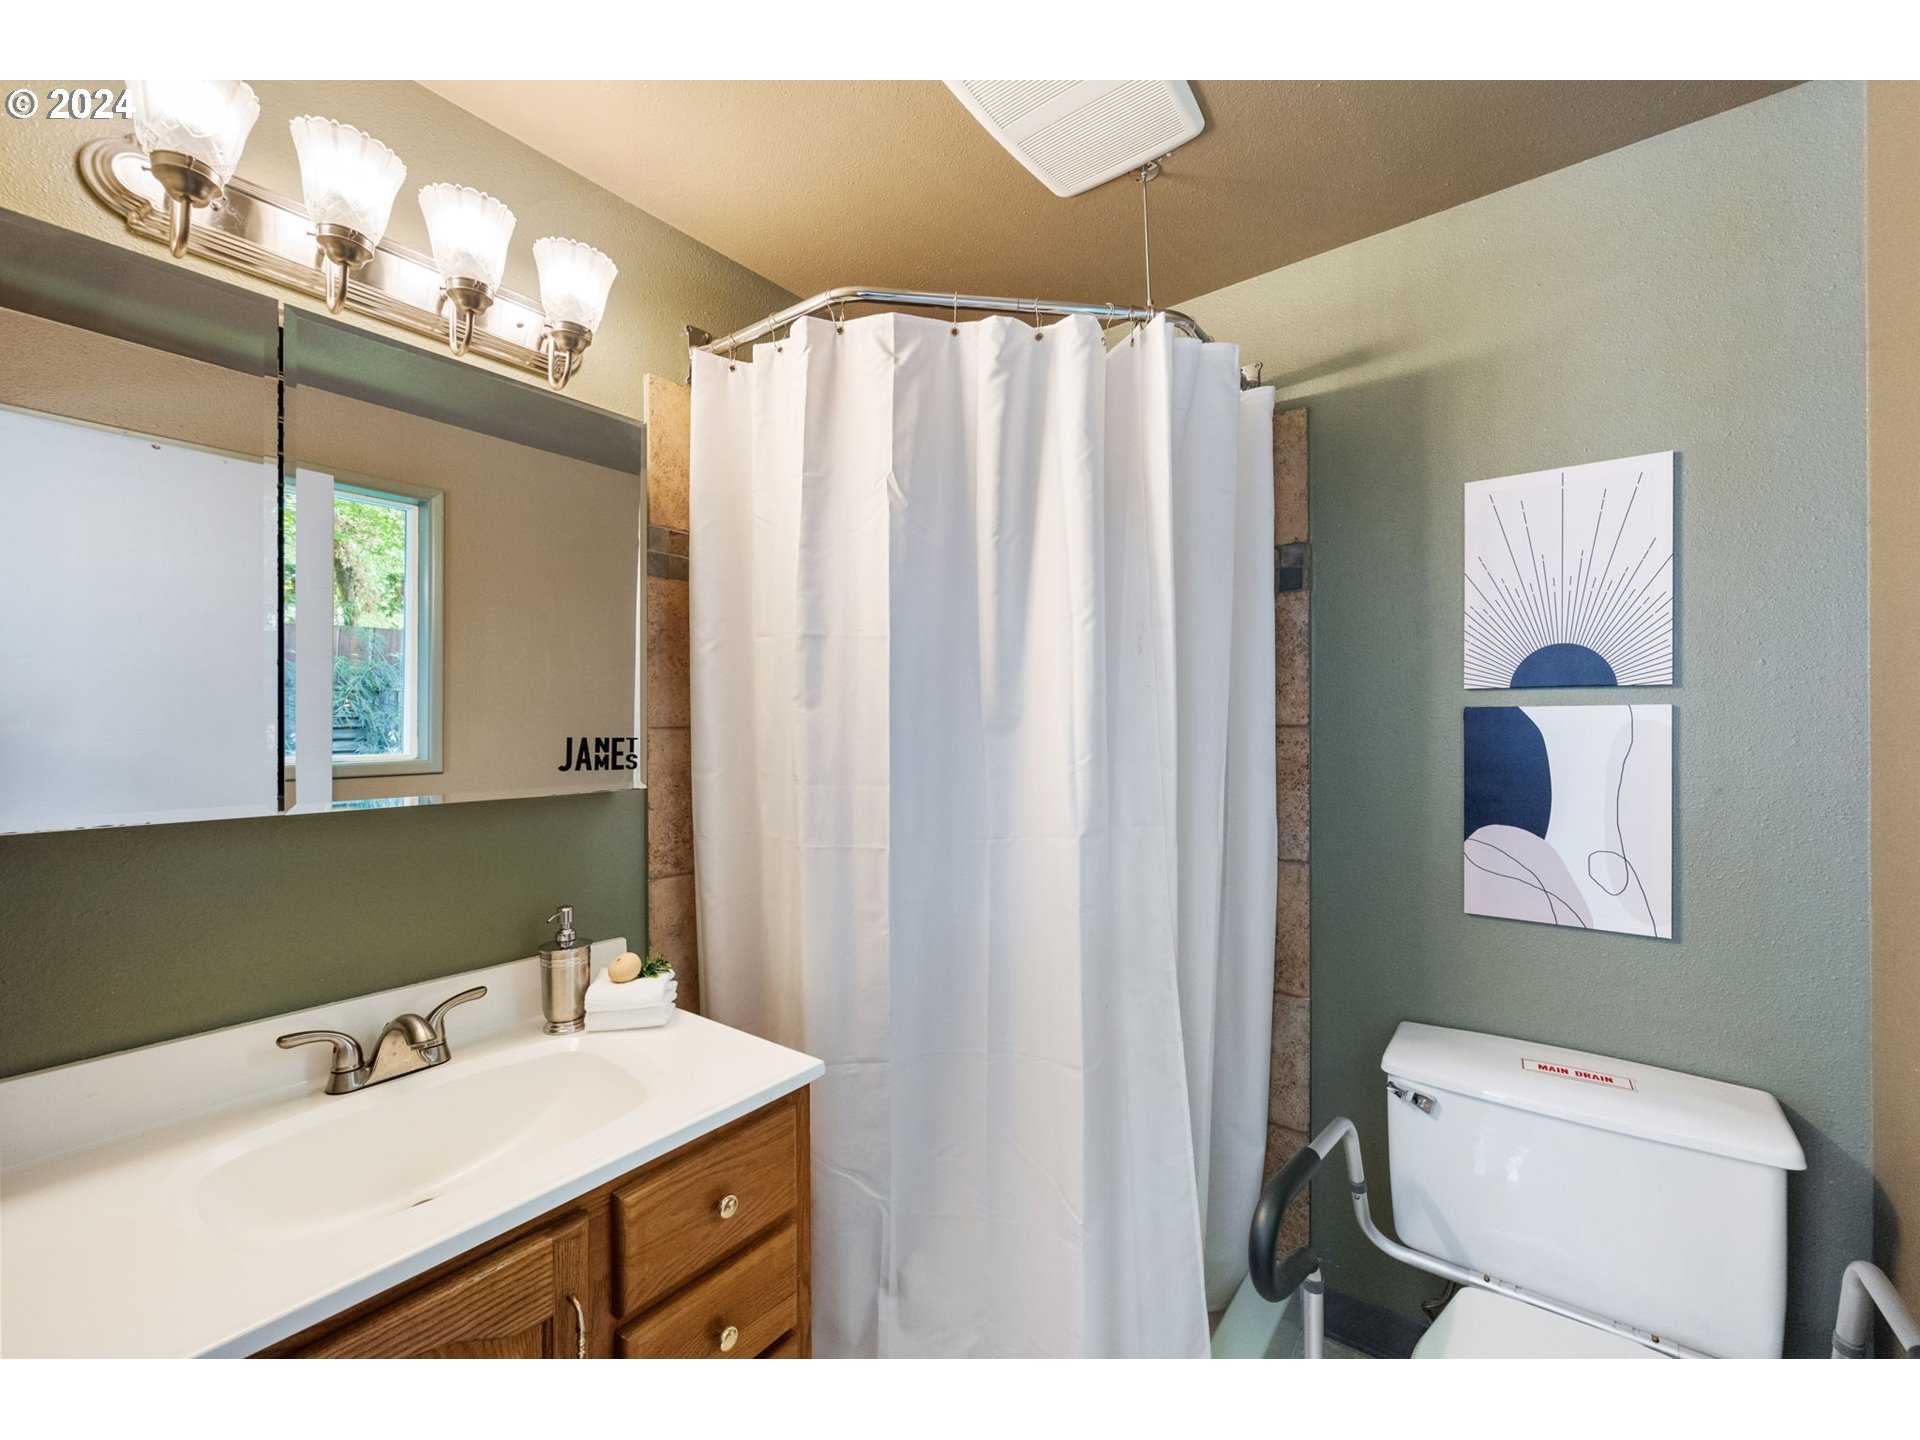
  • Total bathrooms2
  • full bathrooms2
  • Fireplace Wood Burning
  • APPLIANCES Builtin Range, Dishwasher, Disposal, Free Standing Refrigerator, Granite, Pantry, Plumbed For Ice Maker
  • other interior Features Garage Door Opener, Laminate Flooring, Solar Tube, Vinyl Floor, Wallto Wall Carpet

Area & Lot

  • Status Sold
  • Living Area1,176 Sq.Ft.
  • Total Area1,176 Sq.Ft.
  • Lot Area8,712 Sq.Ft.
  • MLS® ID24378513
  • TypeResidential
  • YEAR BUILT1973
  • NeighborhoodPortland Metro
  • Architecture StylesStories 1, Ranch
  • Elementary SchoolRaleigh Hills
  • Middle SchoolWhitford
  • High SchoolBeaverton

Exterior

  • STORIES1
  • Garage Space2.0
  • water SourcePublic Water
  • roofComposition
  • lot featuresCul_de_sac, Level
  • parkingDriveway, On Street
  • HEAT TYPEForced Air
  • AIR CONDITIONINGCentral Air
  • sewerPublic Sewer
  • SubstructureConcrete Perimeter
  • other exterior FeaturesDeck, Fenced, Garden, Sprinkler, Tool Shed, Yard

Financial

  • Sales Price$545,000
  • Real Estate Tax $3,687/yr
View Virtual Tour

Portland Metro

The region features new construction, swimming pools, and golf course homes.

Explore

Work With Us

The beautiful Pacific Northwest is an incredible place to live, and we want to help you make your mark here. Above all else, we value personal relationships. We want to understand your unique needs, earn your business, and guide you every step of the way. Let’s partner together. Reach out by phone or email today to start the conversation!

Follow Me on Instagram