Leave a Message

Thank you for your message. We will be in touch with you shortly.

50775 SE BATY RD
50775 SE BATY RD
50775 SE BATY RD
50775 SE BATY RD
50775 SE BATY RD
50775 SE BATY RD
50775 SE BATY RD
50775 SE BATY RD
50775 SE BATY RD
50775 SE BATY RD
50775 SE BATY RD
50775 SE BATY RD
50775 SE BATY RD
50775 SE BATY RD
50775 SE BATY RD
50775 SE BATY RD
50775 SE BATY RD
50775 SE BATY RD
50775 SE BATY RD
50775 SE BATY RD
50775 SE BATY RD
50775 SE BATY RD
50775 SE BATY RD
50775 SE BATY RD
50775 SE BATY RD
50775 SE BATY RD
50775 SE BATY RD
50775 SE BATY RD
50775 SE BATY RD
50775 SE BATY RD
50775 SE BATY RD
50775 SE BATY RD
50775 SE BATY RD
50775 SE BATY RD
50775 SE BATY RD
50775 SE BATY RD
50775 SE BATY RD
50775 SE BATY RD
50775 SE BATY RD
50775 SE BATY RD
50775 SE BATY RD
50775 SE BATY RD
50775 SE BATY RD
50775 SE BATY RD
50775 SE BATY RD
50775 SE BATY RD
50775 SE BATY RD
SEE ALL PHOTOS
50775 SE BATY RD
50775 SE BATY RD
50775 SE BATY RD
50775 SE BATY RD
50775 SE BATY RD
50775 SE BATY RD
50775 SE BATY RD
50775 SE BATY RD
50775 SE BATY RD
50775 SE BATY RD
50775 SE BATY RD
50775 SE BATY RD
50775 SE BATY RD
50775 SE BATY RD
50775 SE BATY RD
50775 SE BATY RD
50775 SE BATY RD
50775 SE BATY RD
50775 SE BATY RD
50775 SE BATY RD
50775 SE BATY RD
50775 SE BATY RD
50775 SE BATY RD
50775 SE BATY RD
50775 SE BATY RD
50775 SE BATY RD
50775 SE BATY RD
50775 SE BATY RD
50775 SE BATY RD
50775 SE BATY RD
50775 SE BATY RD
50775 SE BATY RD
50775 SE BATY RD
50775 SE BATY RD
50775 SE BATY RD
50775 SE BATY RD
50775 SE BATY RD
50775 SE BATY RD
50775 SE BATY RD
50775 SE BATY RD
50775 SE BATY RD
50775 SE BATY RD
50775 SE BATY RD
50775 SE BATY RD
50775 SE BATY RD
50775 SE BATY RD
50775 SE BATY RD
Listing Courtesy of Homes by Crane, Tammie Crane. 503-740-1474
For Sale

50775 SE BATY RD

50775 SE BATY RD, Sandy, OR 97055

$935,000
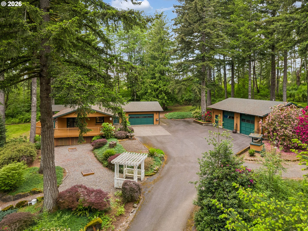
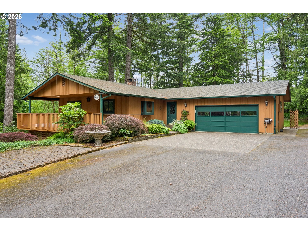
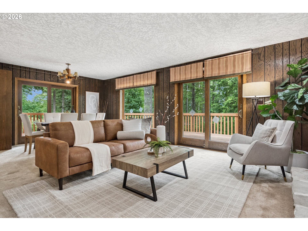
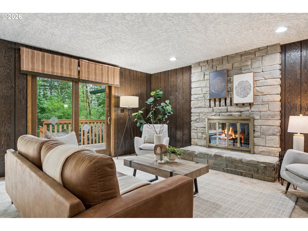
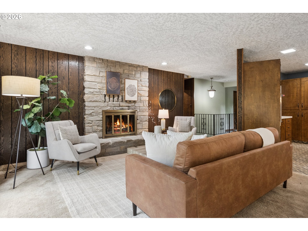
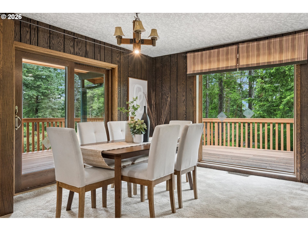
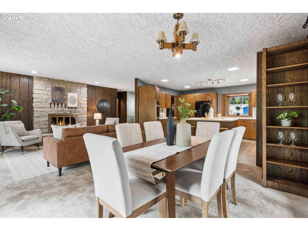
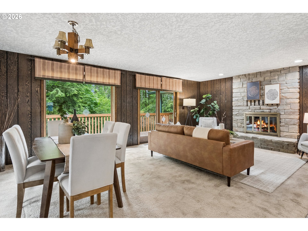
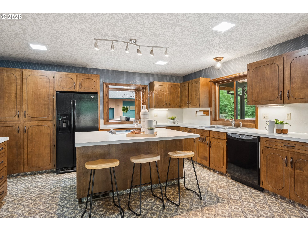
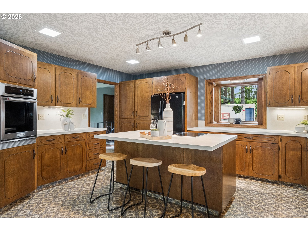
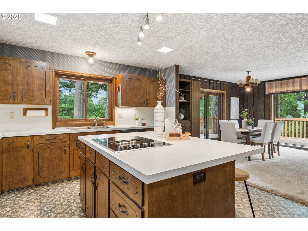
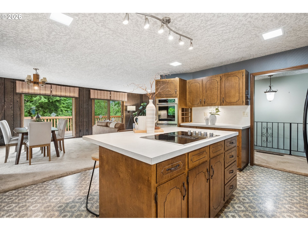
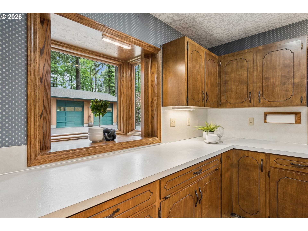
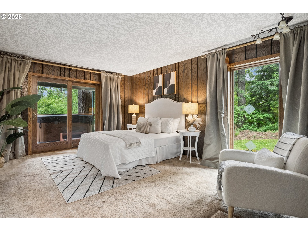
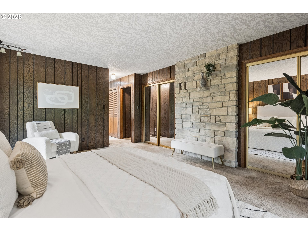
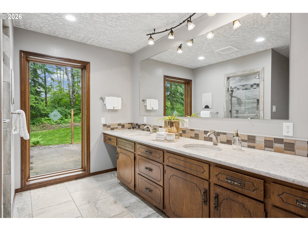
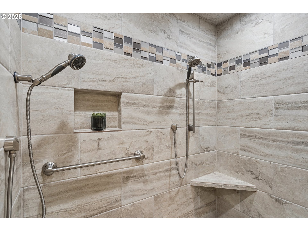
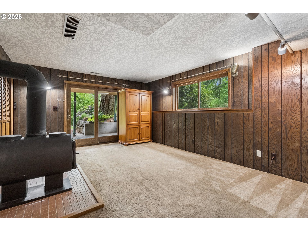
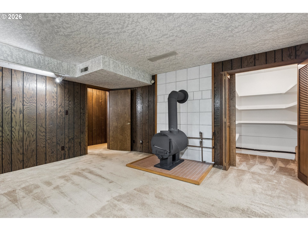
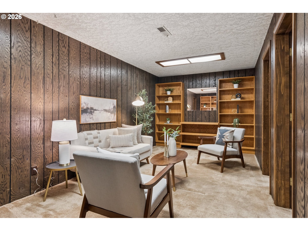
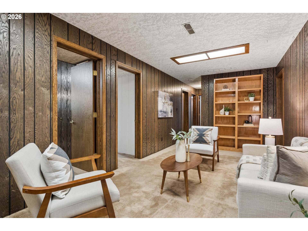
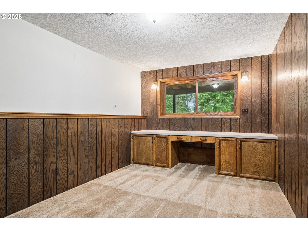
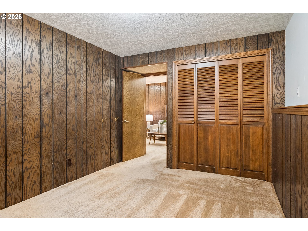
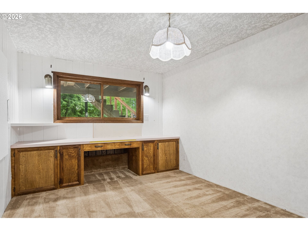
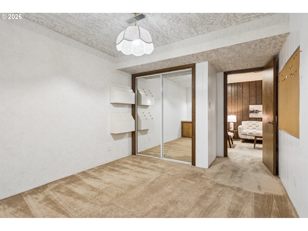
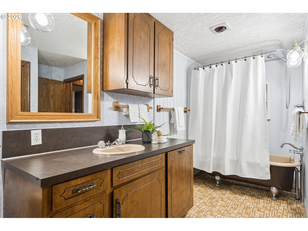
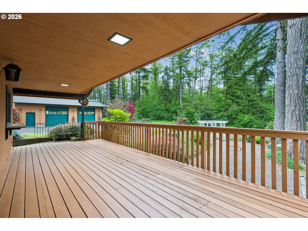
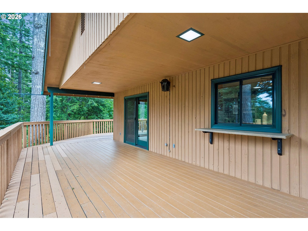
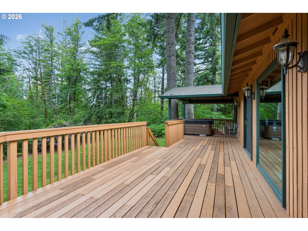
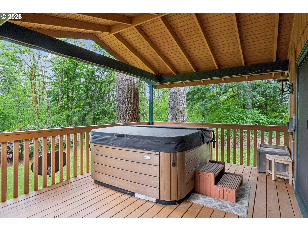
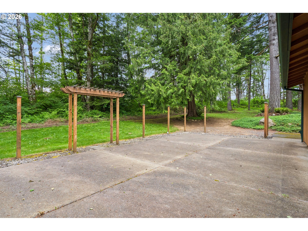
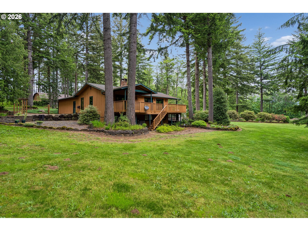
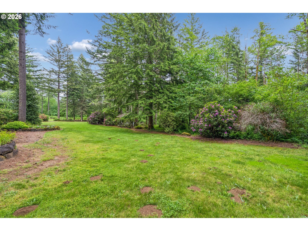
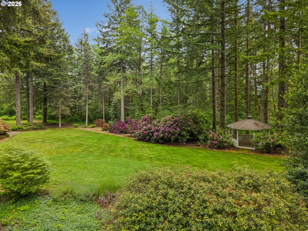
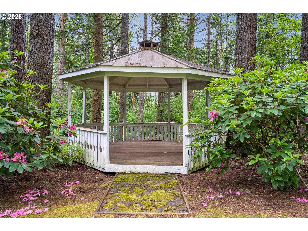
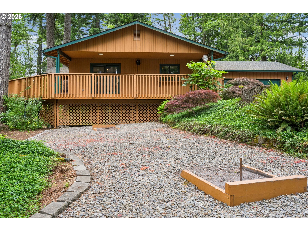
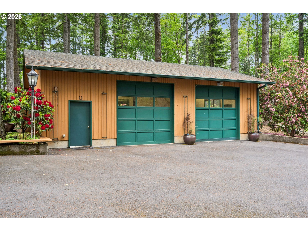
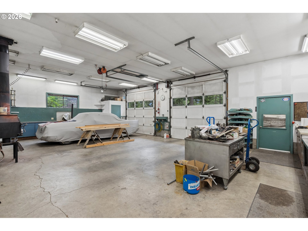
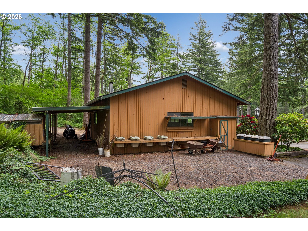
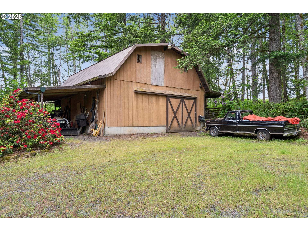
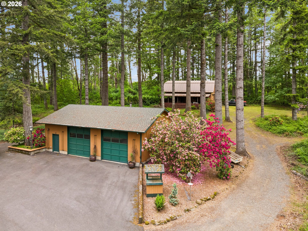
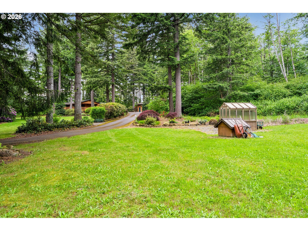
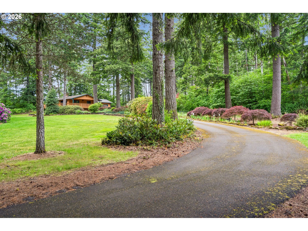
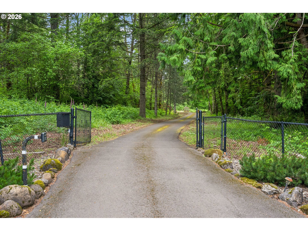
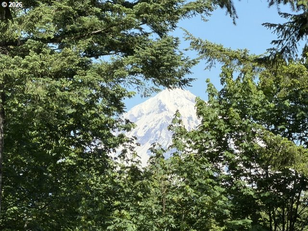
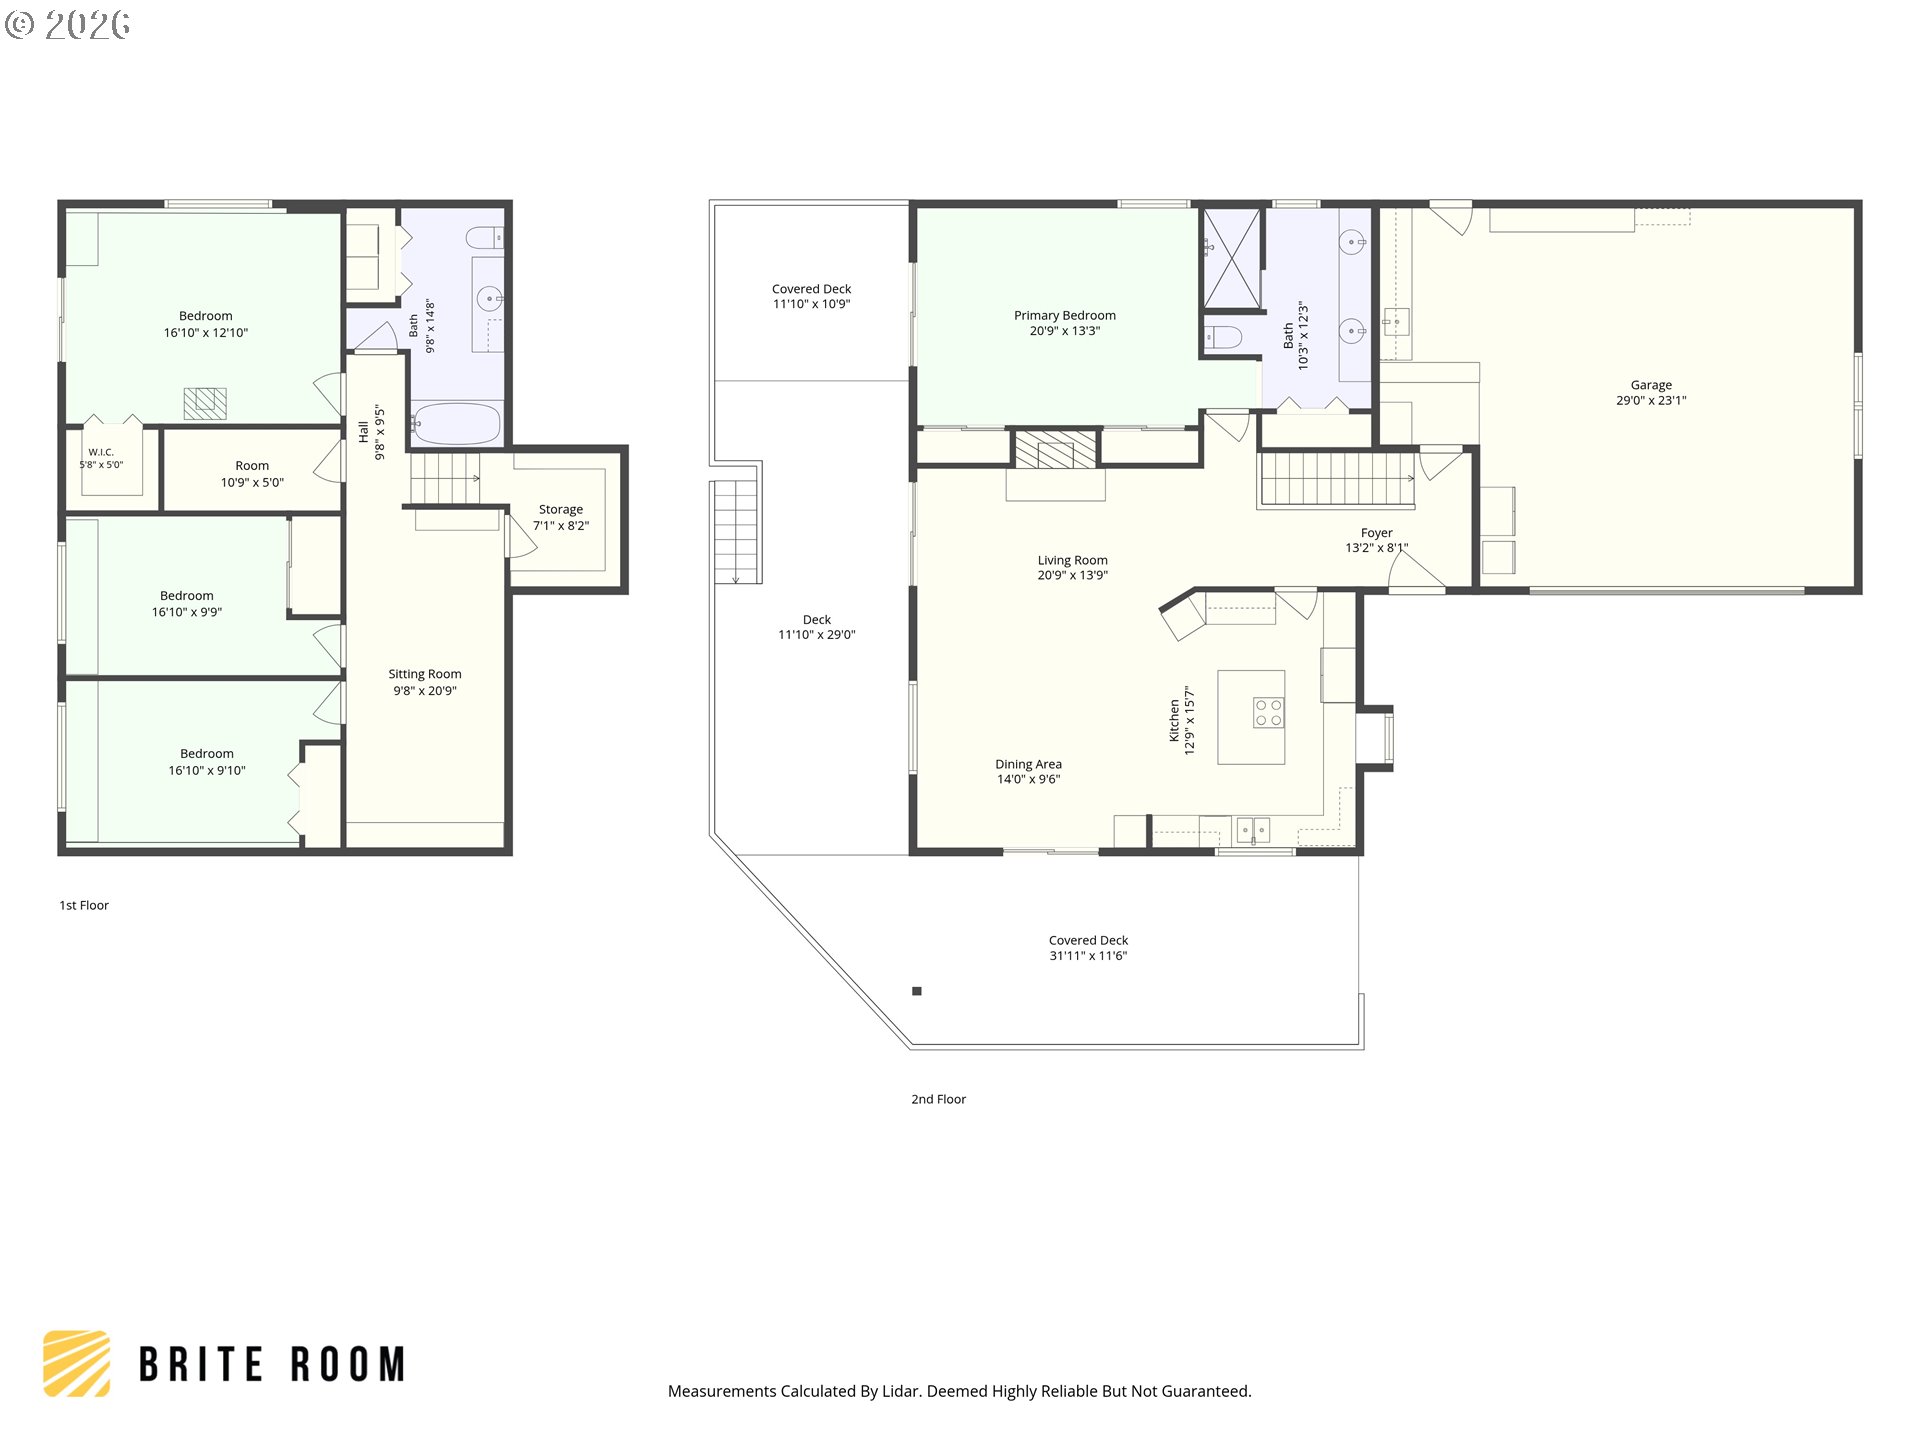
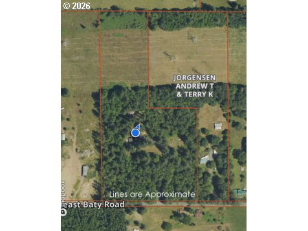
Tucked away on 14 acres this property features a beautifully landscaped, park-like setting surrounded by towering evergreens. This pristine 1-owner retreat offers the perfect relax. Set on a serene wooded property, the home welcomes you with a gated driveway, mature landscaping, and both a 27' X 38' shop with a half bath and a barn that provide exceptional space for hobbies, storage, vehicles, or farm animals (5 acres have been pasture). Inside, you'll find expansive living spaces filled with natural light and framed by peaceful forest views. The main living area features rich high-end wood-paneled walls, a striking floor-to-ceiling stone fireplace, and oversized windows and sliding doors that seamlessly connect to the generous wraparound deck--creating an ideal setting for entertaining or simply enjoying the tranquil surroundings. The spacious kitchen offers abundant cabinetry, a large center cooking island, extensive counter space, and an open flow to the dining and living areas. The primary suite is generously sized and features direct outdoor access, ample closet space, and a beautifully updated bath with dual vanities and a custom tiled walk-in shower. The daylight lower level expands the home's versatility with a recreation room that includes built-in shelving, 3 bedrooms - 2 with built-in desks and the 3rd with a walk-in closet & sliding doors to the patio, a full bath, and abundant storage. Outdoor living is equally impressive, featuring an expansive covered deck, hot tub, patio areas, and peaceful views of the surrounding forest. The thoughtfully designed outdoor spaces are fit for large gatherings like hosting a wedding (it's happened!) - even the chipmunks and bunnies will participate! You'll appreciate the solid craftsmanship (15 year old Anderson wood windows), timeless character, and incredible potential to make this property the ideal place for incredible memories to last a lifetime.

4
beds

4
baths

2,228 Sq.Ft. LIVING AREA

14.7 Acres lot

Features & Amenities

Interior

  • total bedrooms4
  • Total bathrooms4
  • full bathrooms3
  • Fireplace Stove, Wood Burning
  • APPLIANCES Builtin Oven, Cooktop, Dishwasher, Disposal, Down Draft, Free Standing Gas Range, Island, Plumbed For Ice Maker
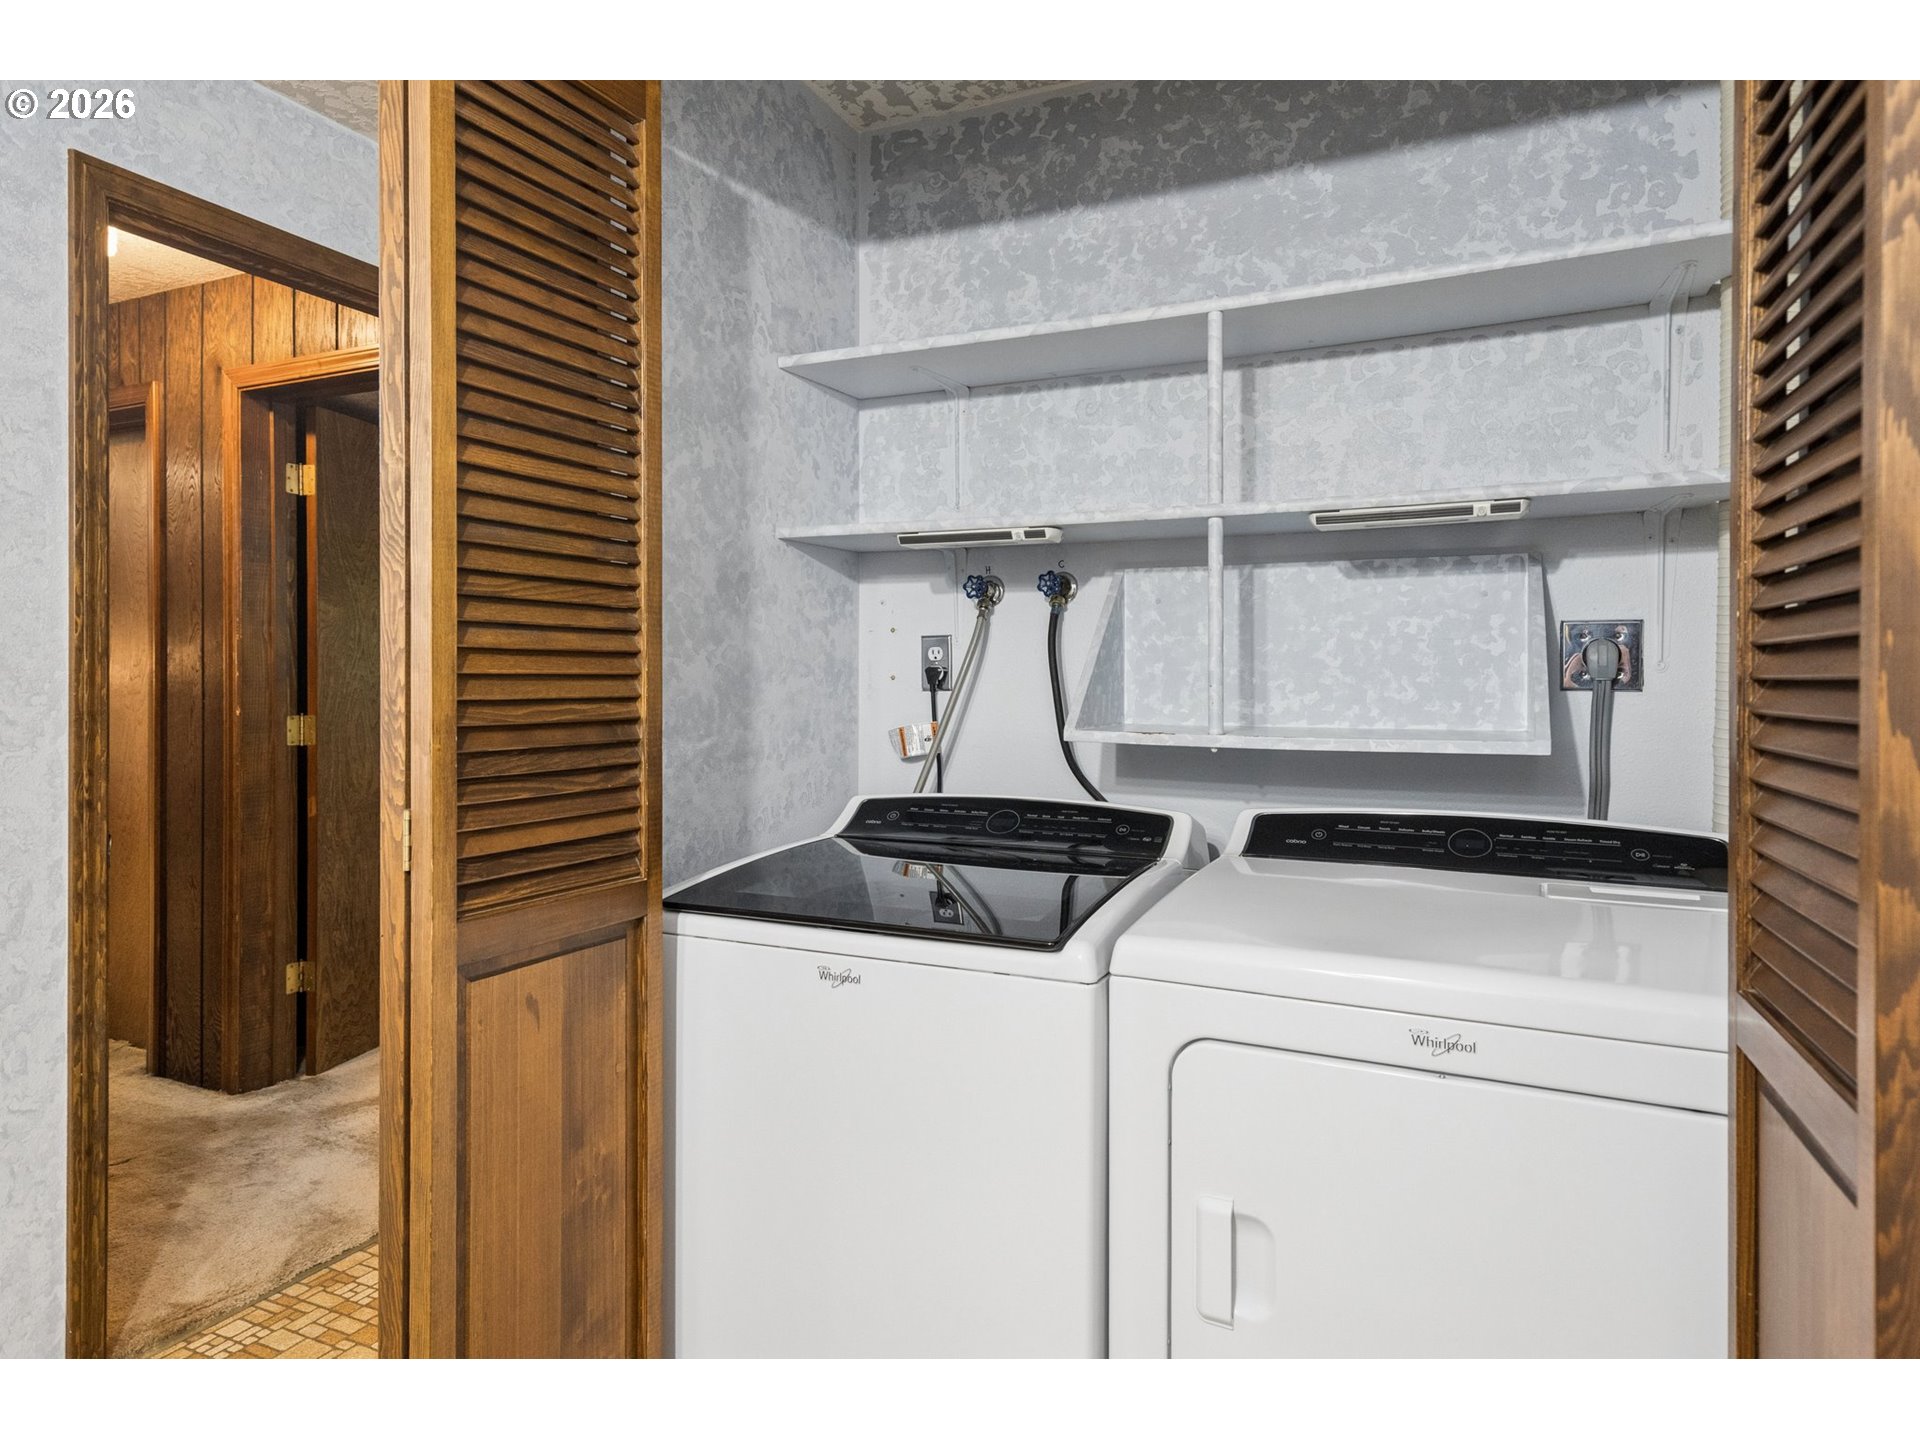
  • other interior Features Garage Door Opener, Laundry, Vinyl Floor, Wallto Wall Carpet, Washer Dryer

Area & Lot

  • Status For Sale
  • Living Area2,228 Sq.Ft.
  • Total Area2,228 Sq.Ft.
  • Lot Area14.7 Acres
  • MLS® ID625956964
  • TypeResidential
  • YEAR BUILT1978
  • NeighborhoodPortland Metro
  • Architecture StylesStories 2, NWContemporary
  • View DescriptionMountain, Trees Woods
  • Elementary SchoolFirwood
  • Middle SchoolCedar Ridge
  • High SchoolSandy

Exterior

  • STORIES2
  • Garage Space2.0
  • water SourceWell
  • roofComposition
  • lot featuresGated, Gentle Sloping, Wooded
  • parkingDriveway, RVAccess Parking
  • HEAT TYPEForced Air
  • AIR CONDITIONINGHeat Pump
  • sewerSeptic Tank
  • SubstructureSlab
  • Disability FeaturesGarageon Main, Minimal Steps, Walkin Shower
  • other exterior FeaturesBarn, Covered Deck, Covered Patio, Deck, Dog Run, Fenced, Free Standing Hot Tub, Gazebo, RVParking, RVBoat Storage, Workshop, Yard

Financial

  • Sales Price$935,000
  • Real Estate Tax $5,118/yr
  • Zoning EFU
View Virtual Tour
image

Schedule a Showing

We would love to show you our beautiful property. Please select your preferred date and time below. An agent will be in touch shortly to confirm your appointment.

Schedule a Showing

We would love to show you our beautiful property. Please select your preferred date and time below. An agent will be in touch shortly to confirm your appointment.

Thank you for your interest in 50775 SE BATY RD, Sandy, OR 97055. We are reviewing your request and will be in touch shortly!

Mortgage Calculator

Calculate your estimated monthly mortgage payment, including principal, interest, property taxes, and HOA fees. Customize the values below to get a more accurate rate.

All estimates are provided for informational purposes only. Actual amounts may vary.
$0,000 Your Payment 20 15 65
$0,000 Your Payment

Portland Metro

The region features new construction, swimming pools, and golf course homes.

Explore

Work With Us

The beautiful Pacific Northwest is an incredible place to live, and we want to help you make your mark here. Above all else, we value personal relationships. We want to understand your unique needs, earn your business, and guide you every step of the way. Let’s partner together. Reach out by phone or email today to start the conversation!

Follow Me on Instagram