Leave a Message

Thank you for your message. We will be in touch with you shortly.

4233 E WILLAKENZIE ST
SEE ALL PHOTOS
4233 E WILLAKENZIE ST
Listing Courtesy of Homes by Crane, Tammie Crane. 503-740-1474
Sold

4233 E WILLAKENZIE ST

4233 E WILLAKENZIE ST, Newberg, OR 97132

$675,000
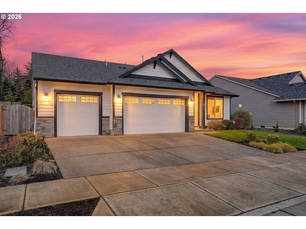
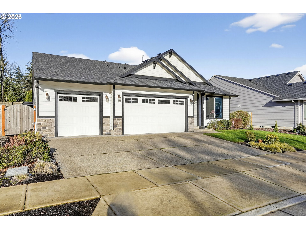
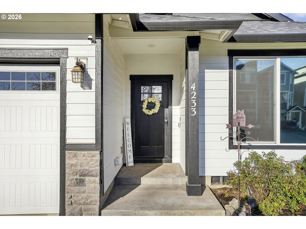
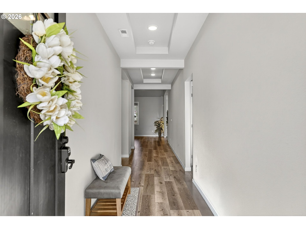
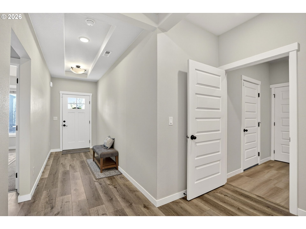
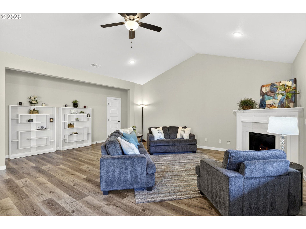
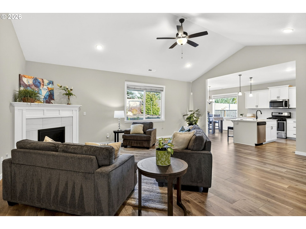
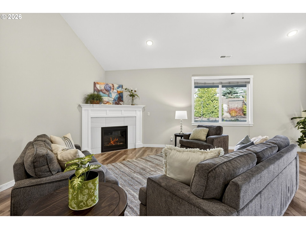
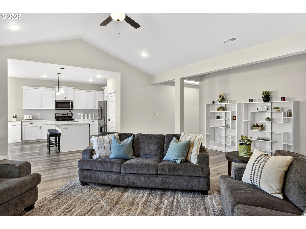
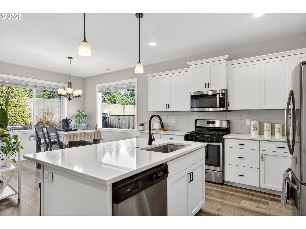
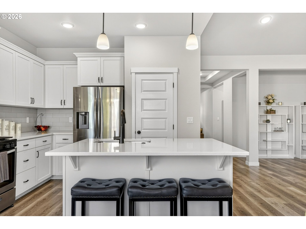
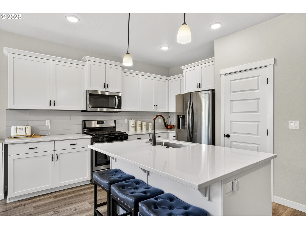
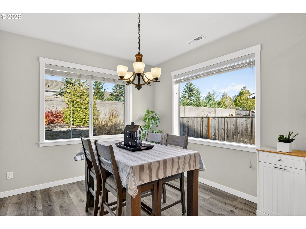
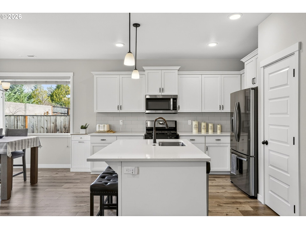
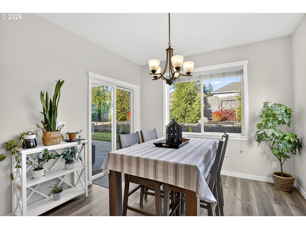
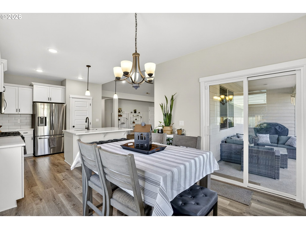
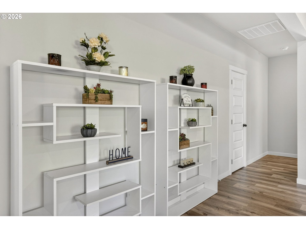
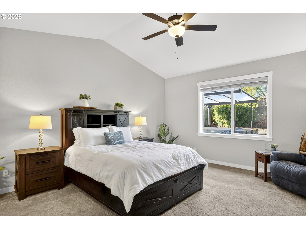
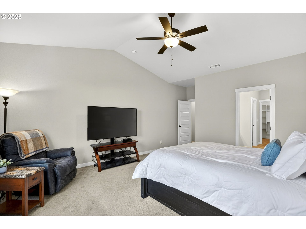
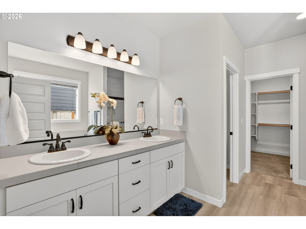
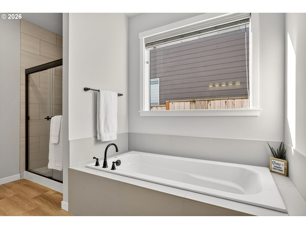
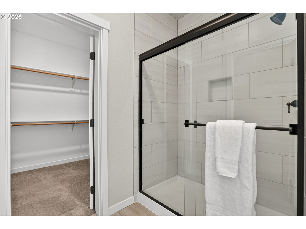
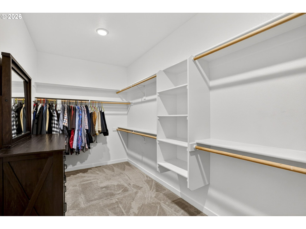
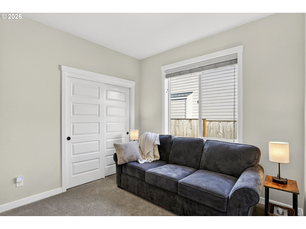
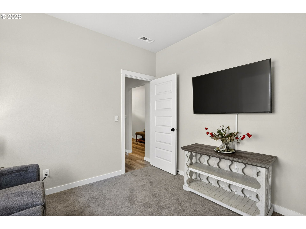
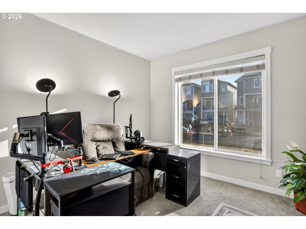
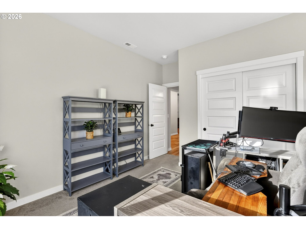
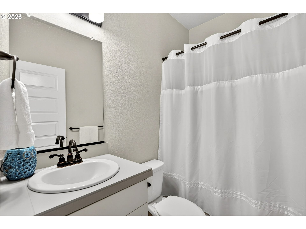
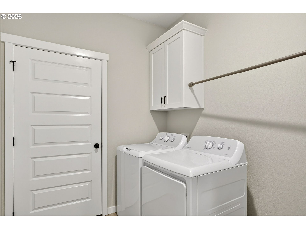
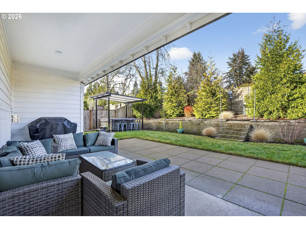
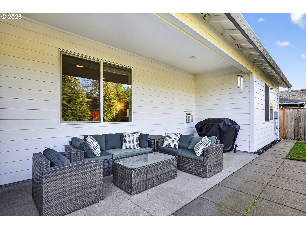
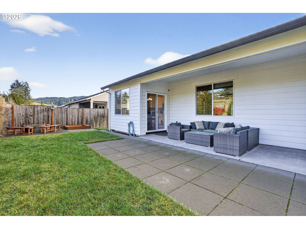
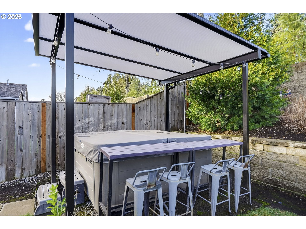
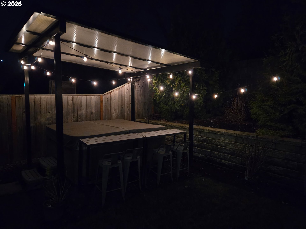
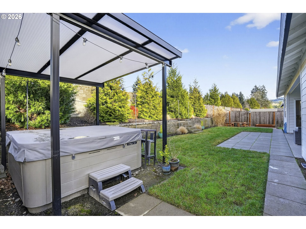
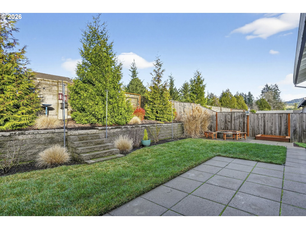
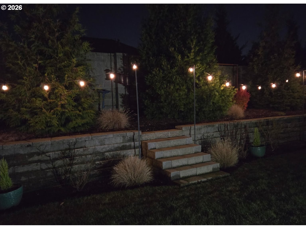
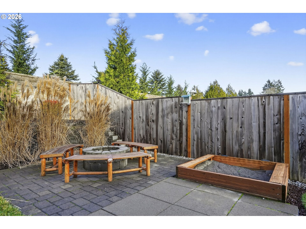
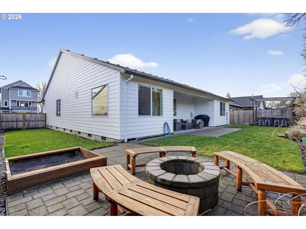
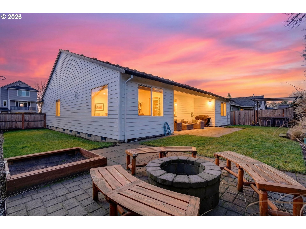
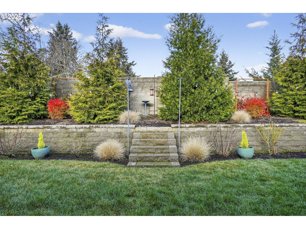
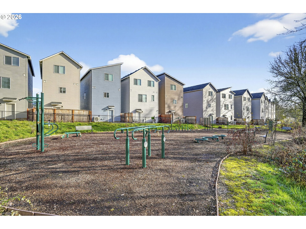
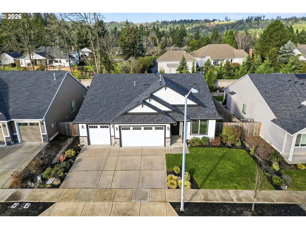
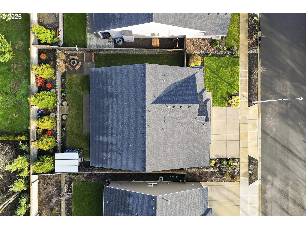
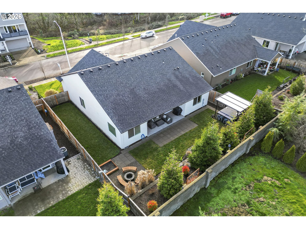
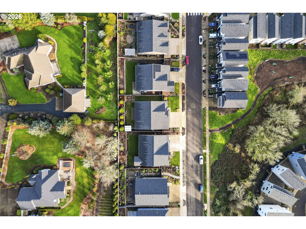
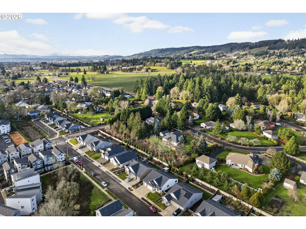
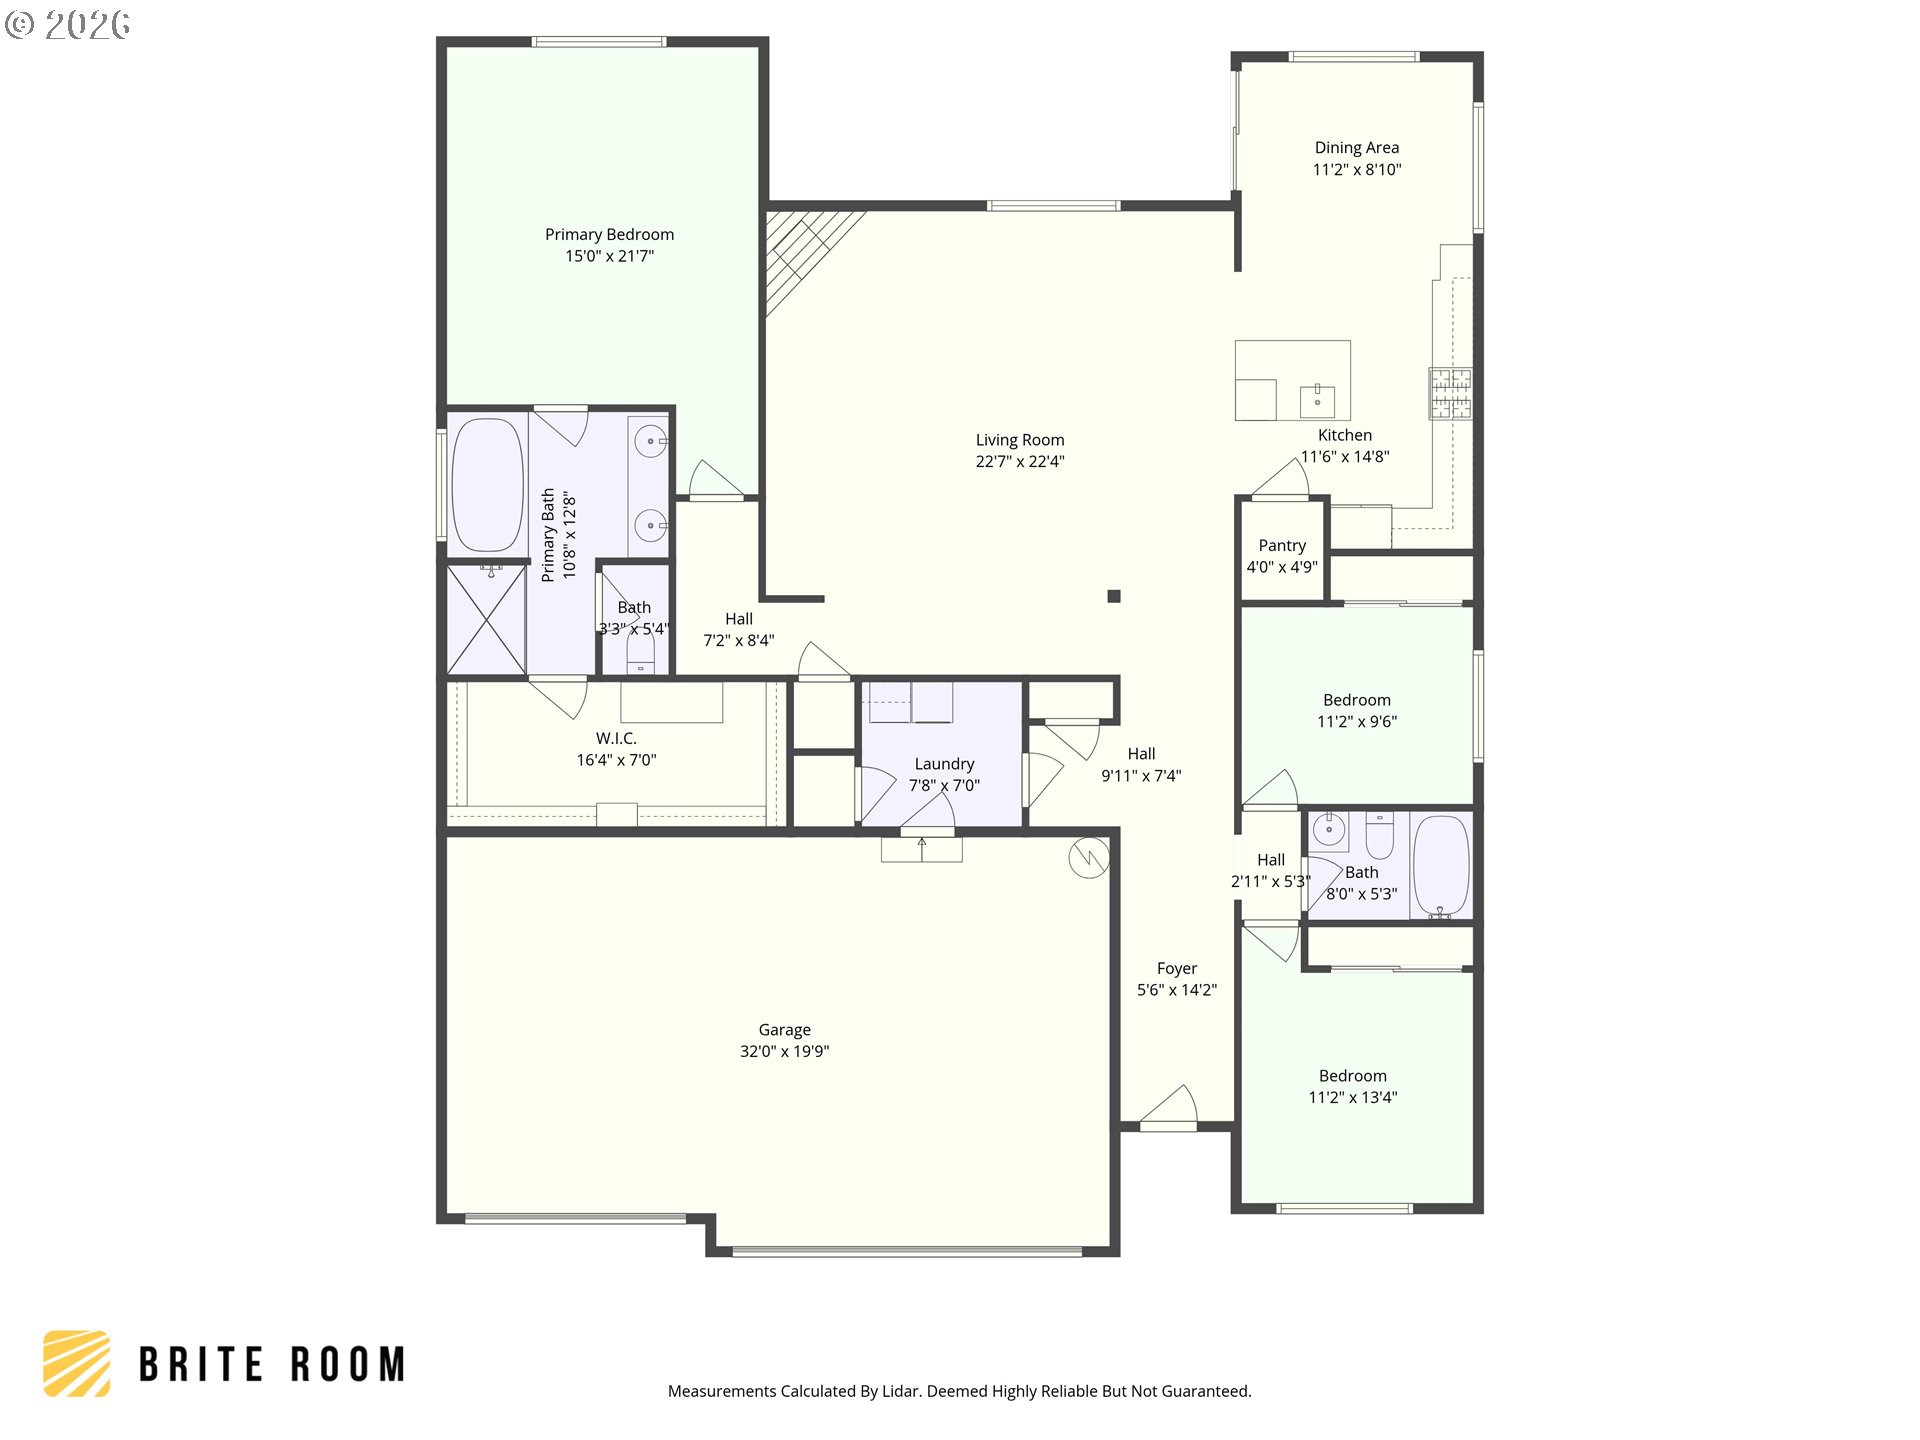
This beautiful home in East Newberg is better than new construction! It's been gently lived in and has a fabulous backyard that's private and backs to Oxburg Lake Estates. The large, welcoming entry features a stylish ceiling with recessed lighting that leads to a Great Room floor plan you'll love that includes the primary bedroom on the opposite side of the house from the other two bedrooms. All the rooms are spacious and the open living concept is perfect for entertaining or just relaxing. You'll find beautiful luxury vinyl plank flooring throughout the entry, Great Room, kitchen, dining area, baths, and laundry room. The Great Room features a vaulted ceiling, gas fireplace, and large windows looking out to the private back yard. The kitchen has the perfect setup with the sink in the island, quartz counters, stainless appliances, and a walk-in pantry. The large primary bedroom is also vaulted with a beautiful en-suite bath and a 6' X 15' walk-in closet. The icing on the cake is the fabulous, private, low-maintenance back yard that includes a beautiful retaining wall, expansive covered patio, separate covered hot tub (meticulously maintained!), a sandbox that could be a raised bed, and a very nice fire pit. There's also a bonus exercise common area across the street designed for adults that's part of the HOA! Welcome home!

3
beds

2
baths

2,020 Sq.Ft. LIVING AREA

7,840 Sq.Ft. lot

Features & Amenities

Interior

  • total bedrooms3
  • Total bathrooms2
  • full bathrooms2
  • Fireplace Gas
  • APPLIANCES Dishwasher, Disposal, Free Standing Gas Range, Island, Microwave, Pantry, Quartz, Range Hood, Stainless Steel Appliance
  • other interior Features Ceiling Fan, Garage Door Opener, Laundry, Luxury Vinyl Plank, Quartz, Soaking Tub, Vaulted Ceiling, Wallto Wall Carpet

Area & Lot

  • Status Sold
  • Living Area2,020 Sq.Ft.
  • Total Area2,020 Sq.Ft.
  • Lot Area7,840 Sq.Ft.
  • MLS® ID353090486
  • TypeResidential
  • YEAR BUILT2022
  • NeighborhoodPortland Metro
  • Architecture StylesStories 1, Modern
  • Elementary SchoolMabel Rush
  • Middle SchoolMountain View
  • High SchoolNewberg

Exterior

  • STORIES1
  • Garage Space3.0
  • water SourcePublic Water
  • roofComposition
  • lot featuresLevel
  • parkingDriveway, On Street
  • HEAT TYPEForced Air 95 Plus
  • AIR CONDITIONINGCentral Air
  • sewerPublic Sewer
  • SubstructureConcrete Perimeter
  • Disability FeaturesAccessible Hallway, Garageon Main, Main Floor Bedroom Bath, Minimal Steps, One Level, Parking, Utility Room On Main, Walkin Shower
  • HOA AmenitiesCommons, Management
  • security FeaturesSecurity System Owned
  • other exterior FeaturesCovered Patio, Fenced, Fire Pit, Free Standing Hot Tub, Sprinkler, Yard

Financial

  • Sales Price$675,000
  • Real Estate Tax $4,589/yr
  • HOA $74/mo
View Virtual Tour

Portland Metro

The region features new construction, swimming pools, and golf course homes.

Explore

Work With Us

The beautiful Pacific Northwest is an incredible place to live, and we want to help you make your mark here. Above all else, we value personal relationships. We want to understand your unique needs, earn your business, and guide you every step of the way. Let’s partner together. Reach out by phone or email today to start the conversation!

Follow Me on Instagram