Leave a Message

Thank you for your message. We will be in touch with you shortly.

324 SE 30TH AVE
324 SE 30TH AVE
324 SE 30TH AVE
324 SE 30TH AVE
324 SE 30TH AVE
324 SE 30TH AVE
324 SE 30TH AVE
324 SE 30TH AVE
324 SE 30TH AVE
324 SE 30TH AVE
324 SE 30TH AVE
324 SE 30TH AVE
324 SE 30TH AVE
324 SE 30TH AVE
324 SE 30TH AVE
324 SE 30TH AVE
324 SE 30TH AVE
324 SE 30TH AVE
324 SE 30TH AVE
324 SE 30TH AVE
324 SE 30TH AVE
324 SE 30TH AVE
324 SE 30TH AVE
324 SE 30TH AVE
324 SE 30TH AVE
324 SE 30TH AVE
324 SE 30TH AVE
324 SE 30TH AVE
324 SE 30TH AVE
324 SE 30TH AVE
324 SE 30TH AVE
324 SE 30TH AVE
324 SE 30TH AVE
324 SE 30TH AVE
SEE ALL PHOTOS
324 SE 30TH AVE
324 SE 30TH AVE
324 SE 30TH AVE
324 SE 30TH AVE
324 SE 30TH AVE
324 SE 30TH AVE
324 SE 30TH AVE
324 SE 30TH AVE
324 SE 30TH AVE
324 SE 30TH AVE
324 SE 30TH AVE
324 SE 30TH AVE
324 SE 30TH AVE
324 SE 30TH AVE
324 SE 30TH AVE
324 SE 30TH AVE
324 SE 30TH AVE
324 SE 30TH AVE
324 SE 30TH AVE
324 SE 30TH AVE
324 SE 30TH AVE
324 SE 30TH AVE
324 SE 30TH AVE
324 SE 30TH AVE
324 SE 30TH AVE
324 SE 30TH AVE
324 SE 30TH AVE
324 SE 30TH AVE
324 SE 30TH AVE
324 SE 30TH AVE
324 SE 30TH AVE
324 SE 30TH AVE
324 SE 30TH AVE
324 SE 30TH AVE
Listing Courtesy of Premiere Property Group, LLC, Jesse Dill. 503-969-3236
Sold

324 SE 30TH AVE

324 SE 30TH AVE, Hillsboro, OR 97123

$552,000
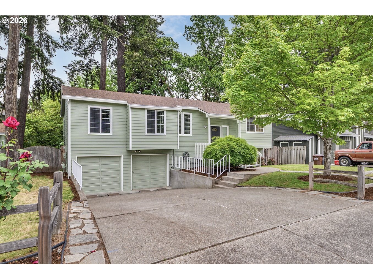
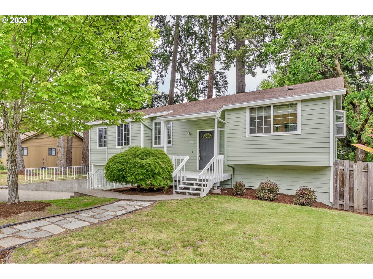
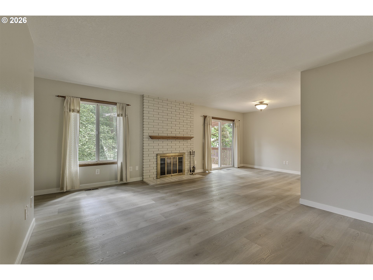
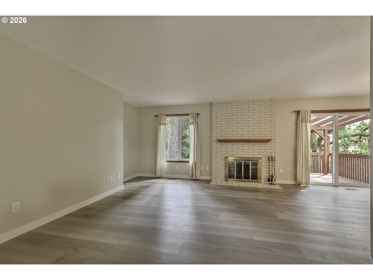
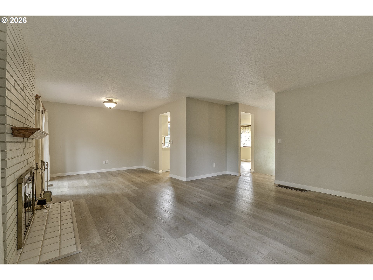
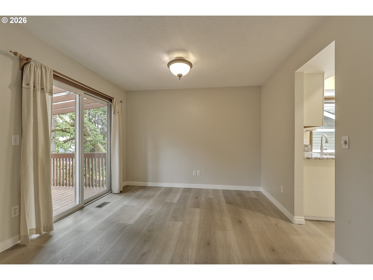
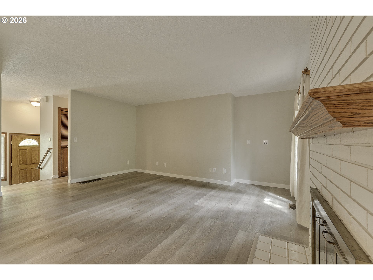
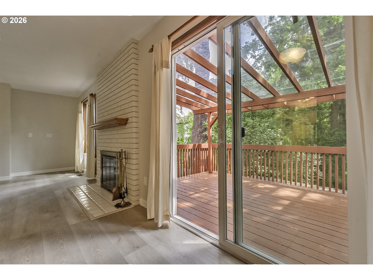
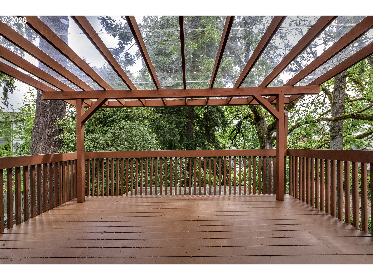
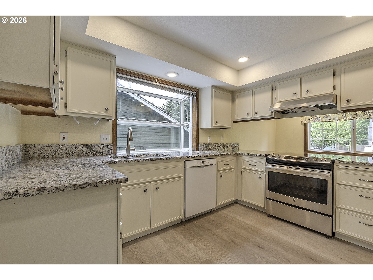
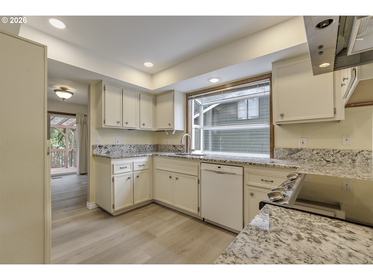
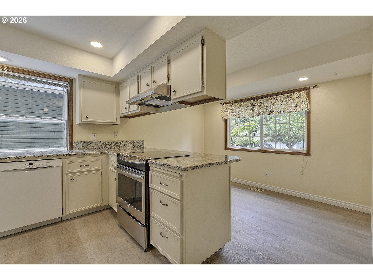
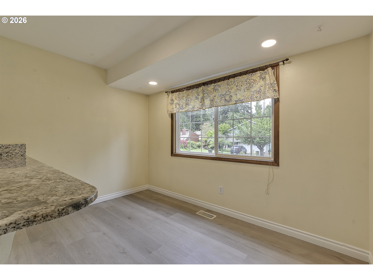
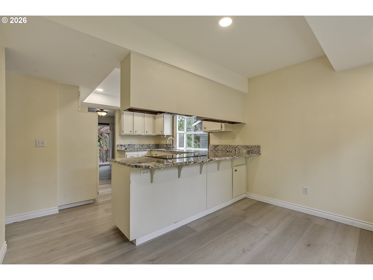
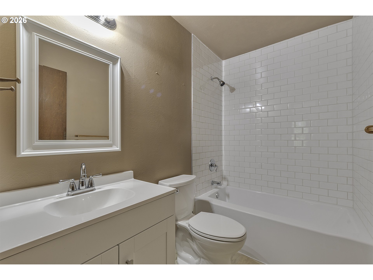
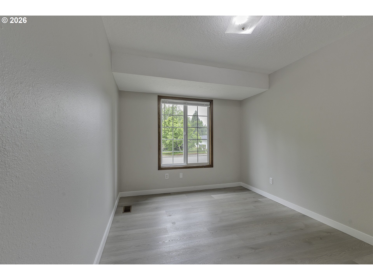
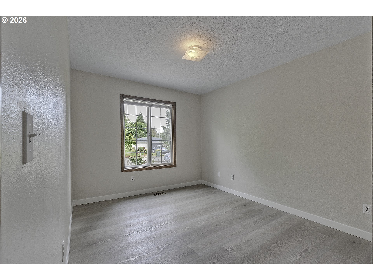
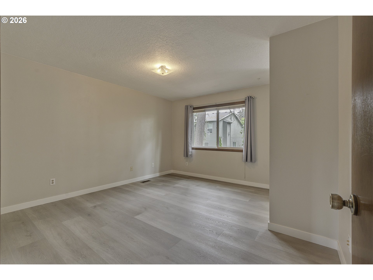
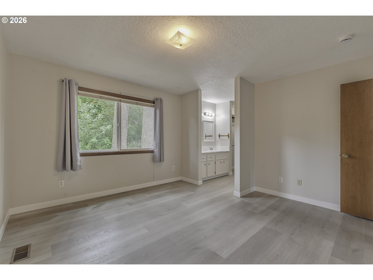
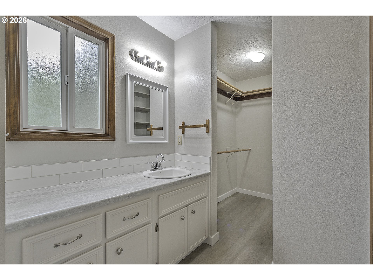
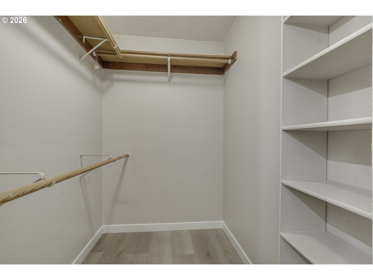
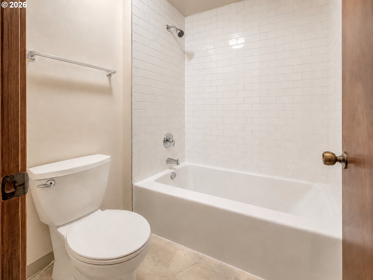
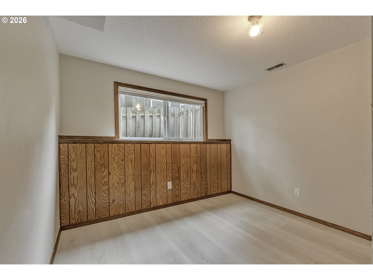
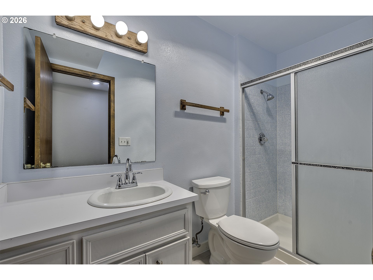
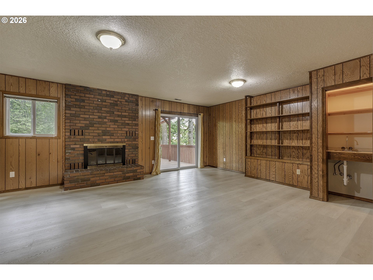
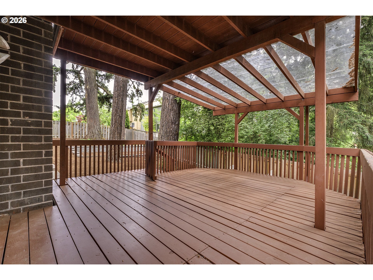
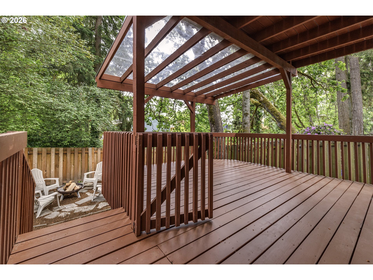
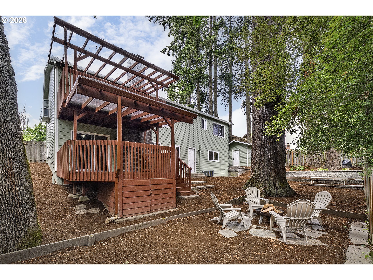
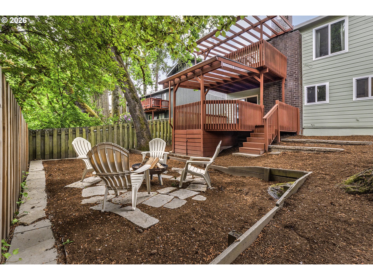
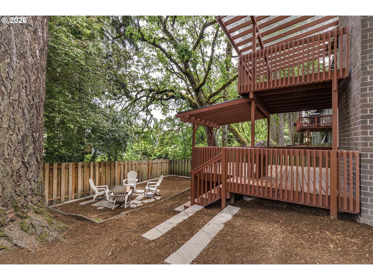
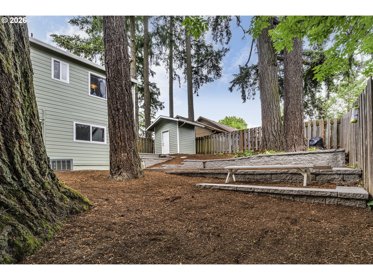
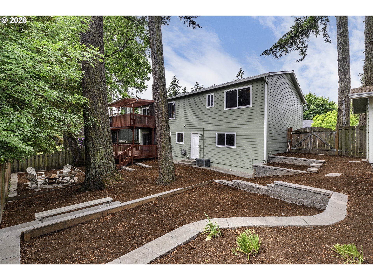
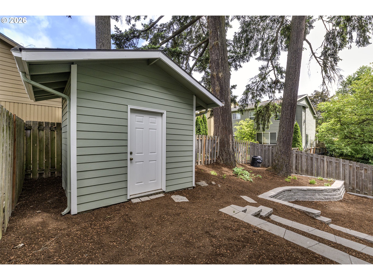
Spacious split-level home tucked away on a quiet road backing to green space with a peaceful, park-like setting. This home features an open and airy feel throughout the living areas and bedrooms, along with luxury vinyl flooring and vinyl windows. Updated primary and main bathroom with deep bathtub and new subway tile showers. The main level offers a large living room with wood burning fireplace, formal dining room with slider to covered deck, and an updated kitchen with granite countertops, eating nook, and luxury vinyl flooring. The lower level family room includes a second wood burning fireplace, built in wet bar area, tall lower level ceilings, and slider to lower deck. Multiple outdoor entertaining spaces include two tiered decks, terraced garden areas, fire pit space, and natural surroundings. Oversized 2 car garage, abundant storage, high efficiency Rheem gas furnace, and air conditioning complete the package. Fresh exterior paint! Schedule your private showing today! [Home Energy Score = 4. HES Report at https://rpt.greenbuildingregistry.com/hes/OR10248474]

4
beds

3
baths

2,194 Sq.Ft. LIVING AREA

6,969 Sq.Ft. lot

Features & Amenities

Interior

  • total bedrooms4
  • Total bathrooms3
  • full bathrooms3
  • APPLIANCES Dishwasher, Disposal, Free Standing Range, Microwave, Range Hood, Stainless Steel Appliance
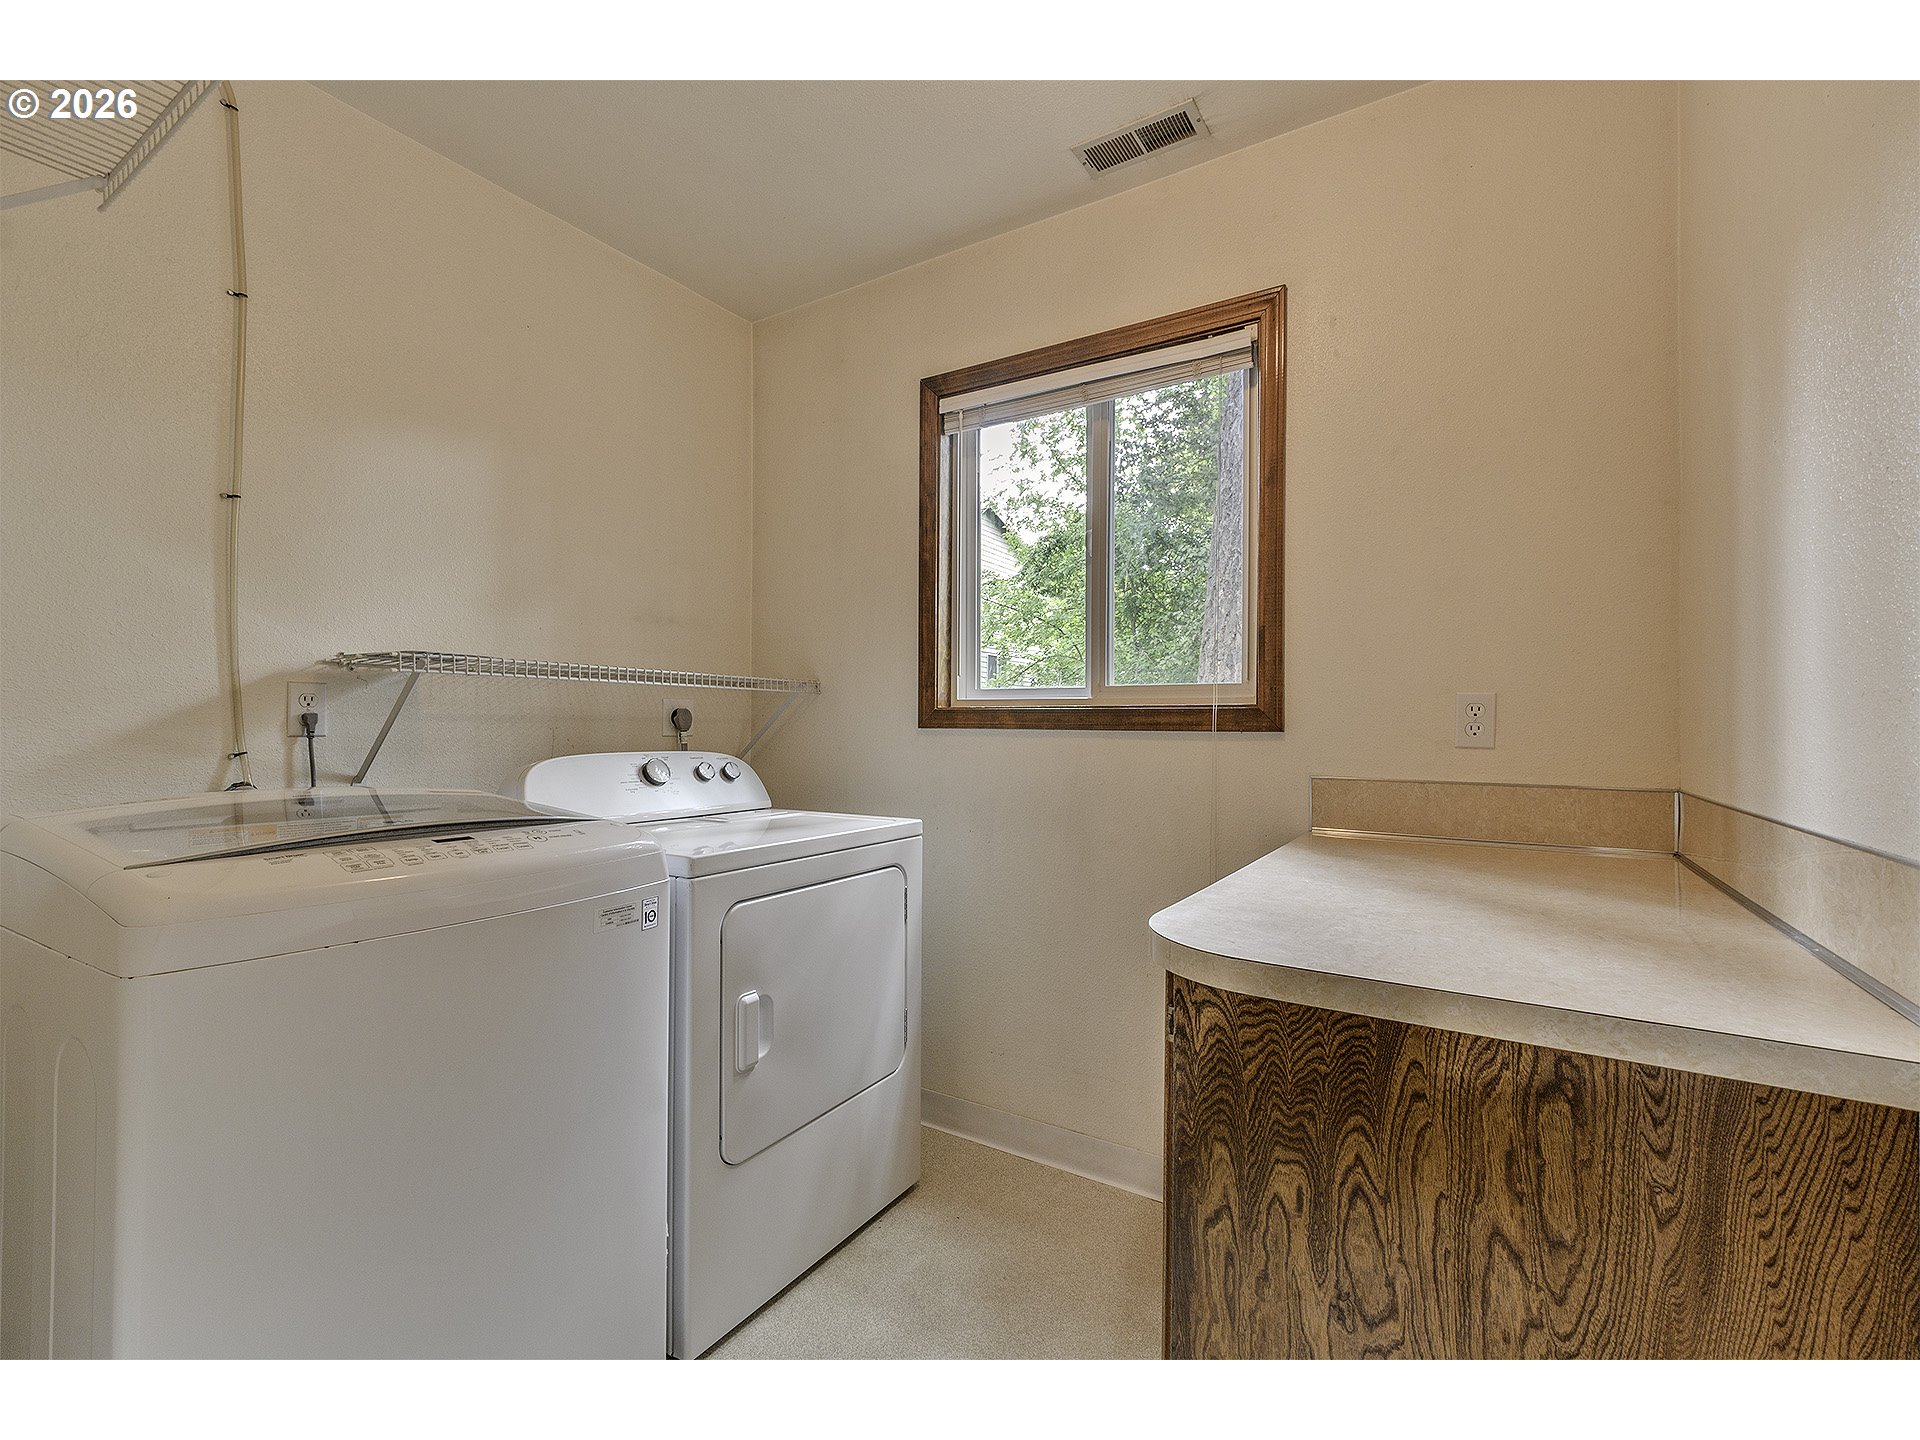
  • other interior Features Garage Door Opener, Laundry, Luxury Vinyl Plank, Luxury Vinyl Tile, Washer Dryer

Area & Lot

  • Status Sold
  • Date Sold July 7, 2026
  • Living Area2,194 Sq.Ft.
  • Total Area2,194 Sq.Ft.
  • Lot Area6,969 Sq.Ft.
  • MLS® ID391493219
  • TypeResidential
  • YEAR BUILT1978
  • NeighborhoodHillsboro
  • Architecture StylesStories 2, Split
  • Elementary SchoolBrookwood
  • Middle SchoolSouth Meadows
  • High SchoolHillsboro

Exterior

  • STORIES2
  • Garage Space2.0
  • water SourcePublic Water
  • roofComposition
  • lot featuresPrivate, Trees, Wooded
  • parkingDriveway
  • HEAT TYPEForced Air, Forced Air 90
  • AIR CONDITIONINGCentral Air
  • sewerPublic Sewer
  • SubstructureConcrete Perimeter
  • other exterior FeaturesCovered Deck, Deck, Fenced, Patio, Tool Shed, Yard

Financial

  • Sales Price$552,000
  • Real Estate Tax $5,166/yr

Hillsboro

Explore

Work With Us

The beautiful Pacific Northwest is an incredible place to live, and we want to help you make your mark here. Above all else, we value personal relationships. We want to understand your unique needs, earn your business, and guide you every step of the way. Let’s partner together. Reach out by phone or email today to start the conversation!

Follow Me on Instagram