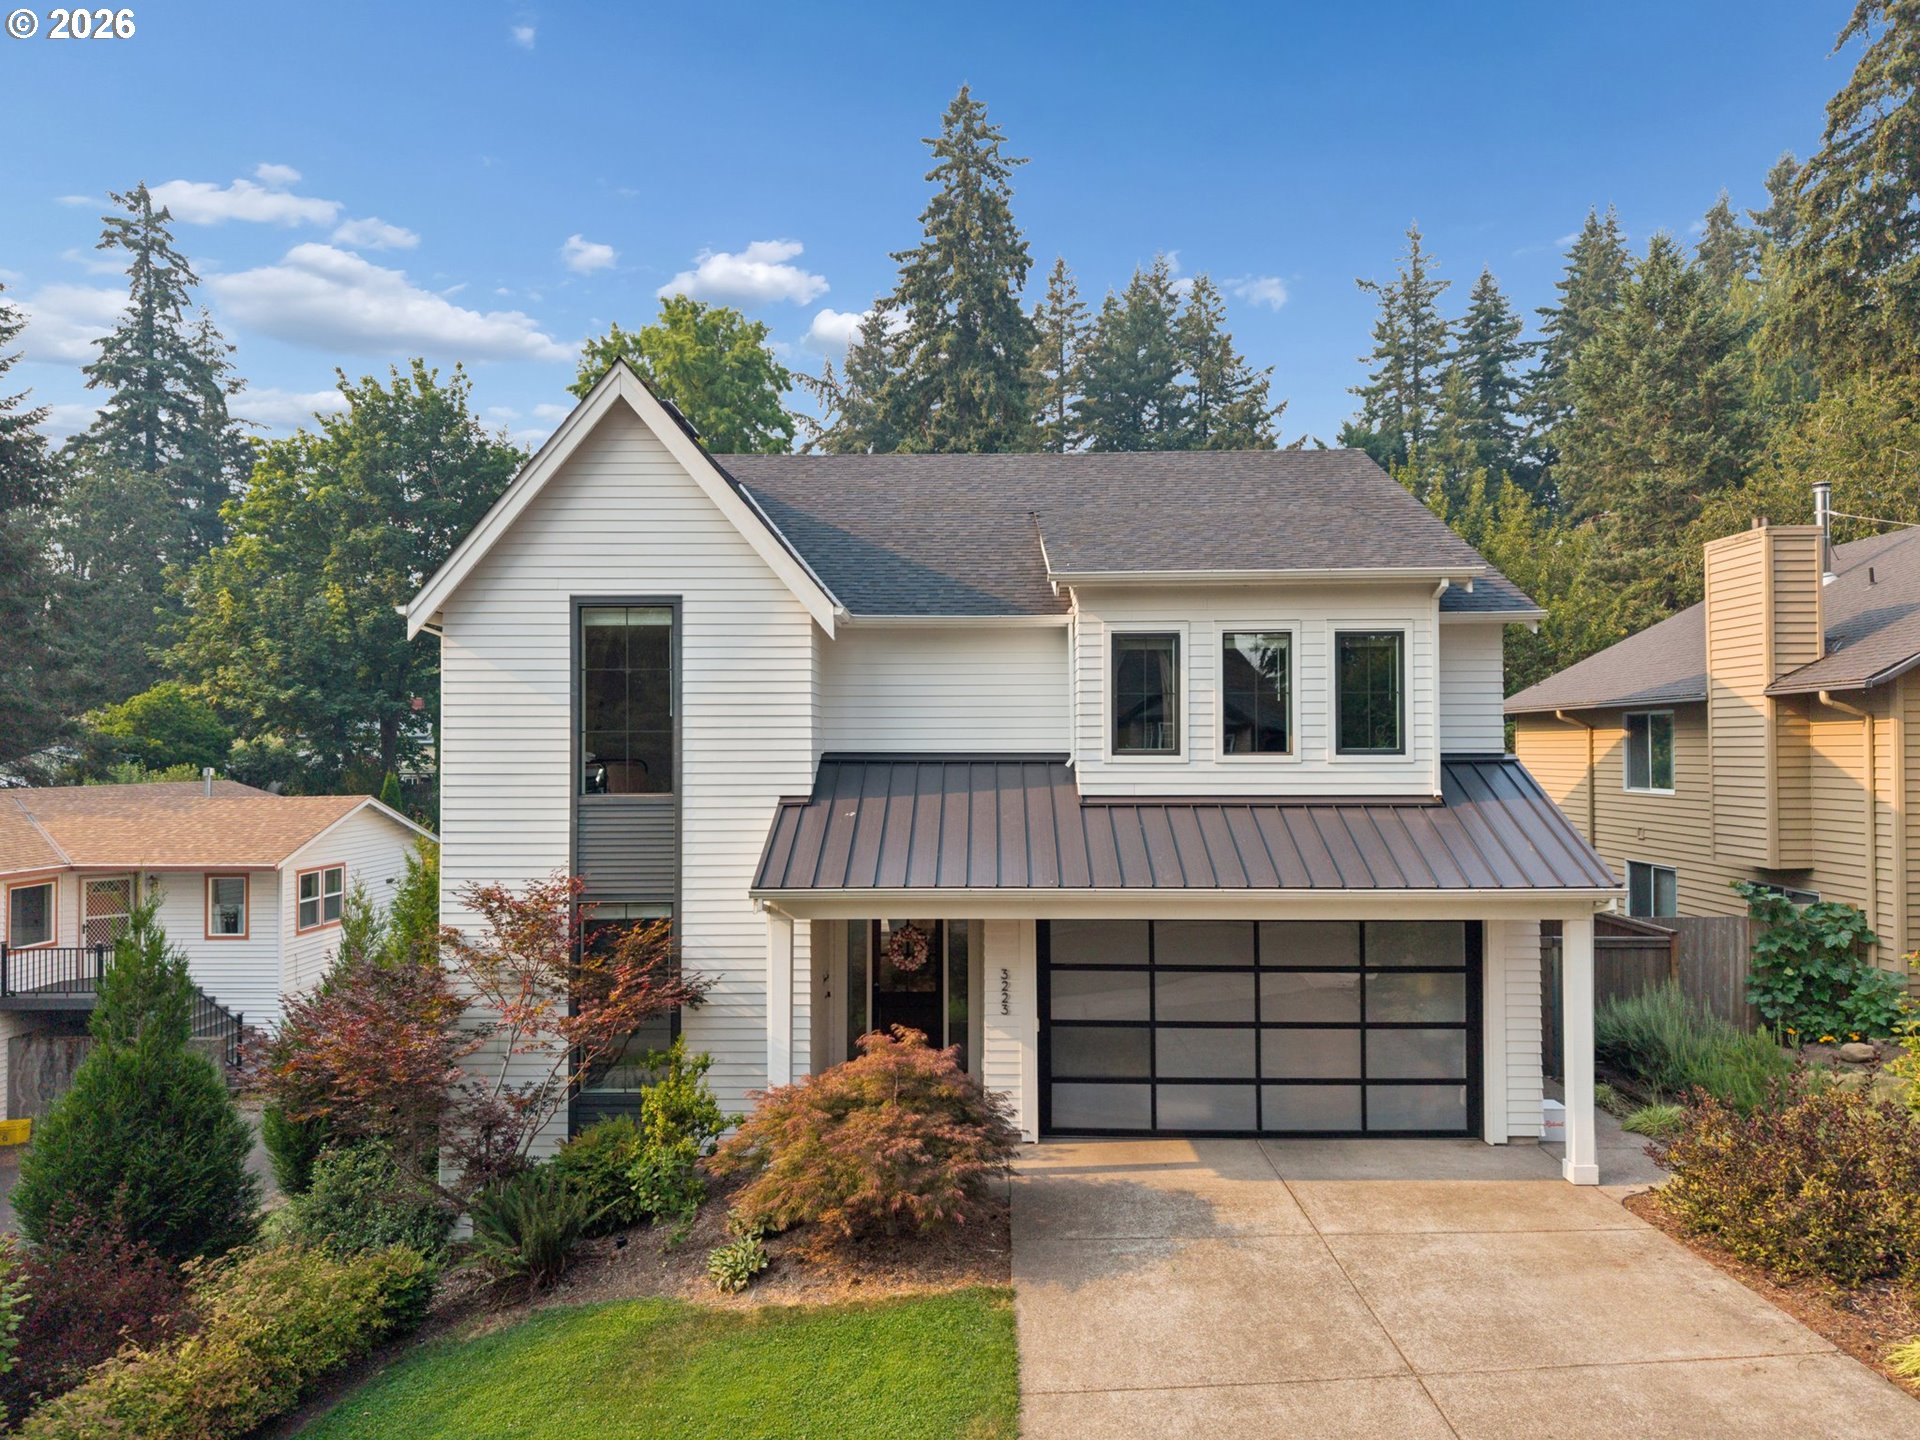
3223 SW Caraway Ct, a white two-story home with a dark metal porch roof and landscaped front yard.
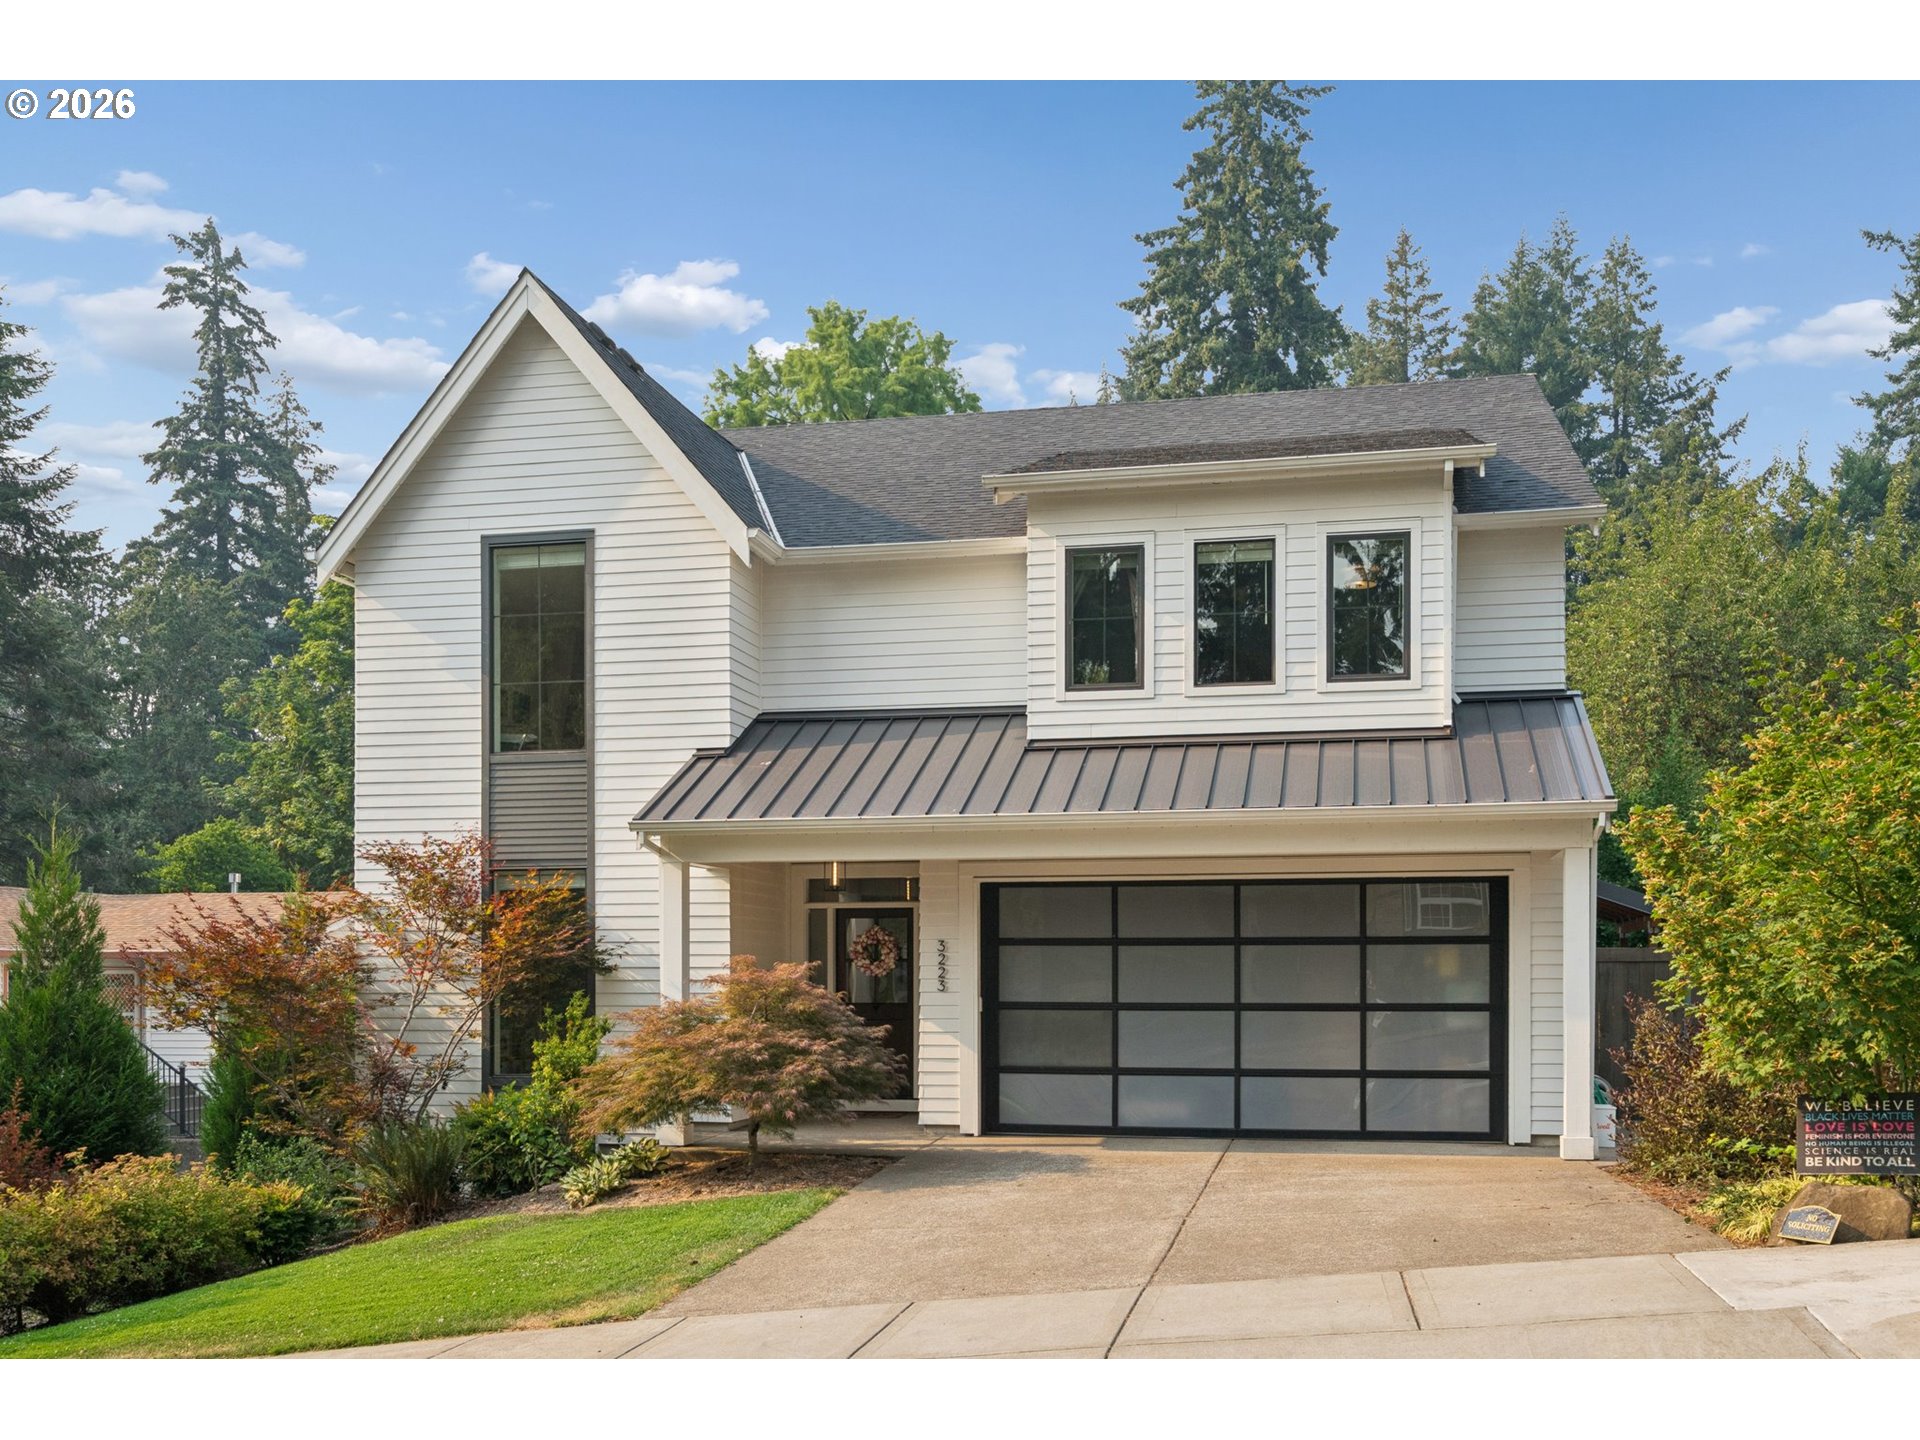
White two-story home with a steep gable, dark metal porch roof, and black-paneled garage door.
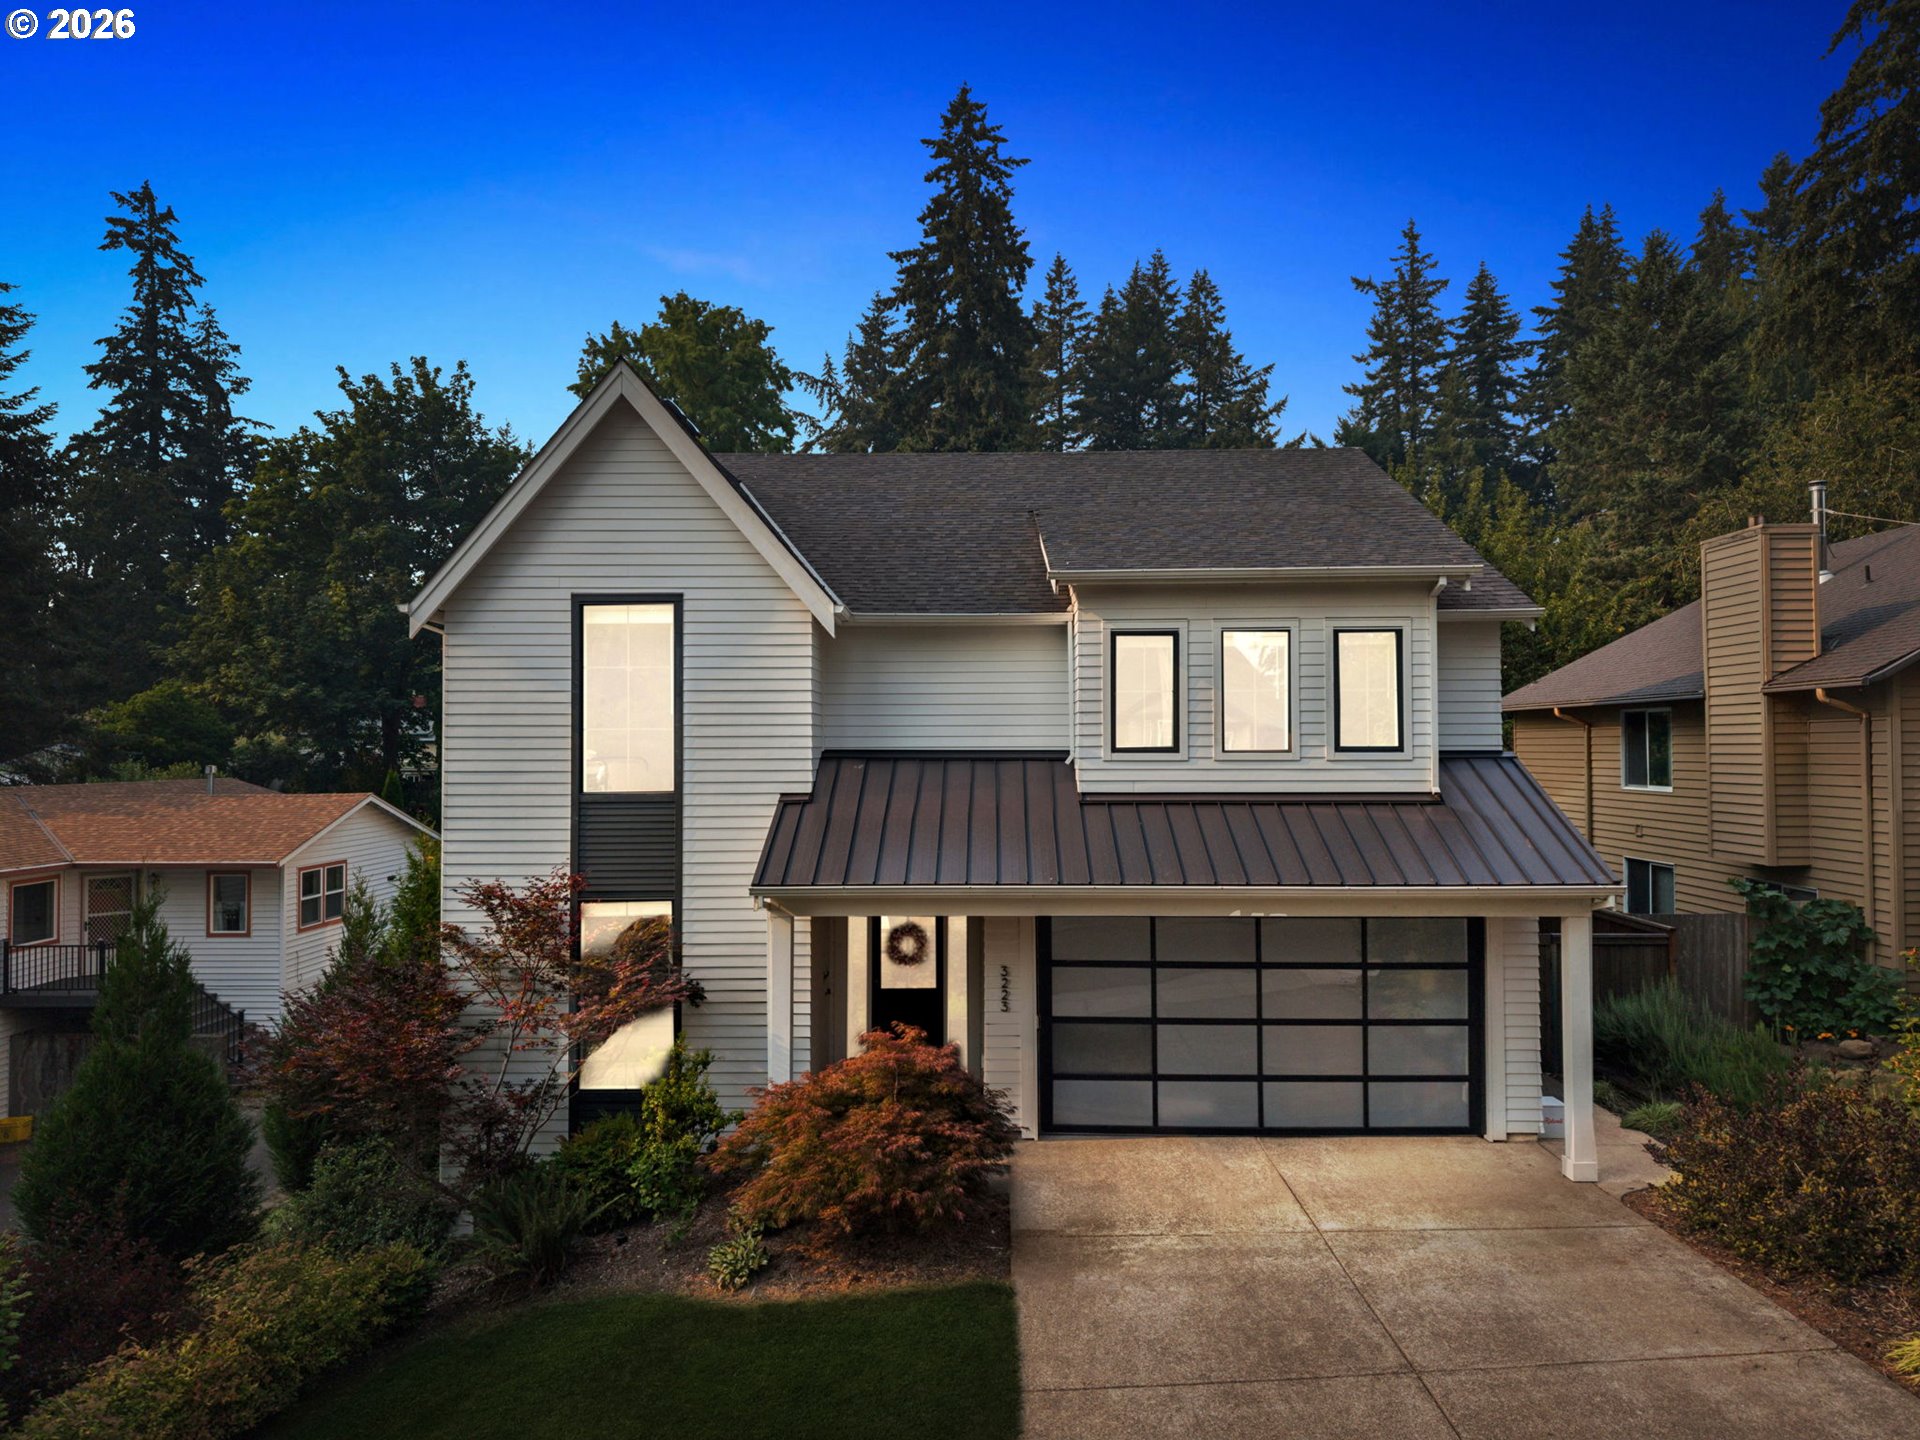
Two-story gray house with a dark metal garage awning, wide driveway, and landscaped front yard.
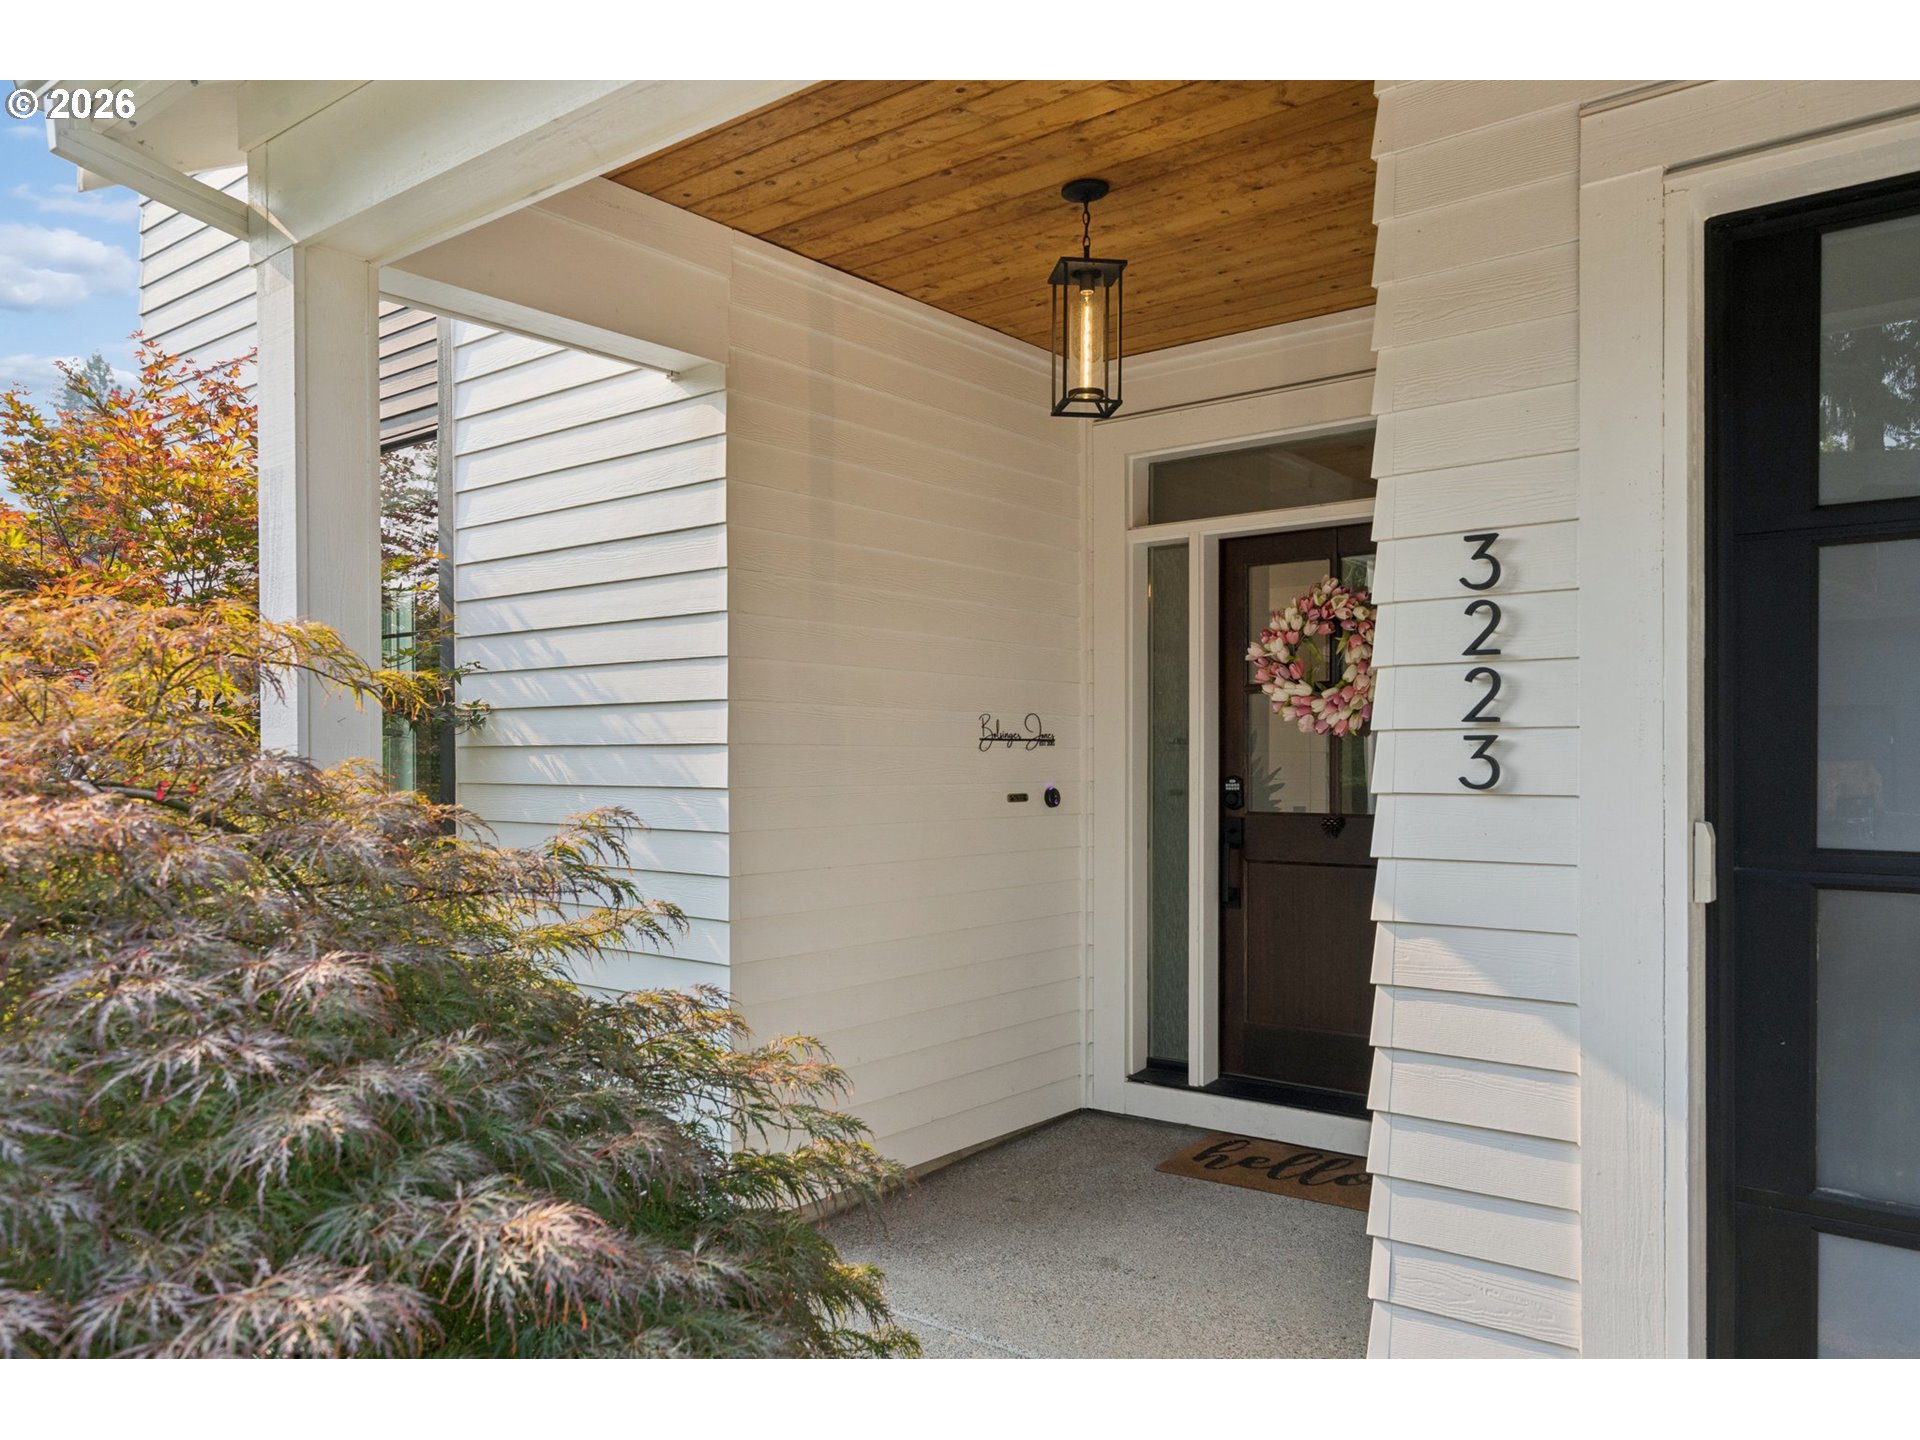
White-sided home entry with a dark wreath-decorated door, wood-plank porch ceiling, and vertical 3223 address.
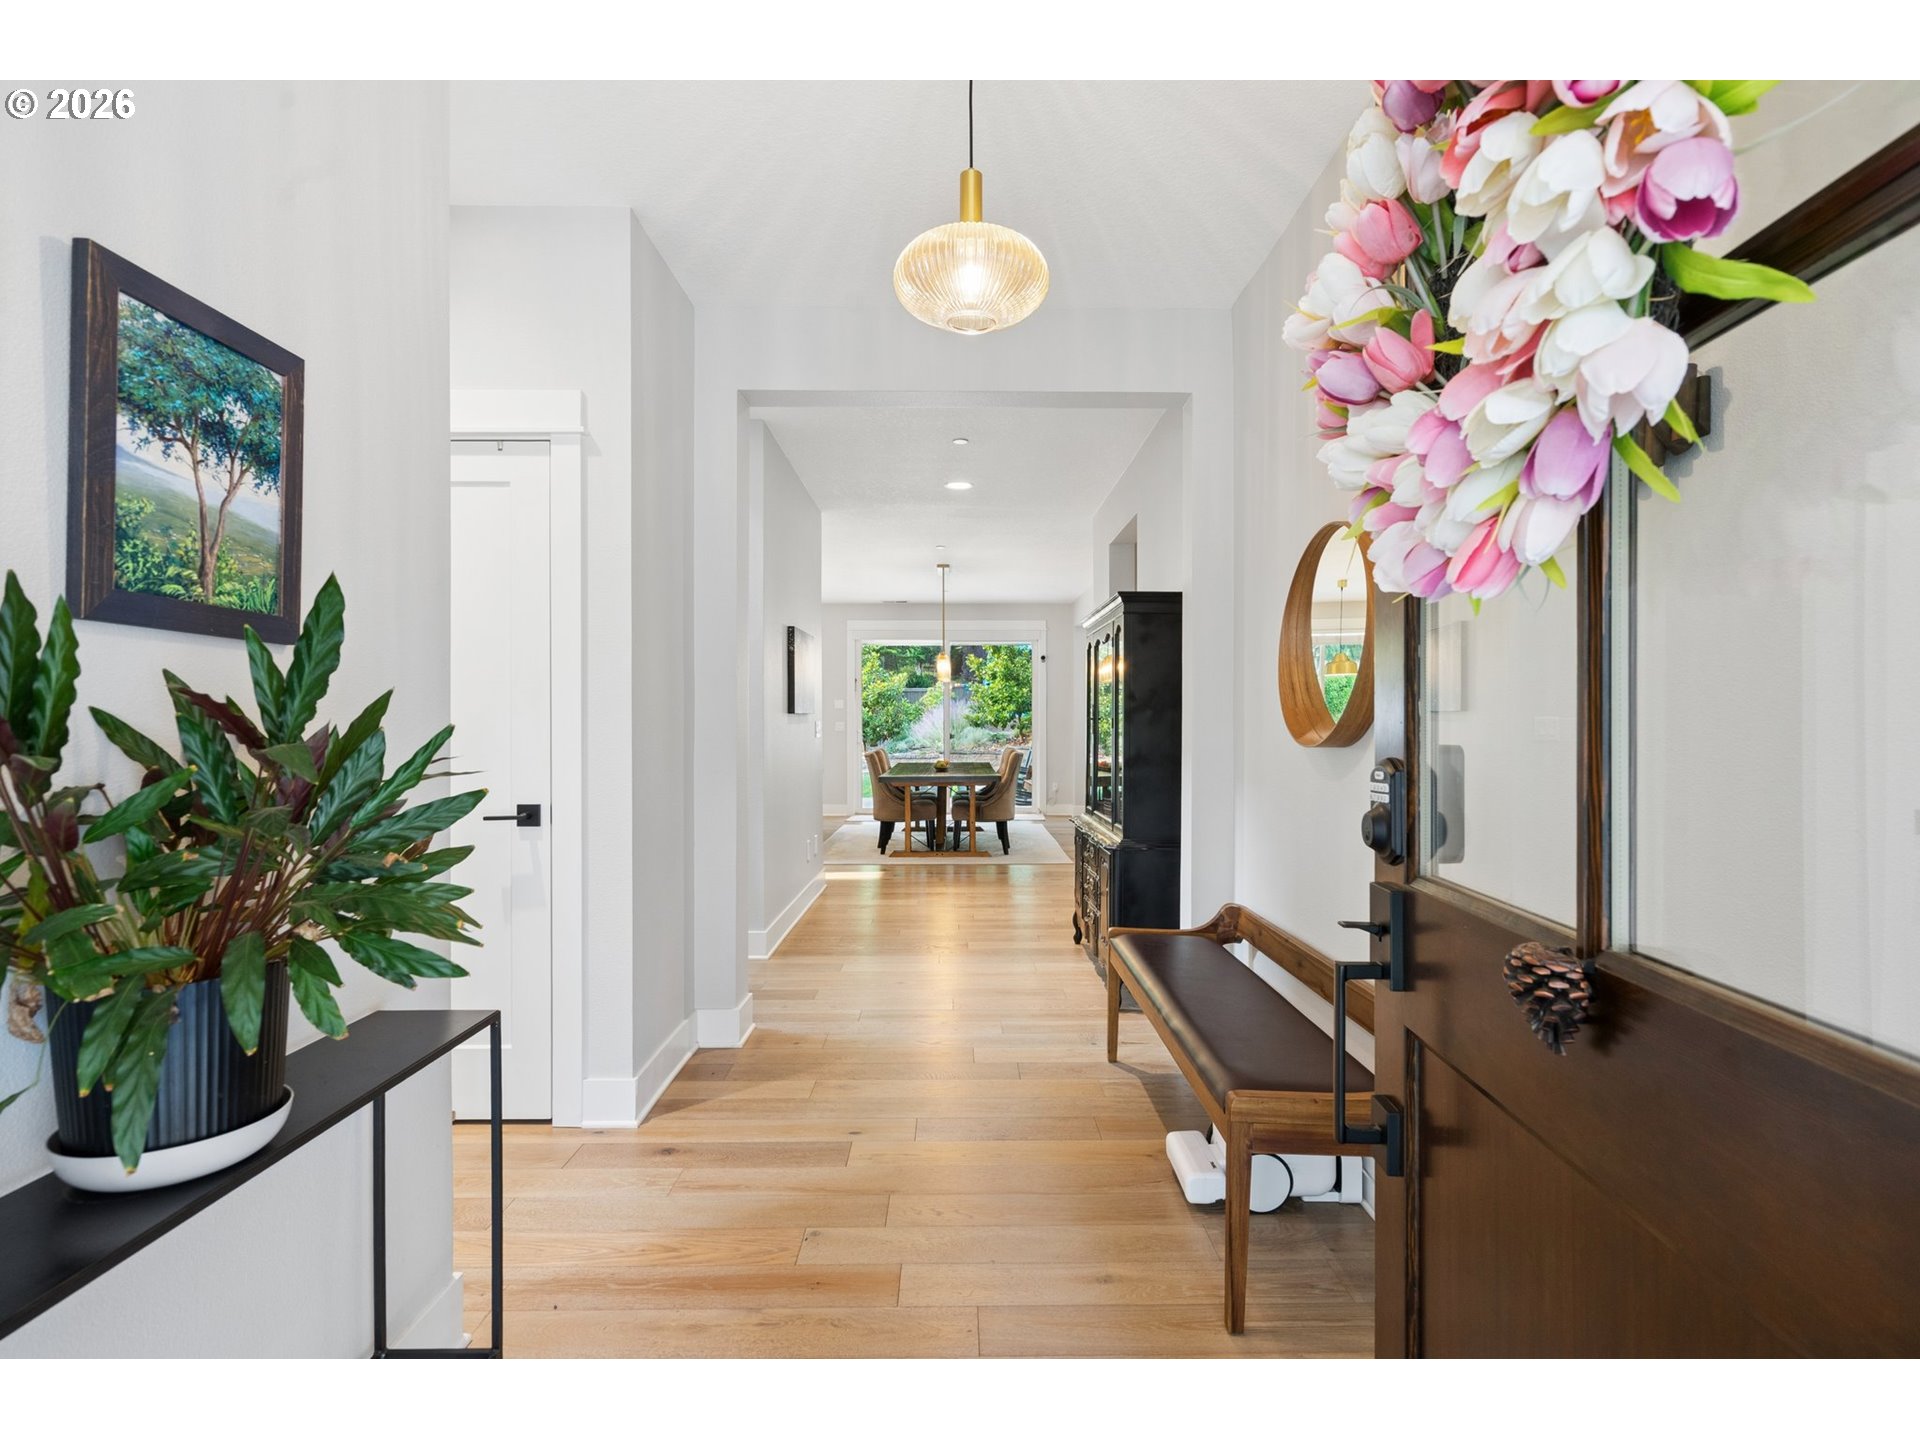
Furnished entry hall with light wood floors, a dark wood door, and a large pink-and-white floral arrangement.
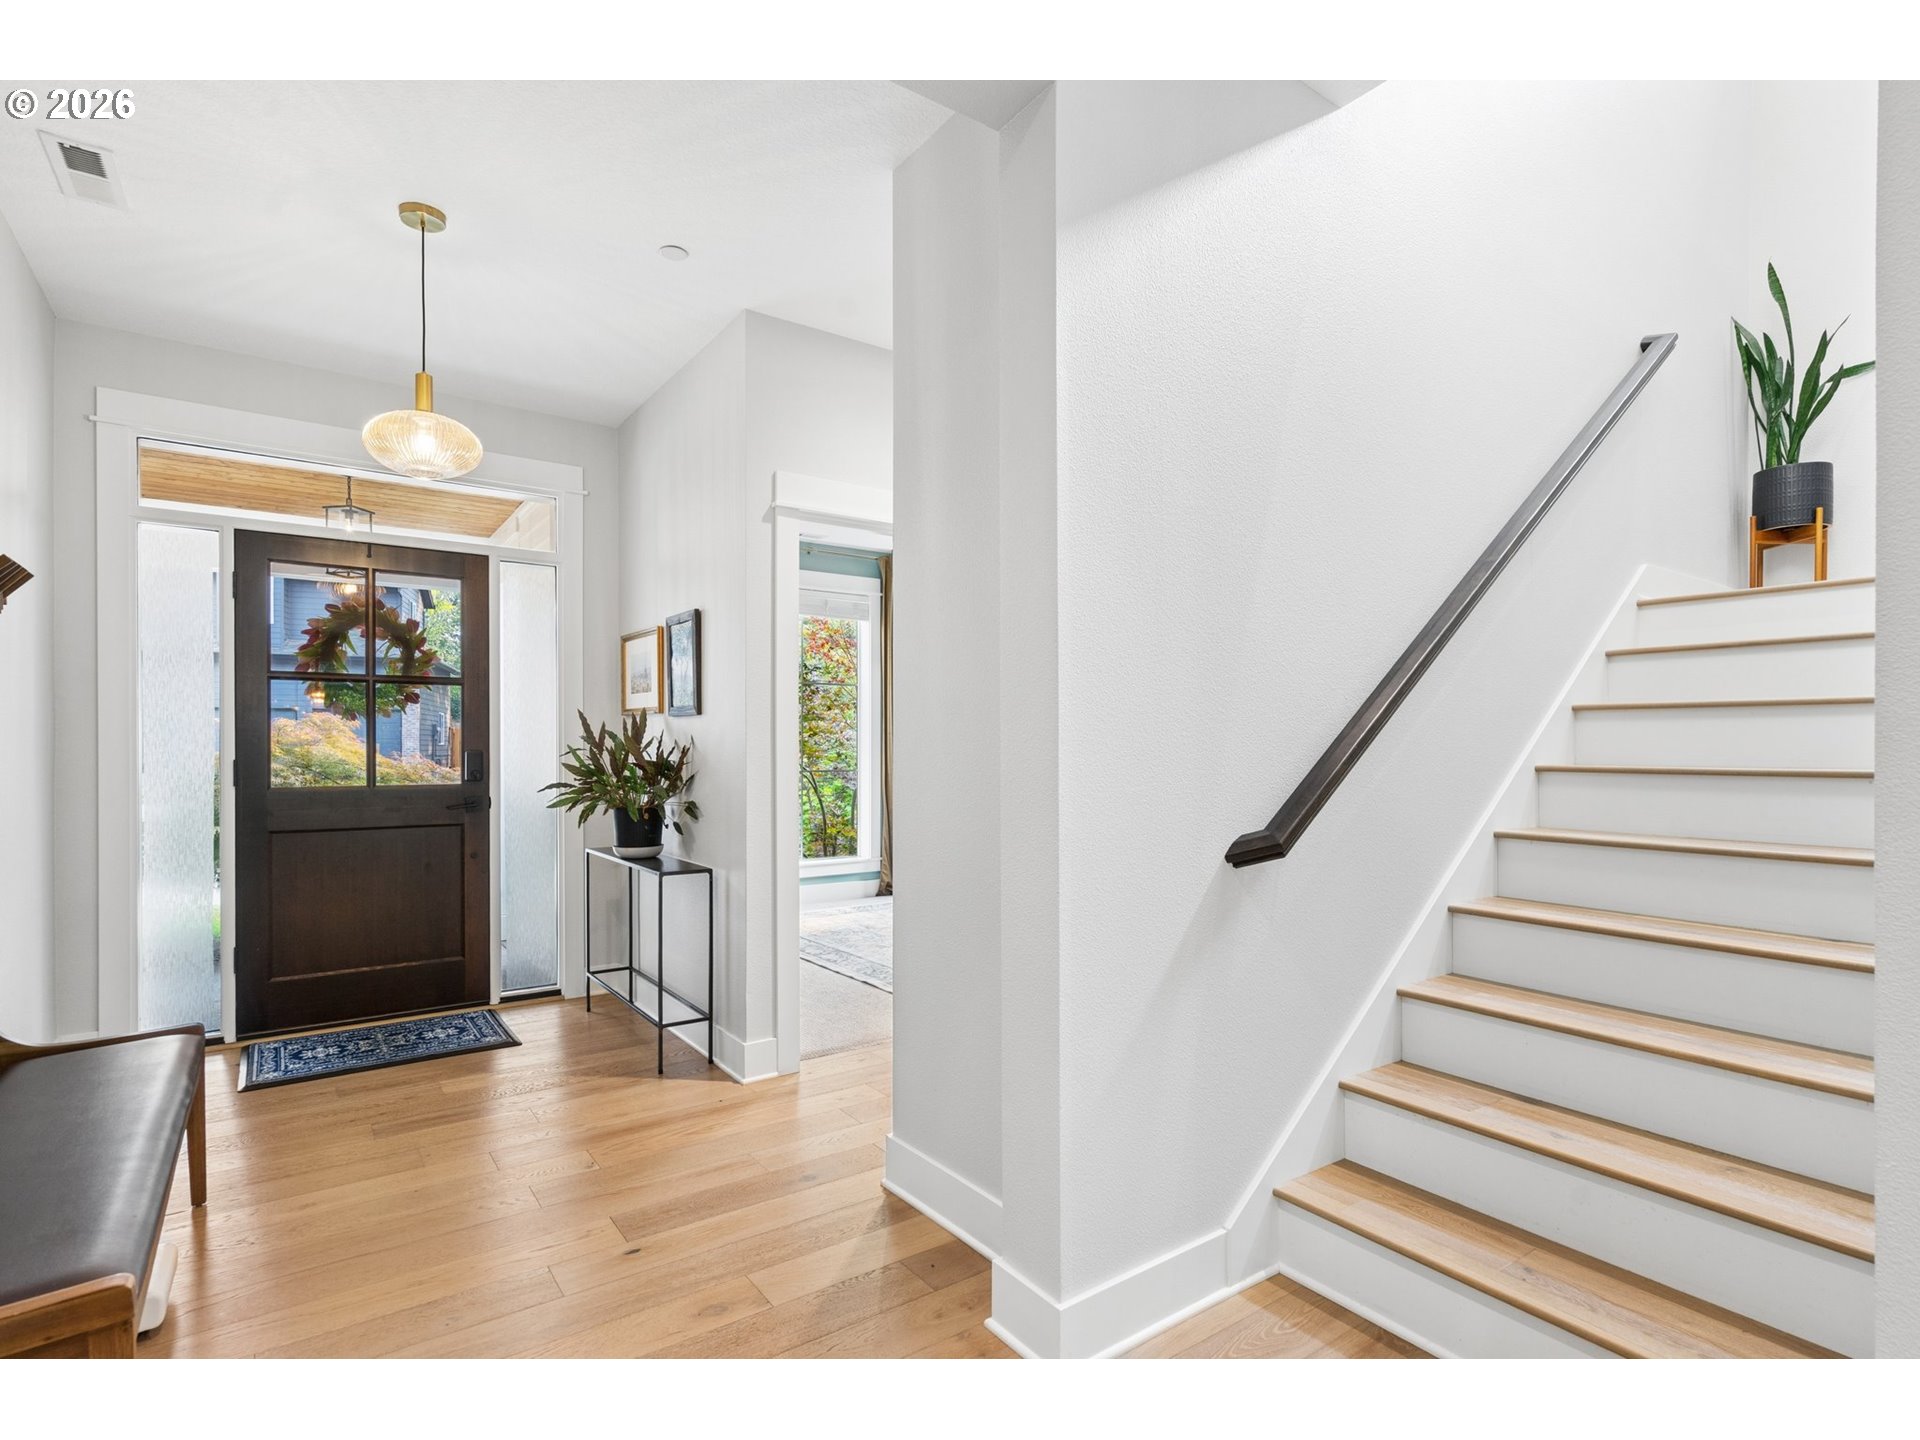
Bright entry foyer with a dark front door, light wood floors, and a staircase with wood treads.
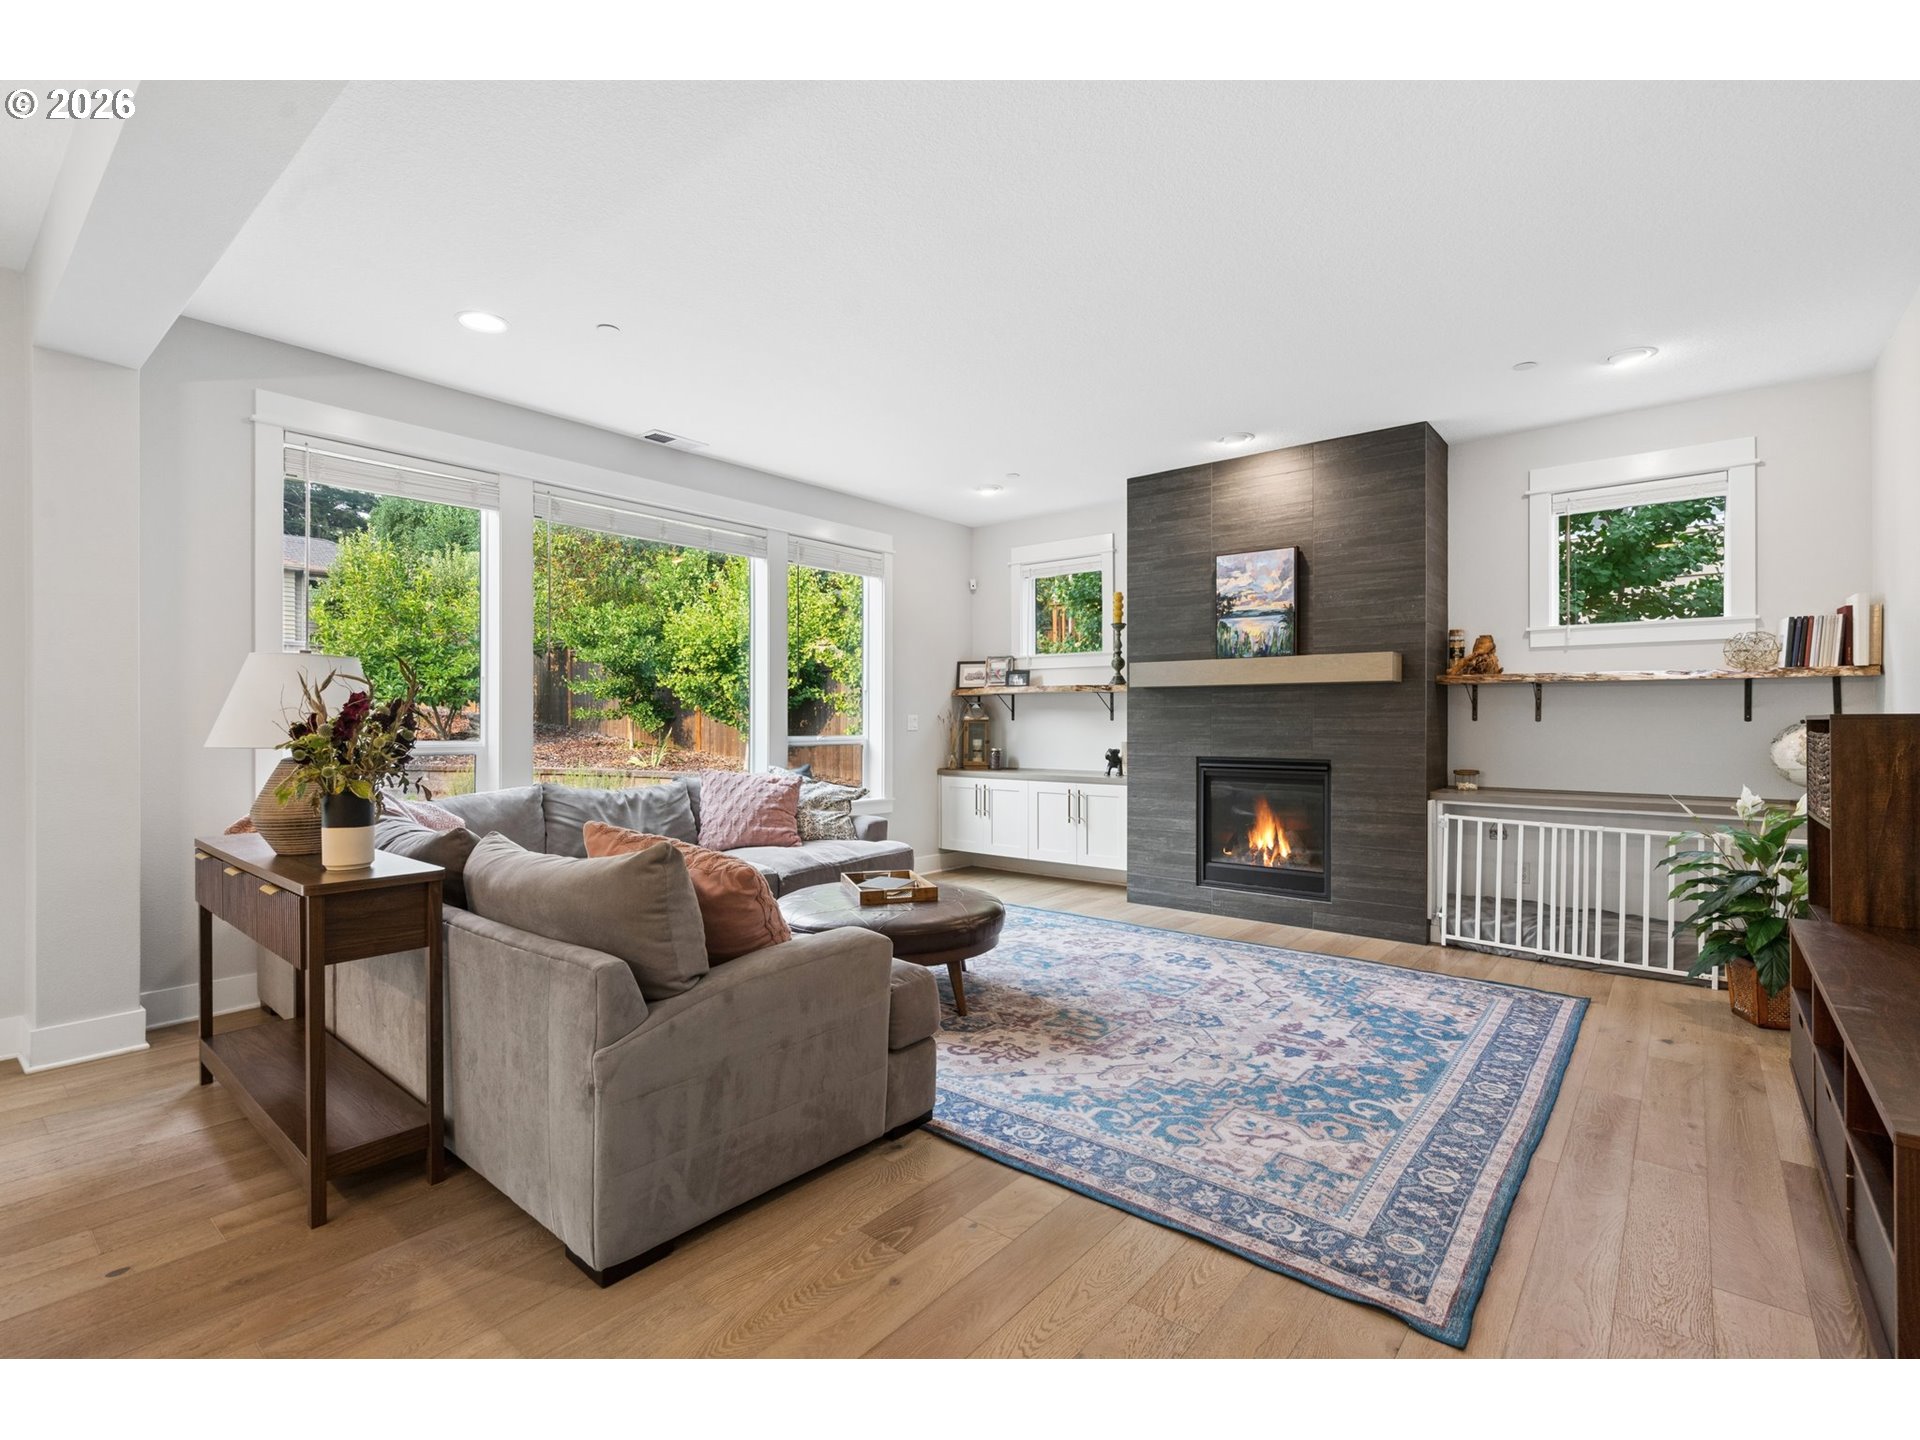
Living room with a gray sectional, blue patterned rug, wide garden-facing windows, and a lit fireplace.
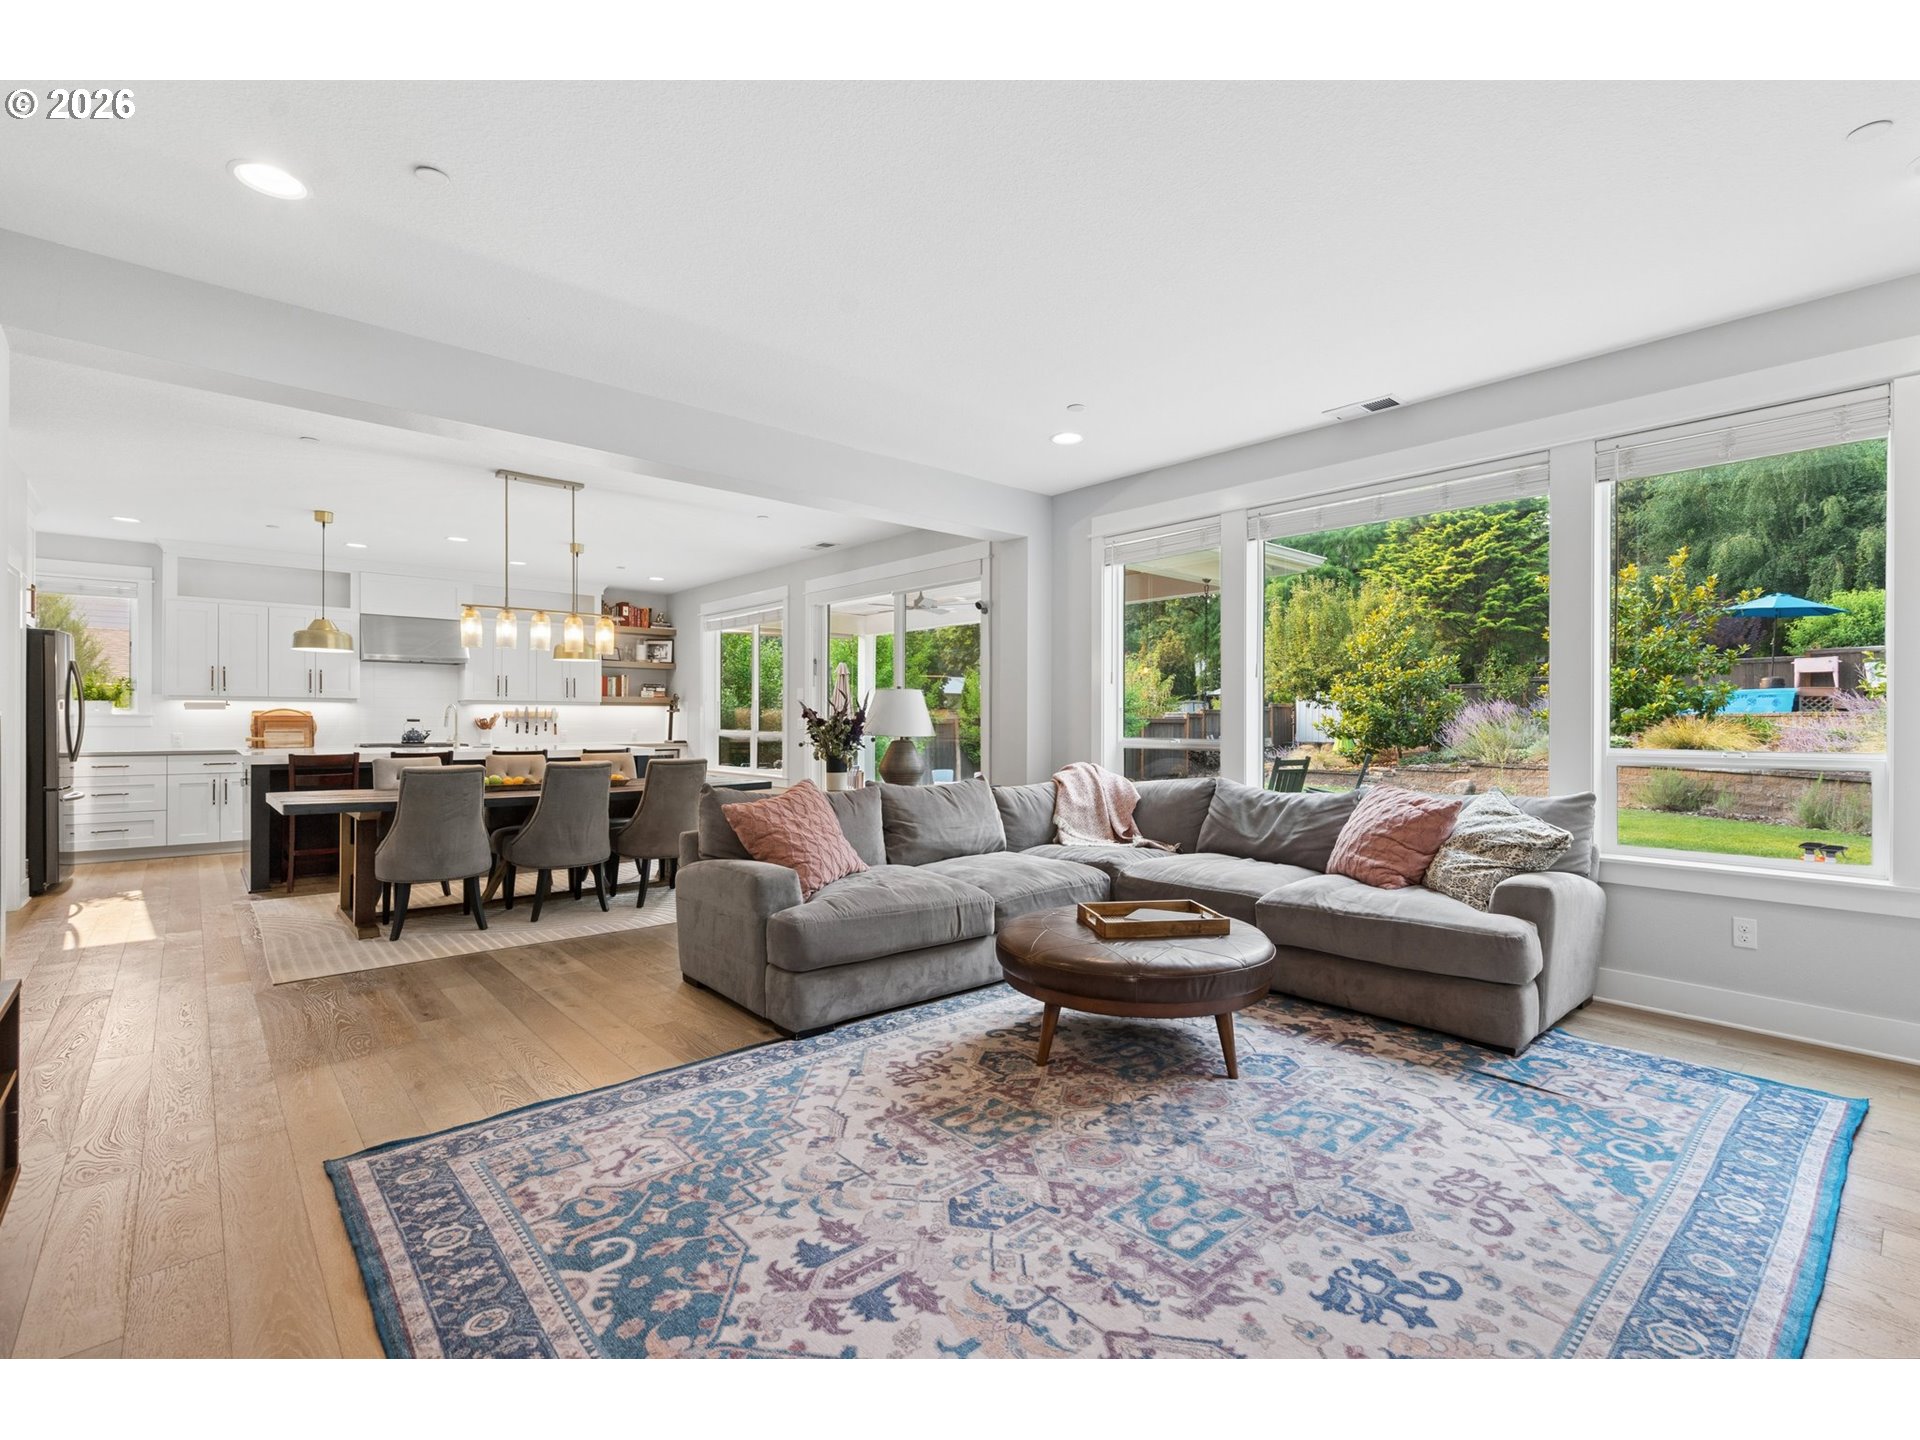
Open-plan living room and kitchen with a gray sectional, large windows, and a landscaped backyard view.
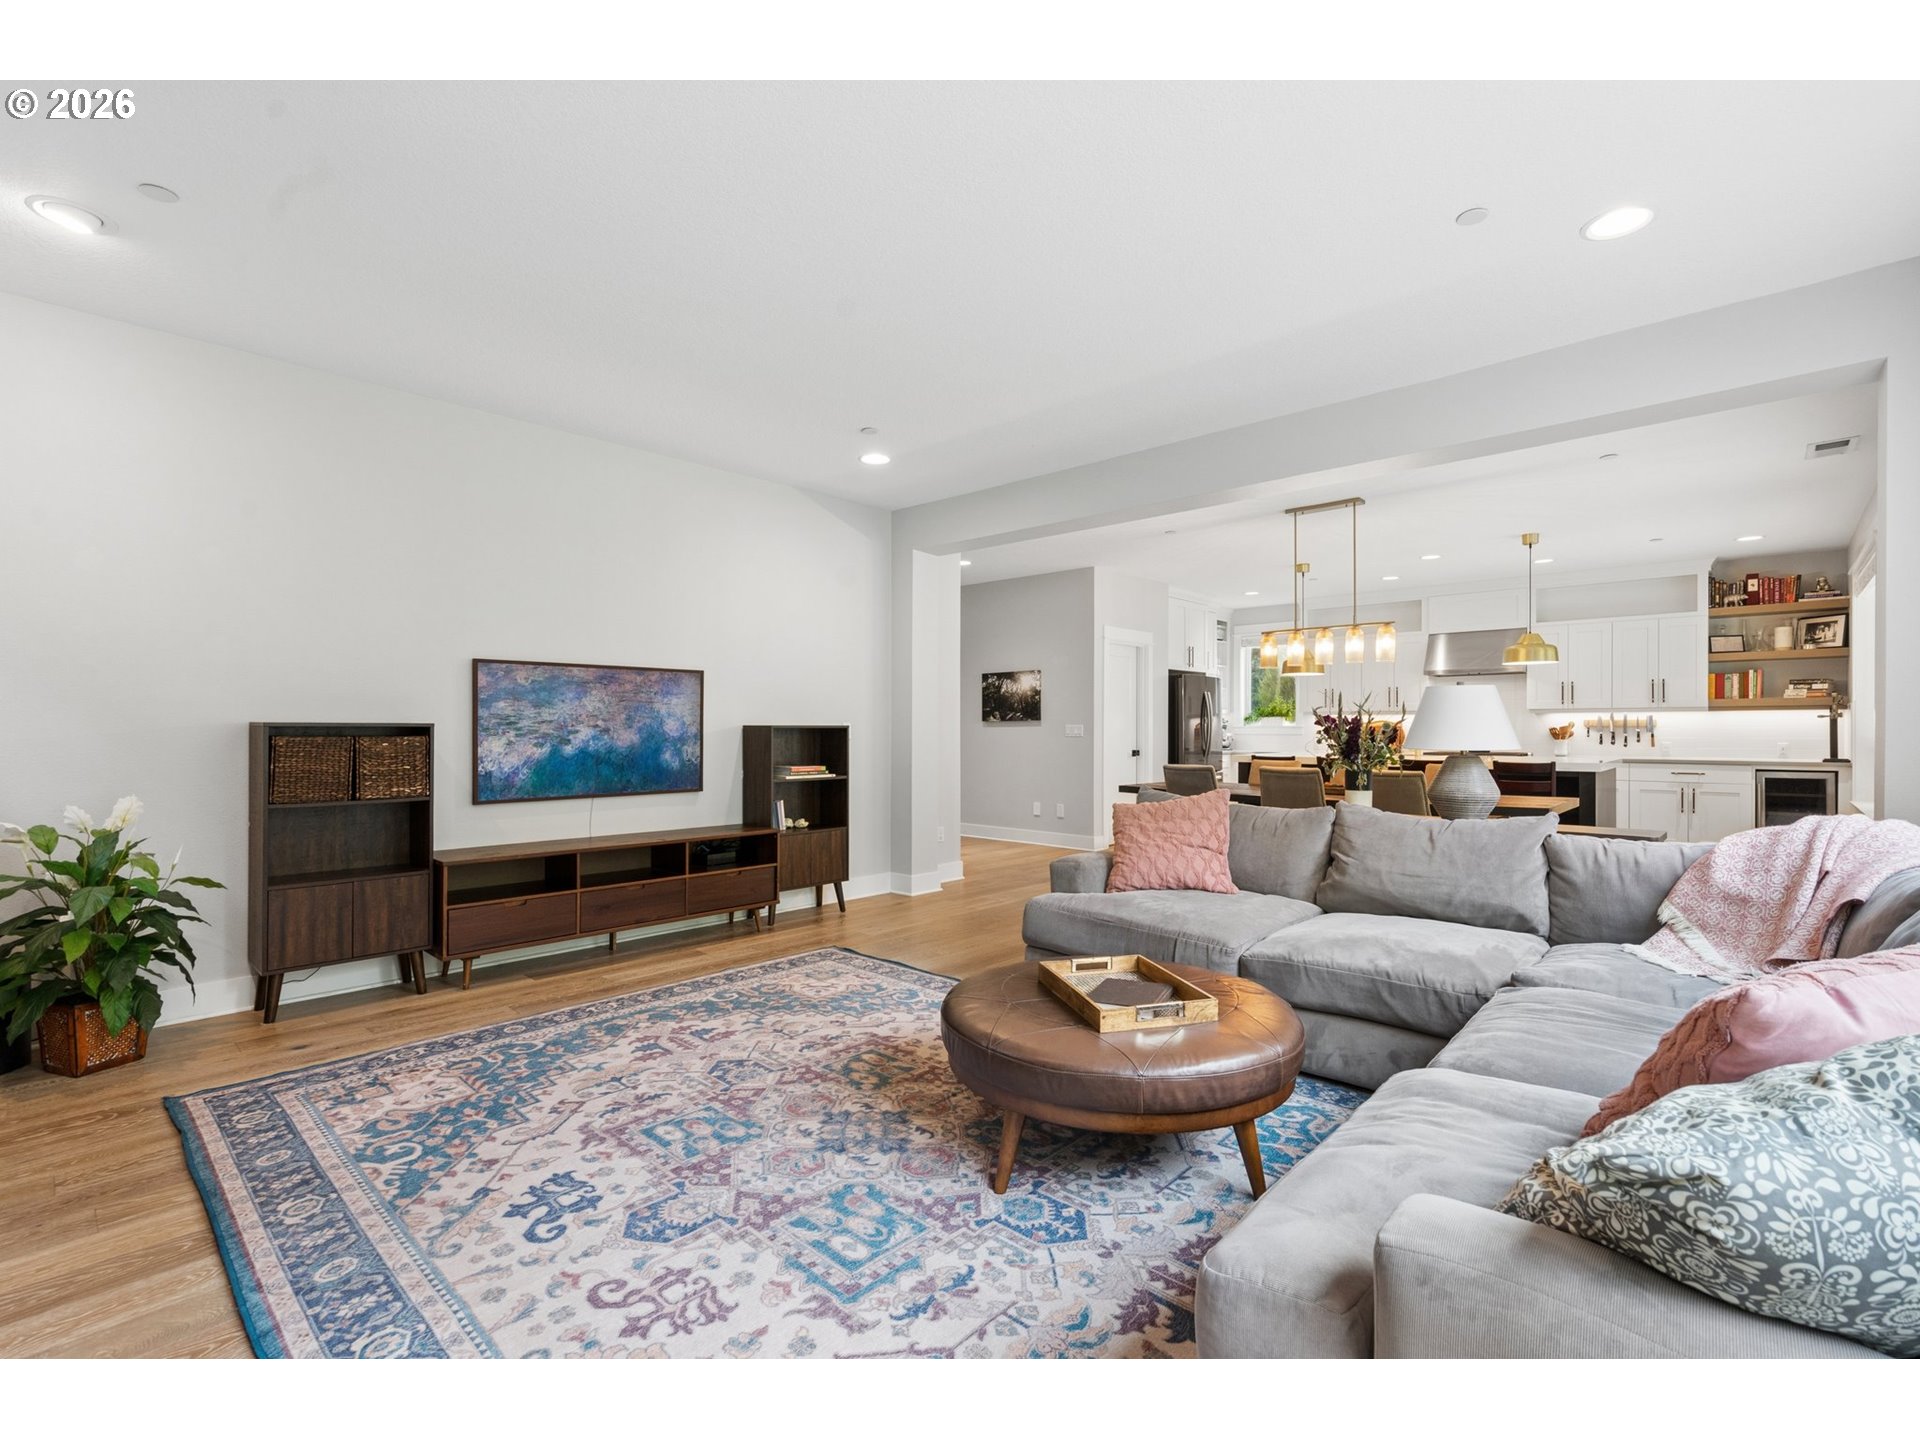
Open-plan living room with a gray sectional, patterned rug, and bright white kitchen beyond.
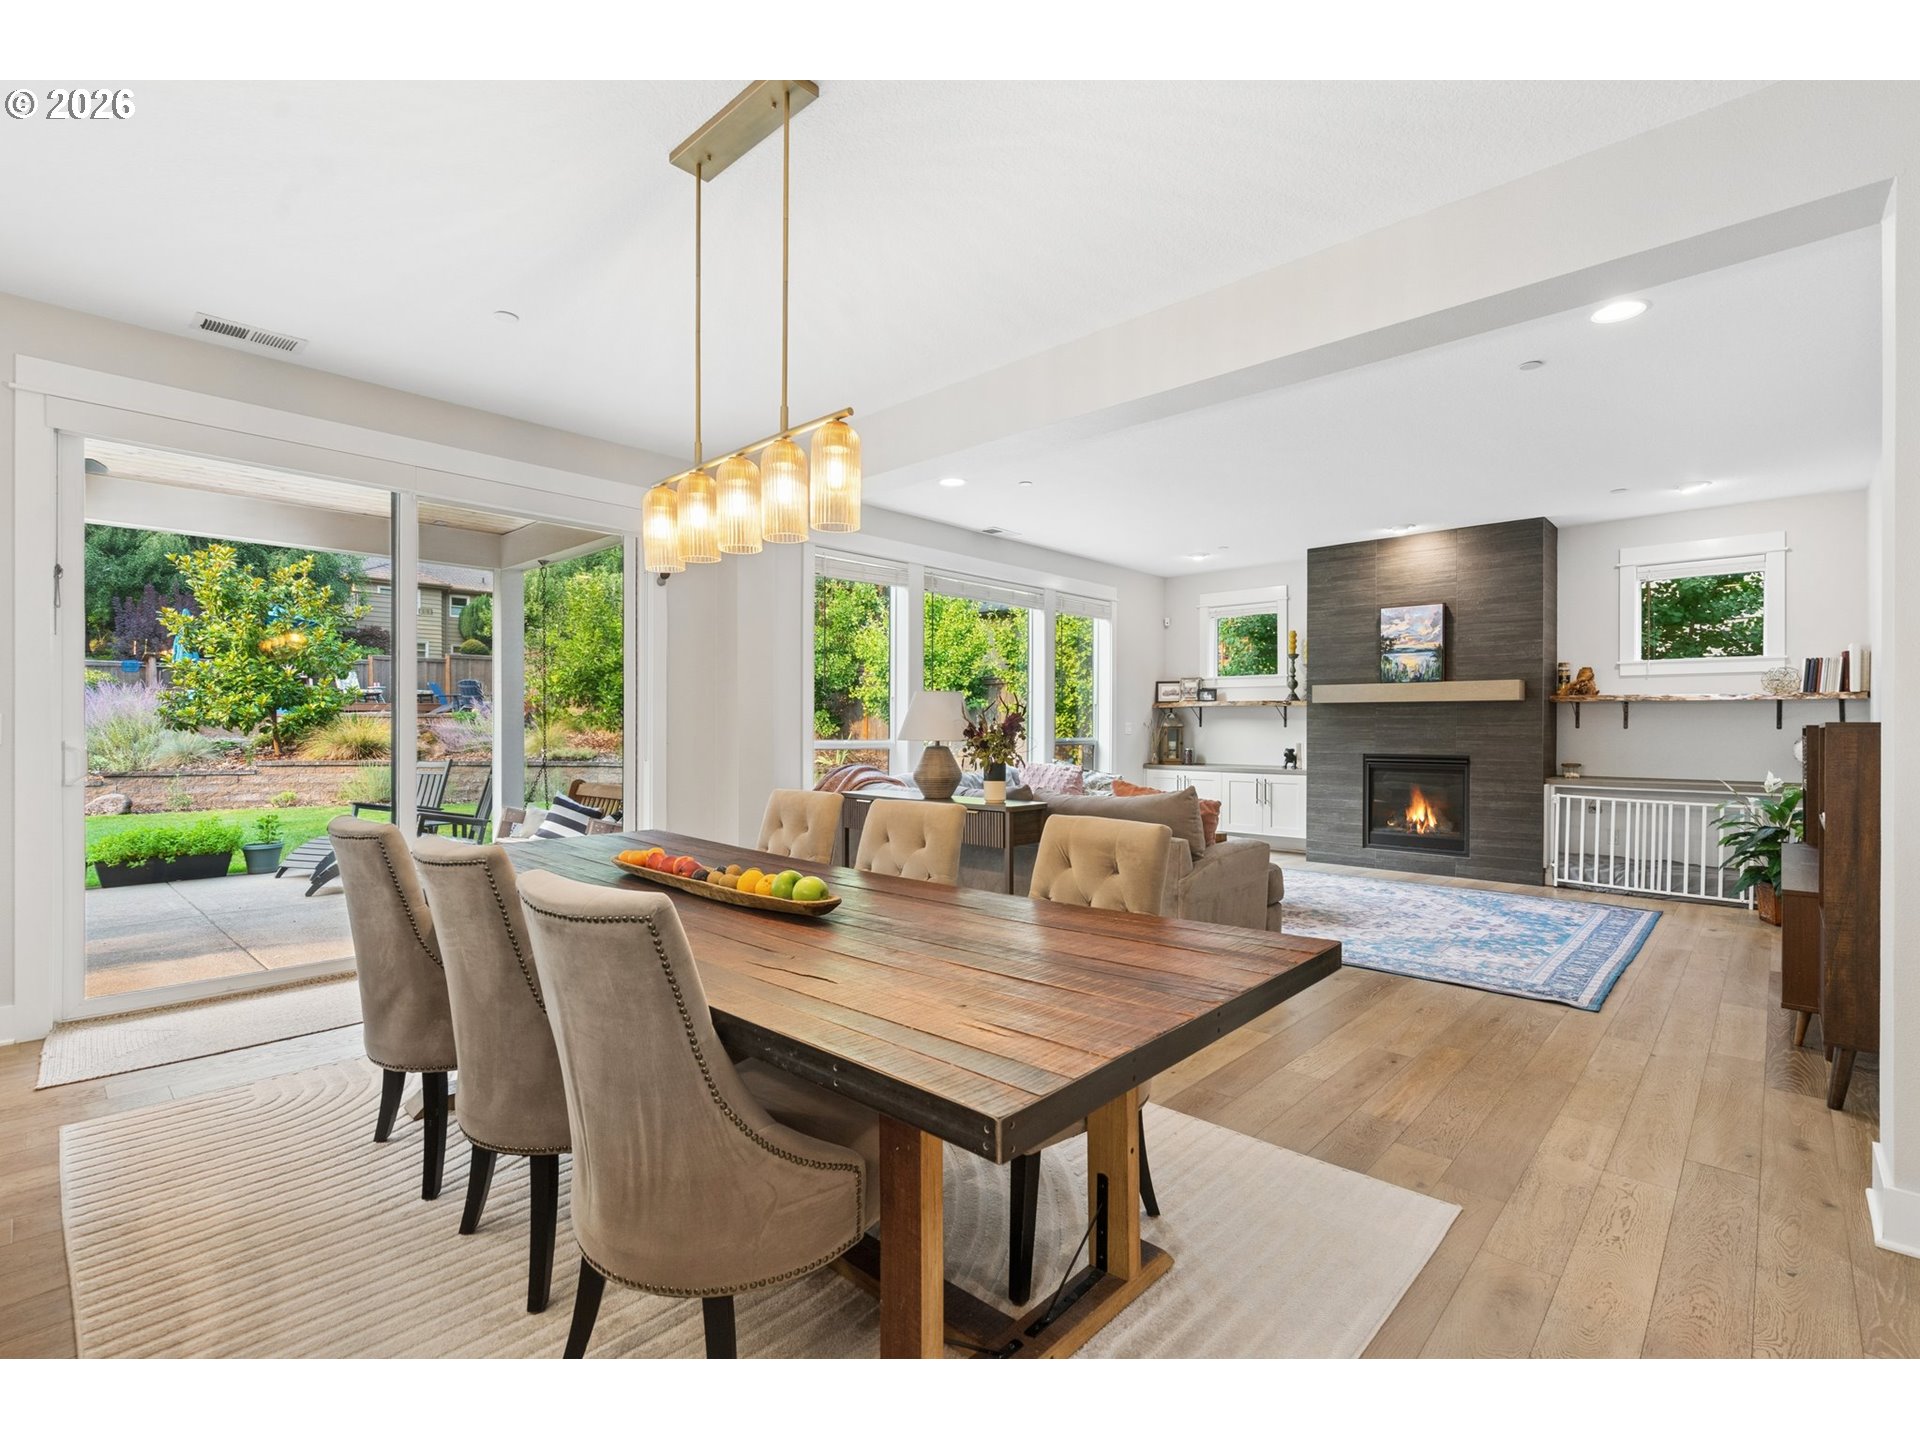
Open-plan dining and living room with a wood table, modern fireplace, and garden-facing glass doors.
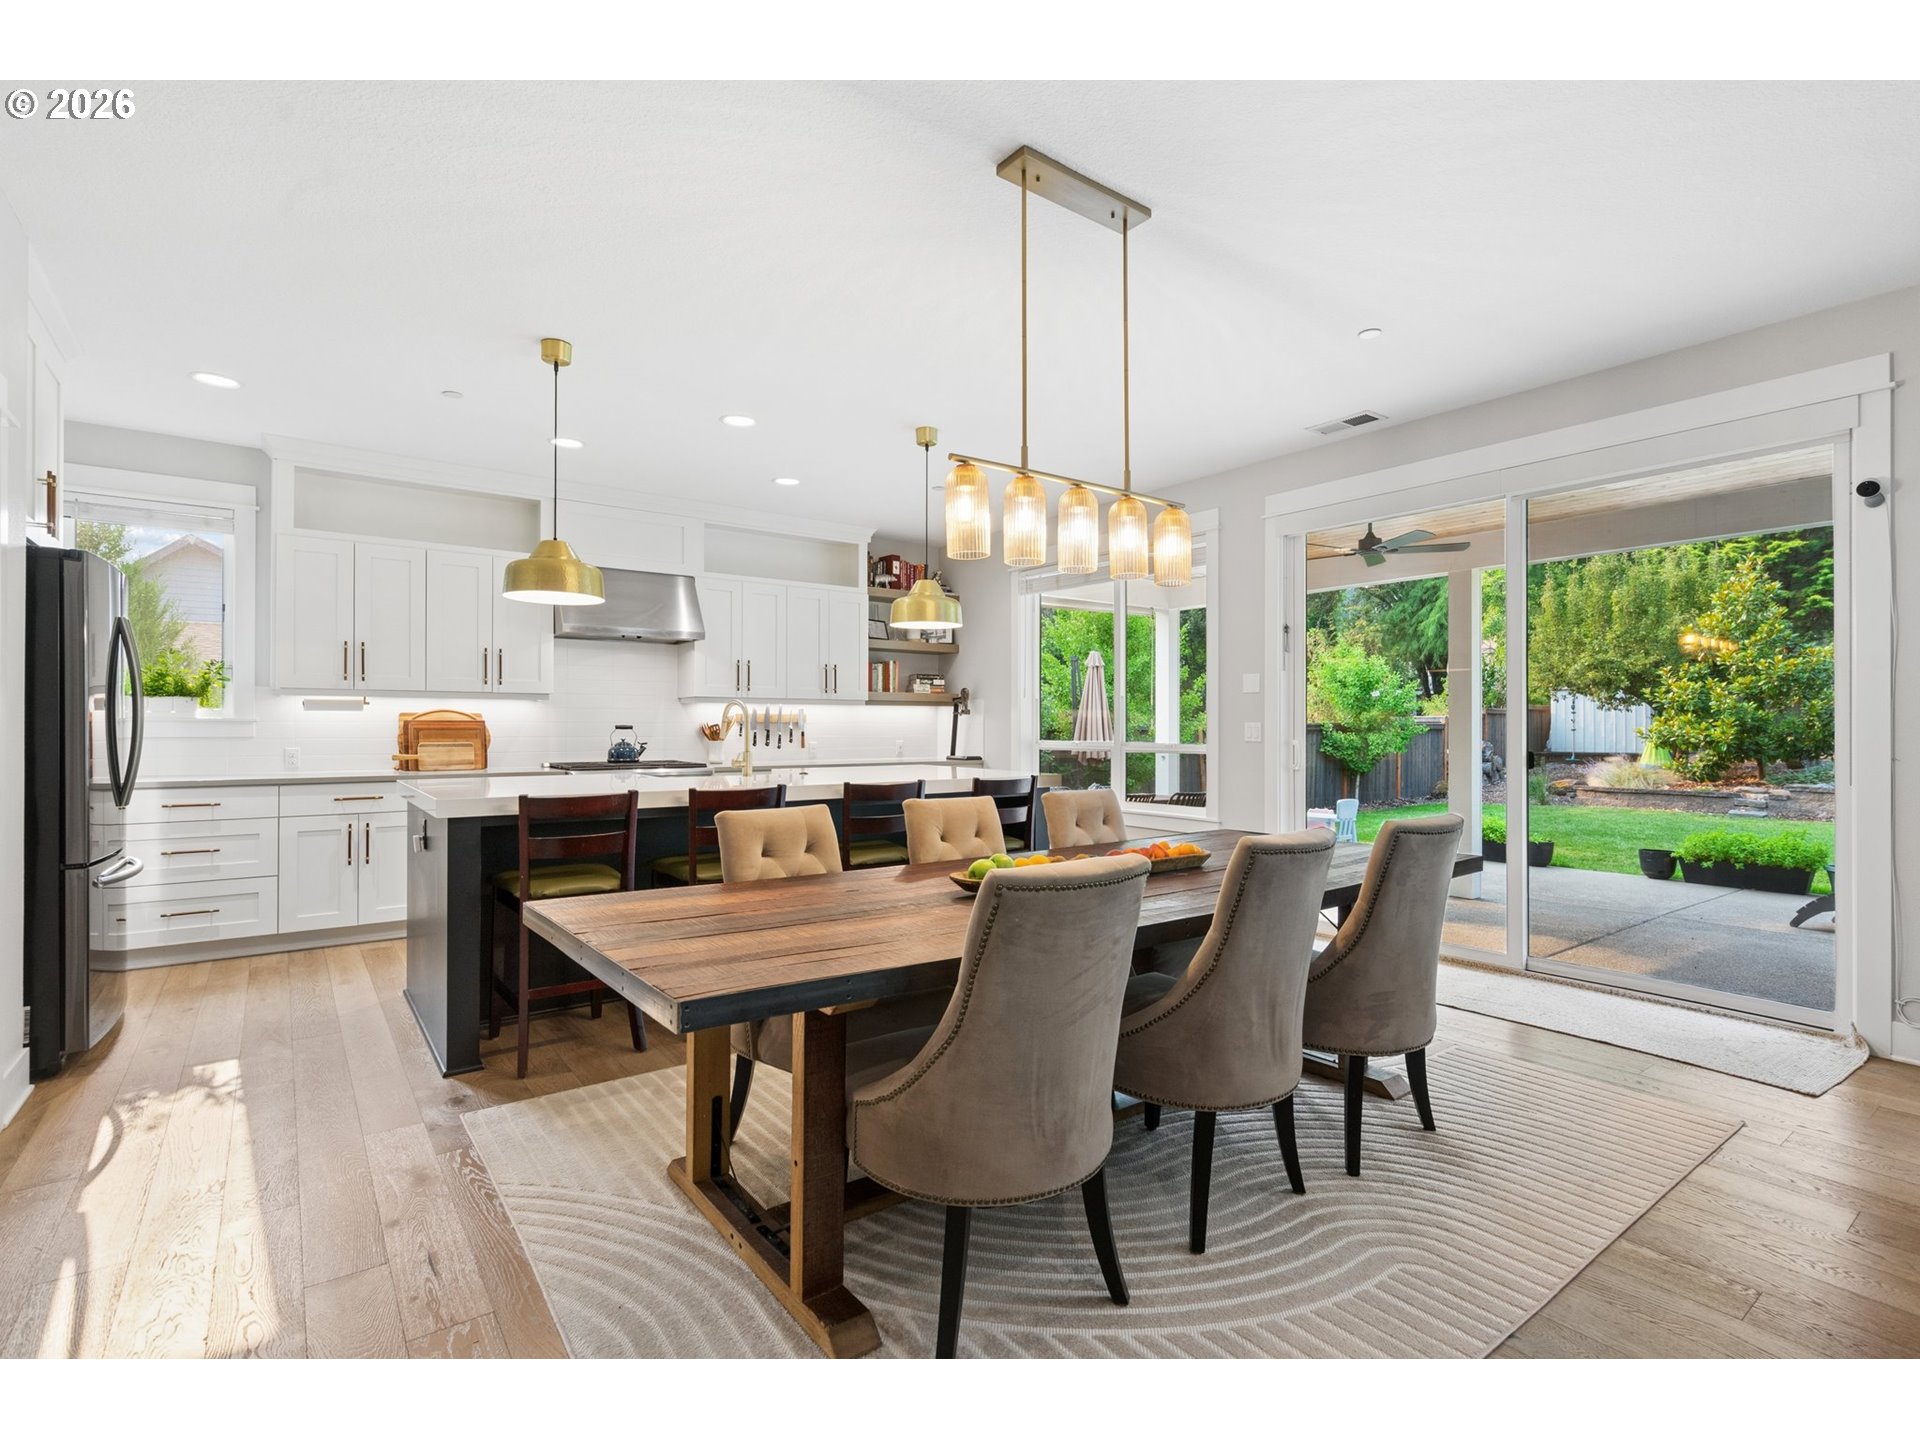
Bright kitchen and dining area with a large island and sliding doors to the backyard.
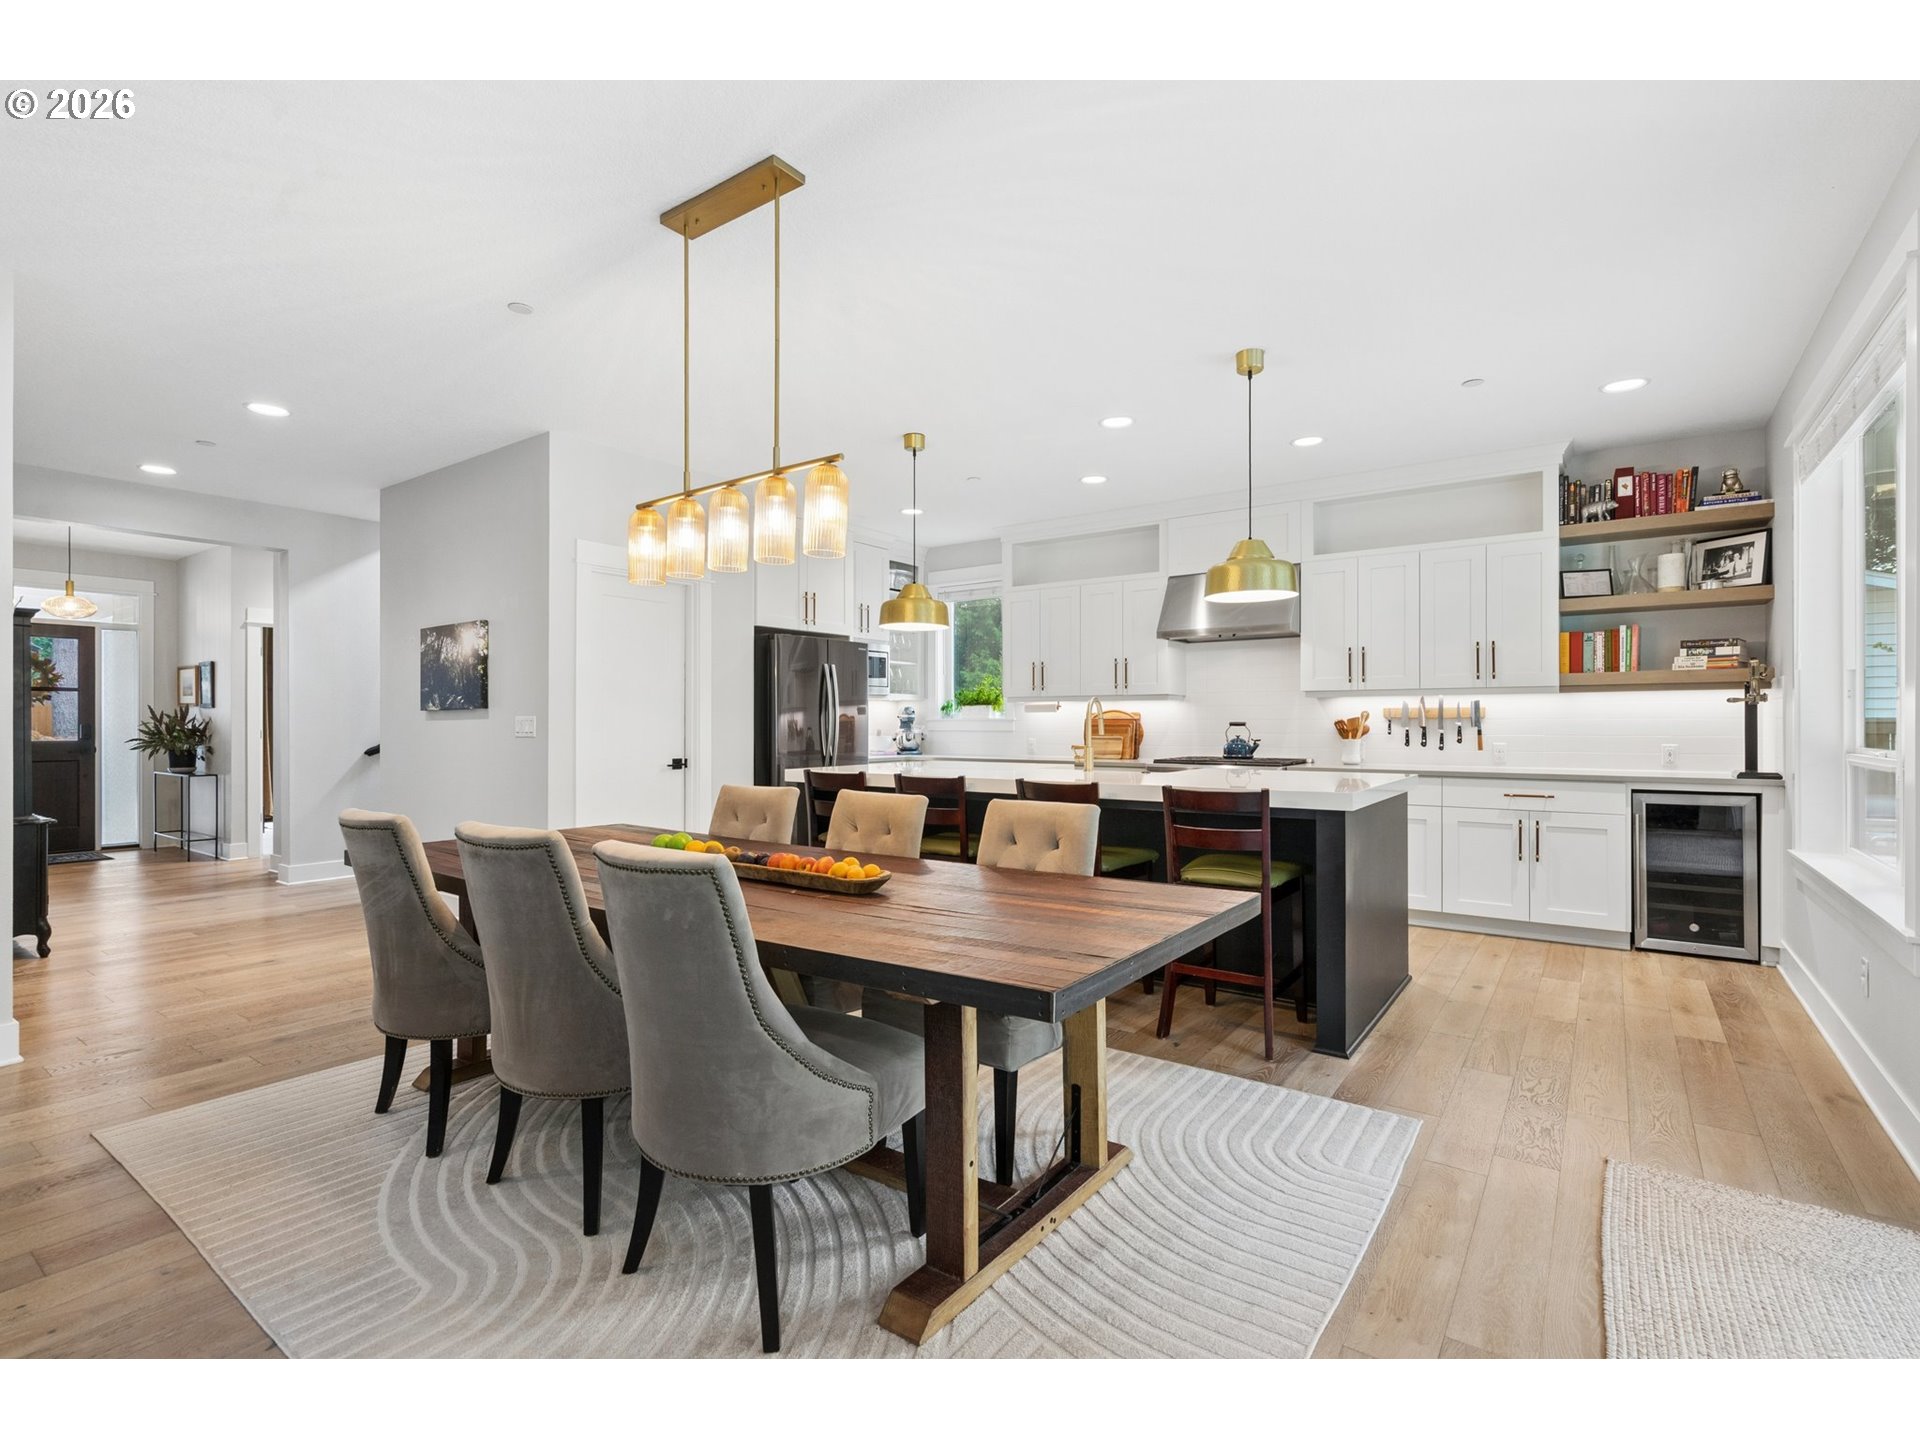
Open kitchen and dining area with a large wood table, gray chairs, white cabinets, and brass pendant lights.
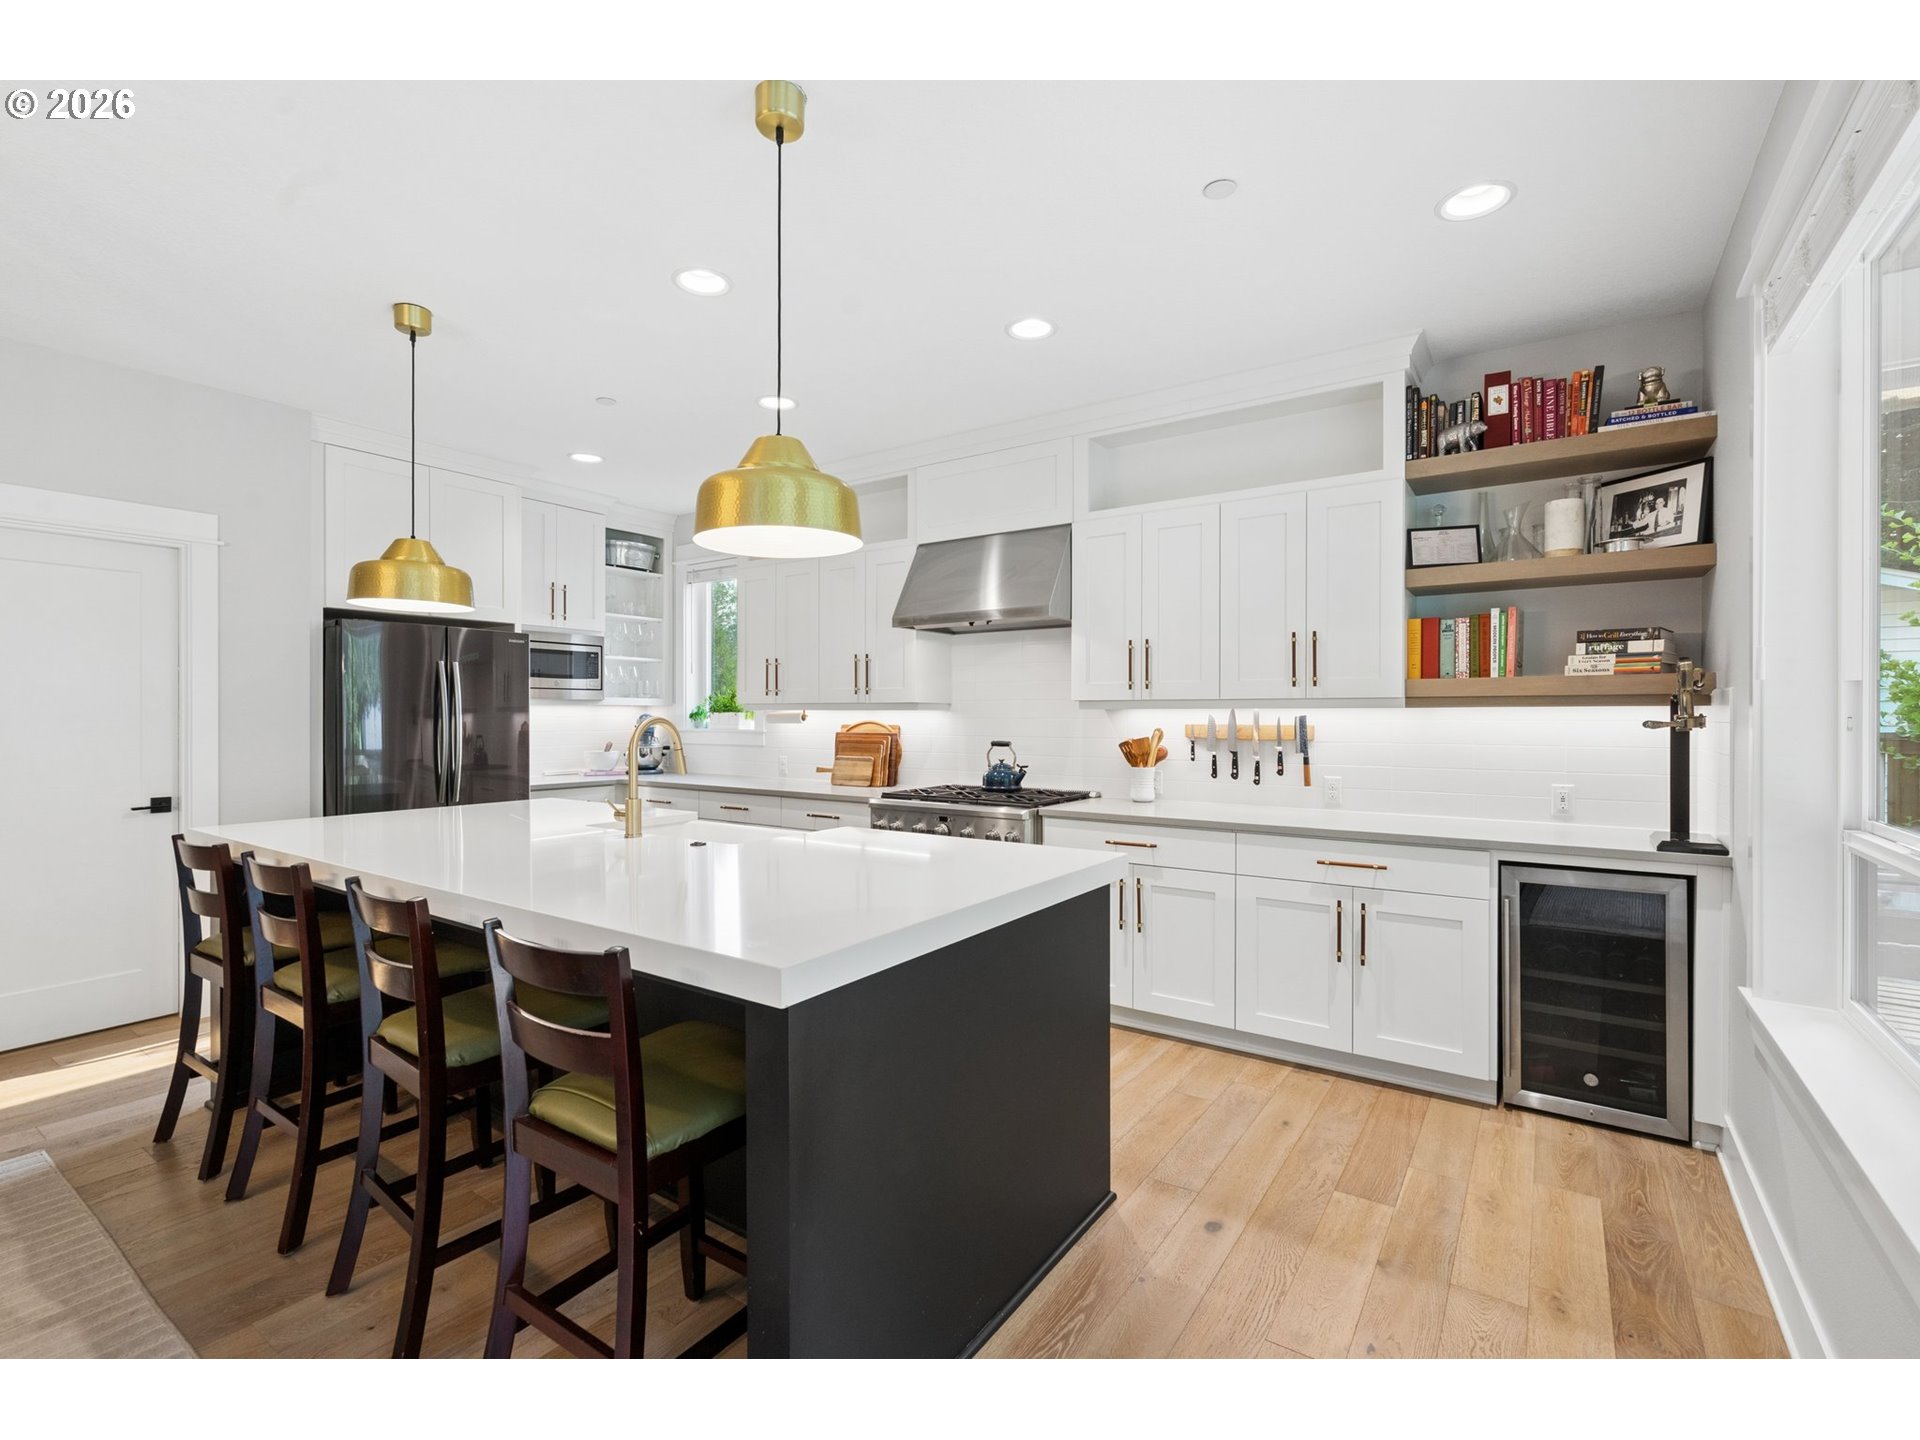
Bright white kitchen with a large dark island, brass pendants, open shelves, and light wood floors.
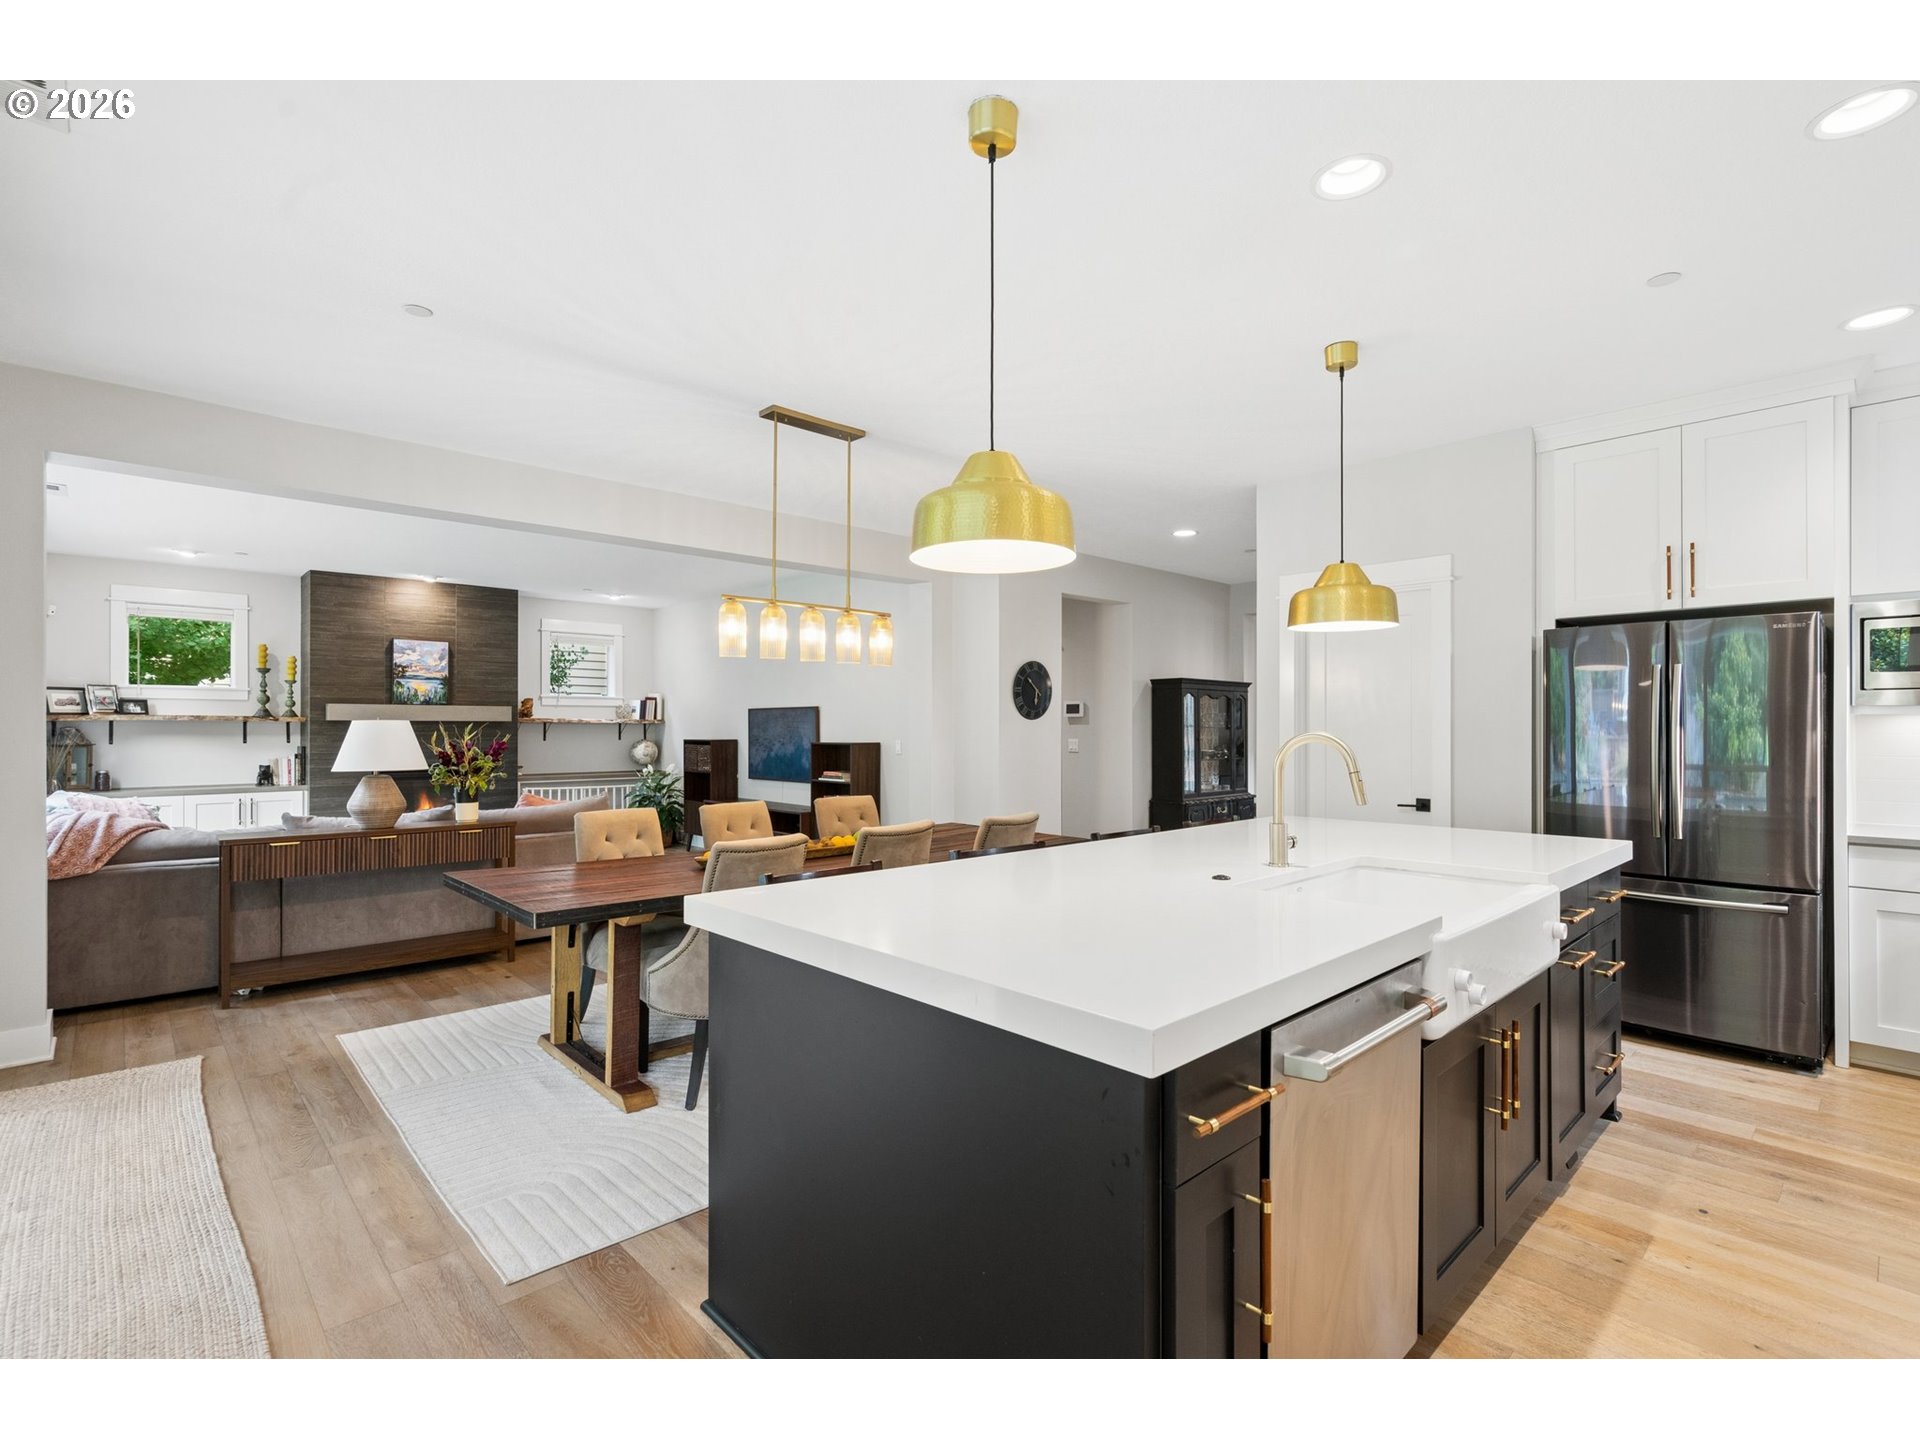
Open-plan kitchen with a large white island, brass pendant lights, and adjoining dining and living areas.
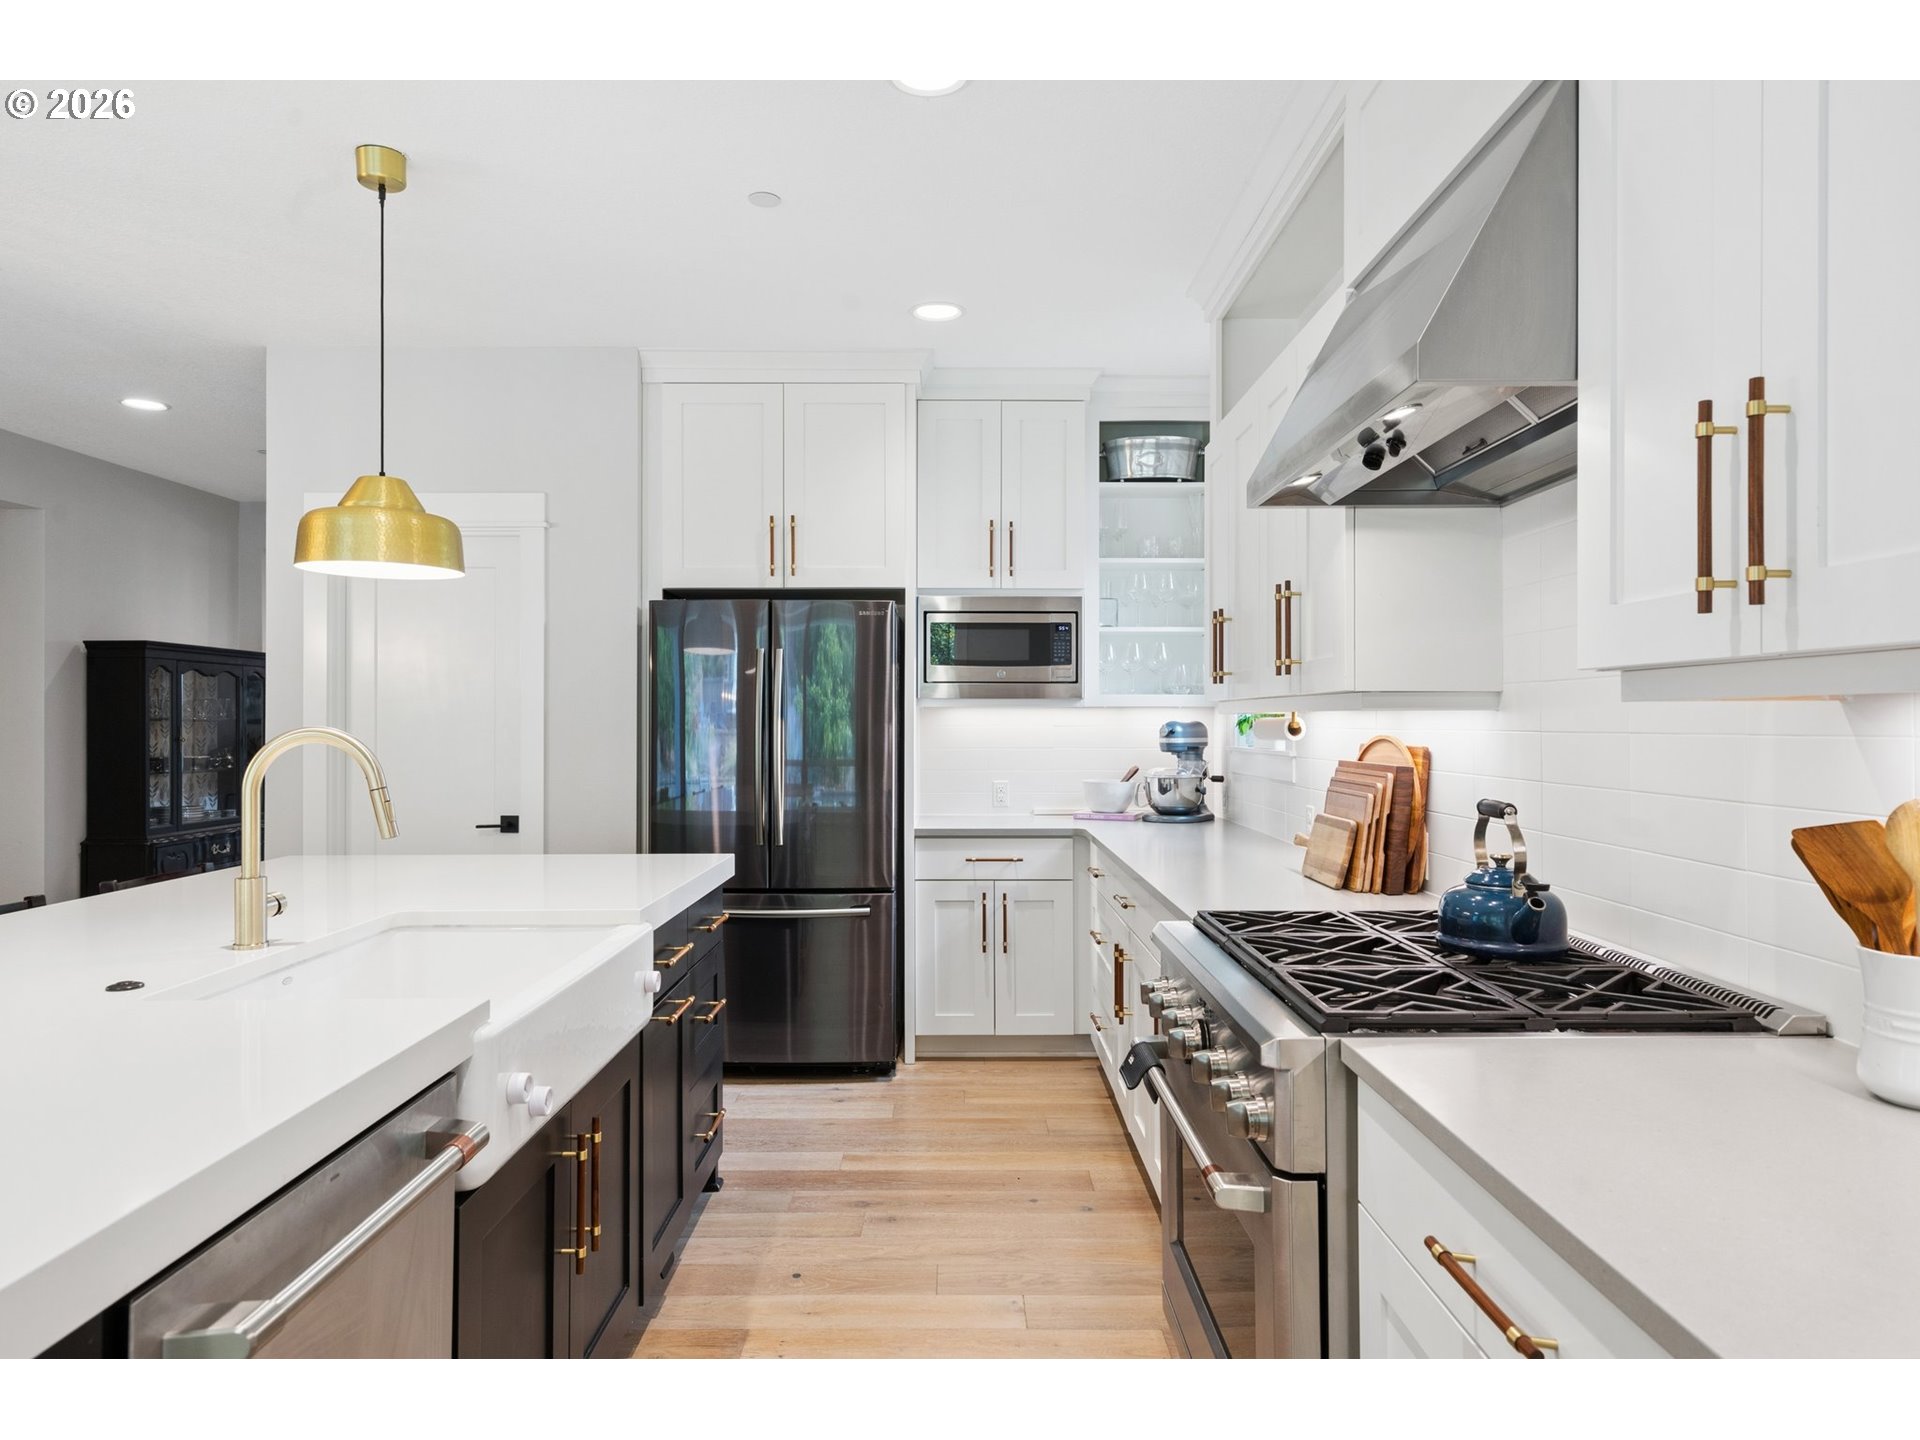
Bright kitchen with white cabinets, brass hardware, stainless steel appliances, and a large gas range.
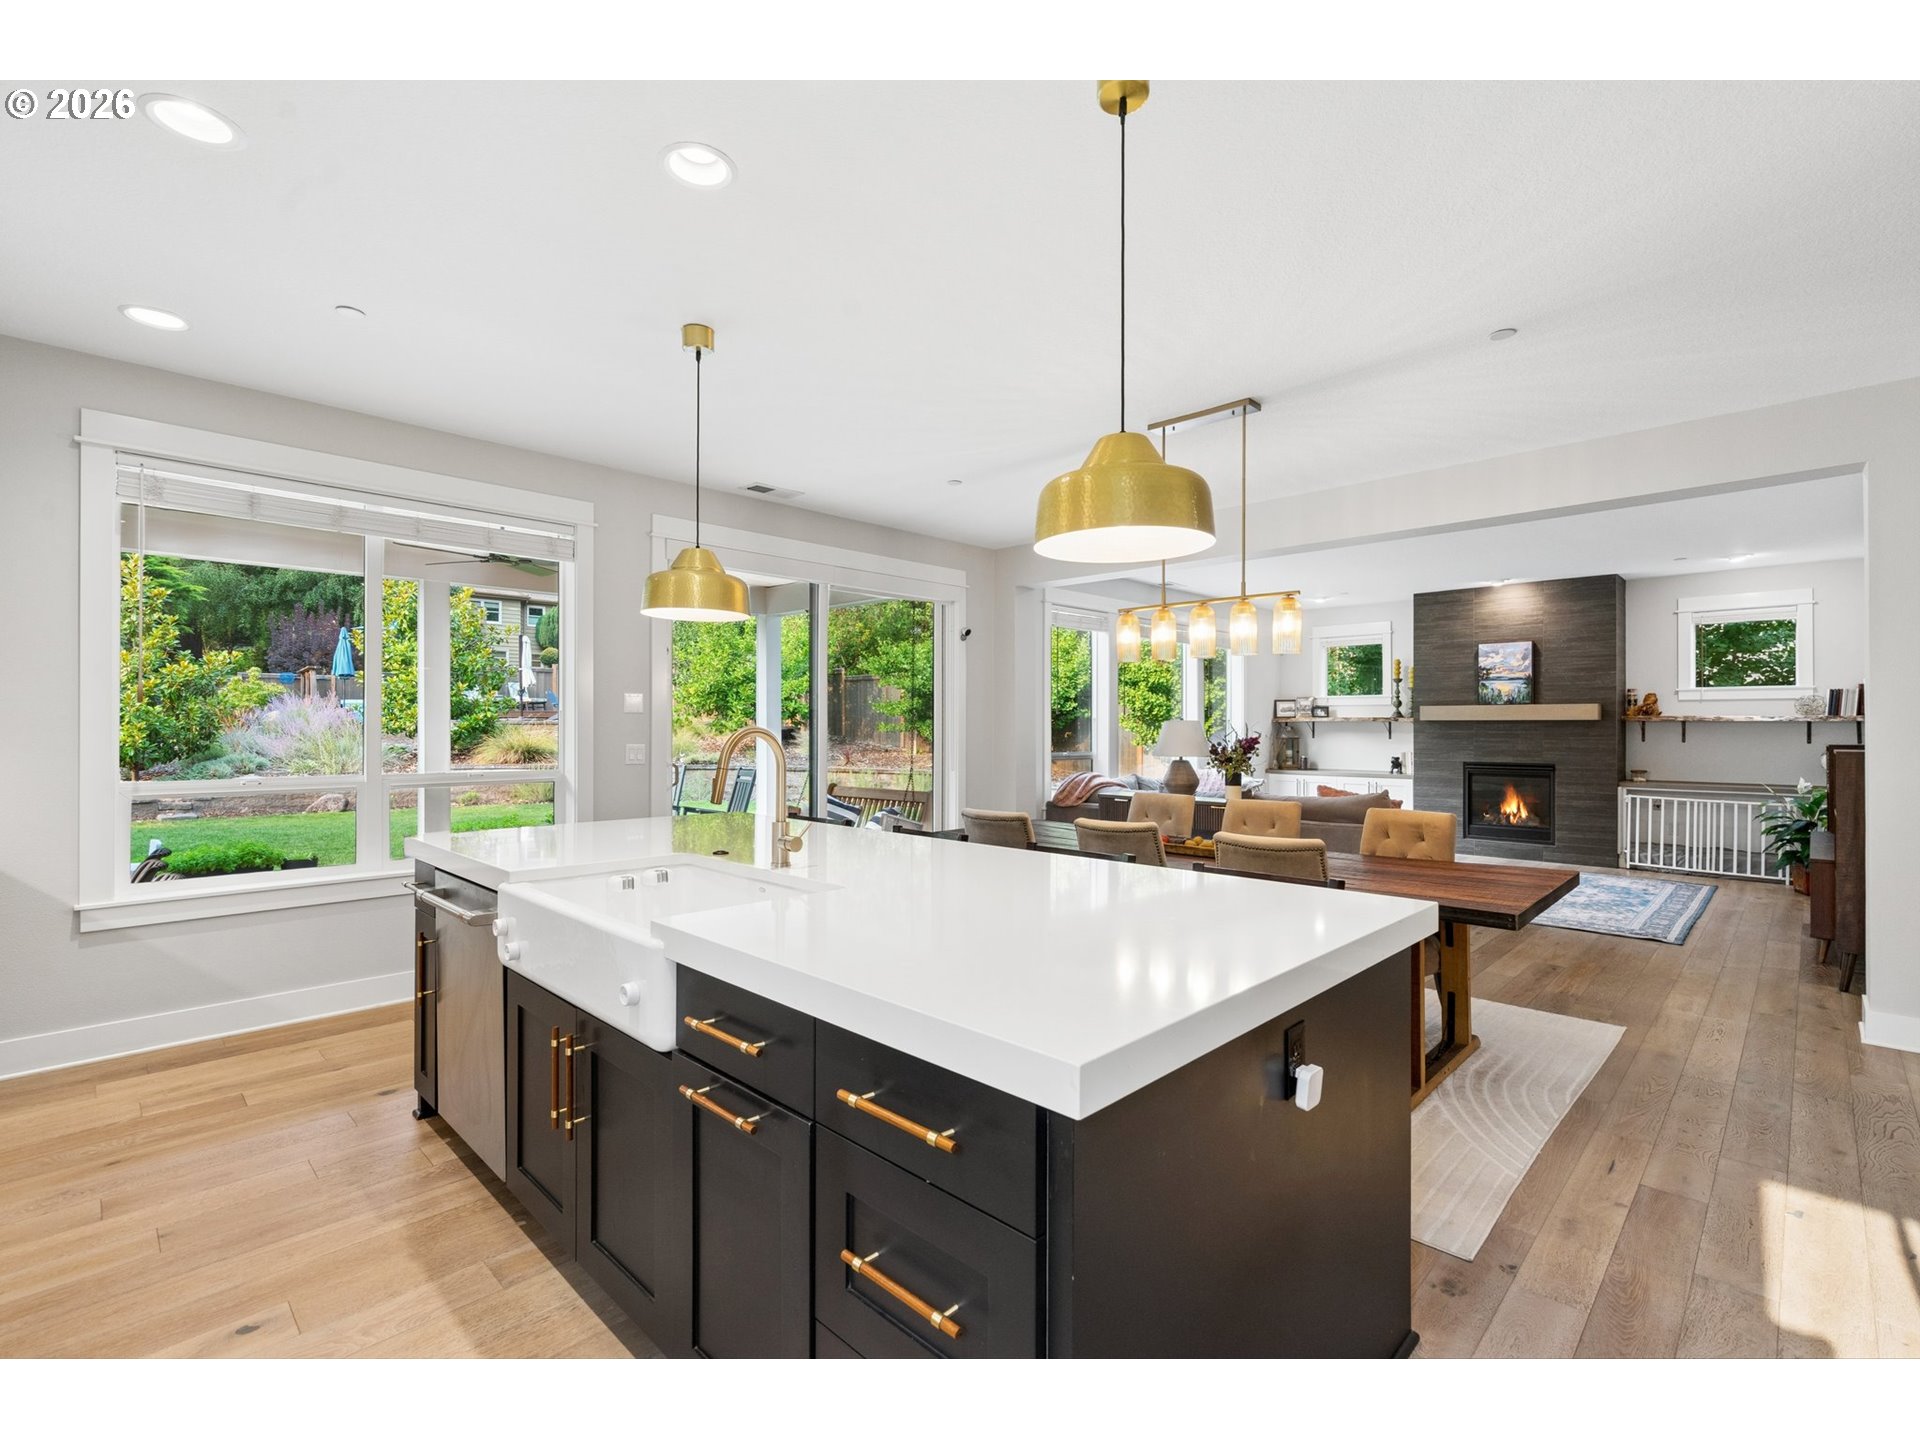
Open-plan kitchen with a large white island overlooking a living area and landscaped garden.
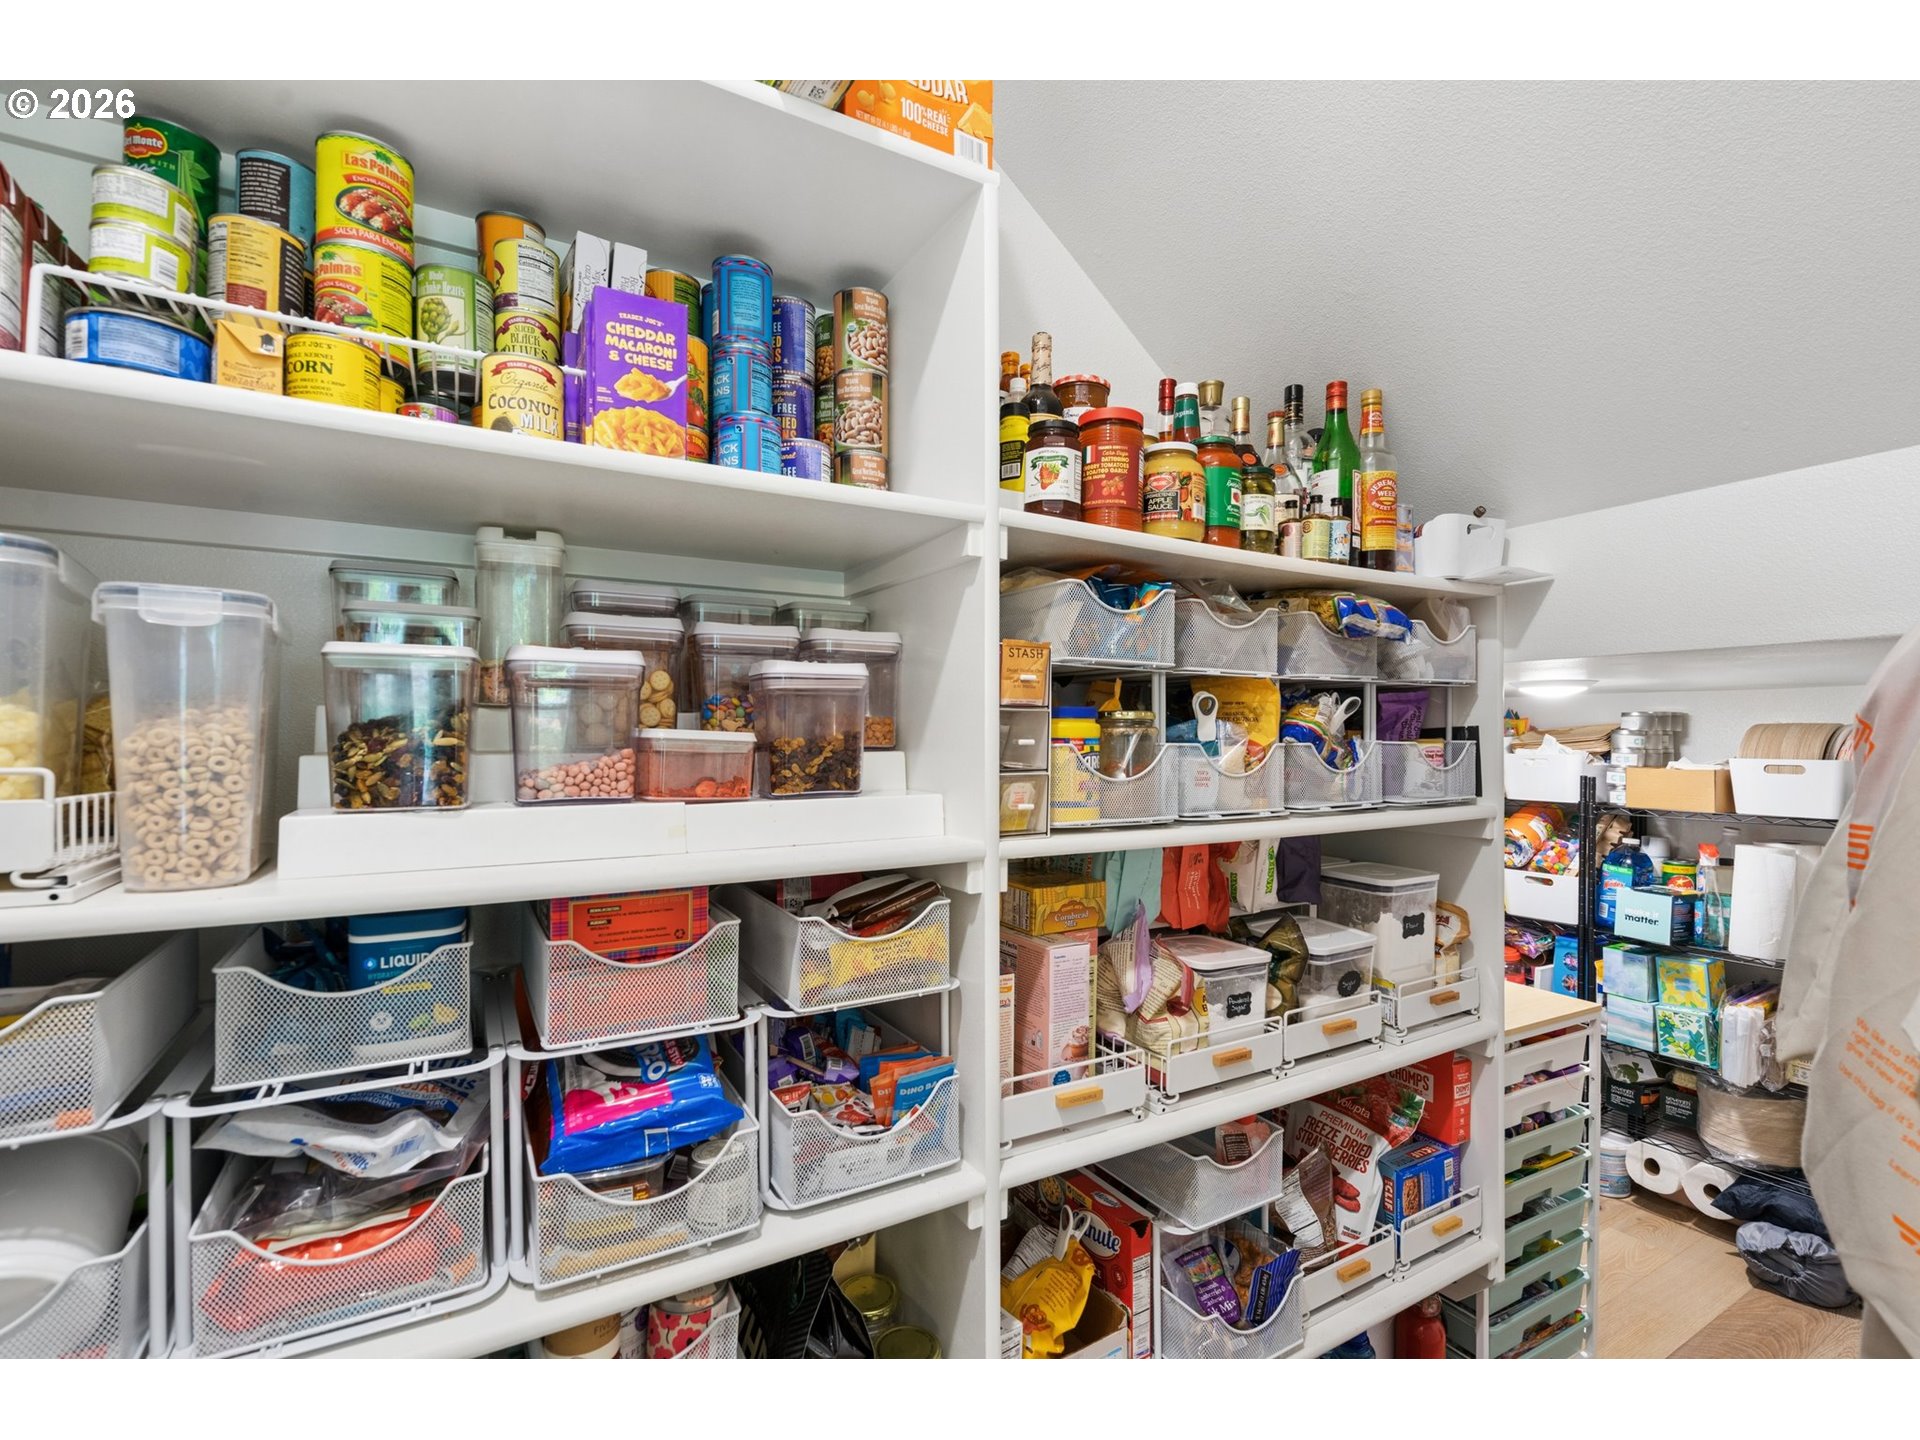
Walk-in pantry with densely stocked white shelves, clear food containers, and wire baskets.
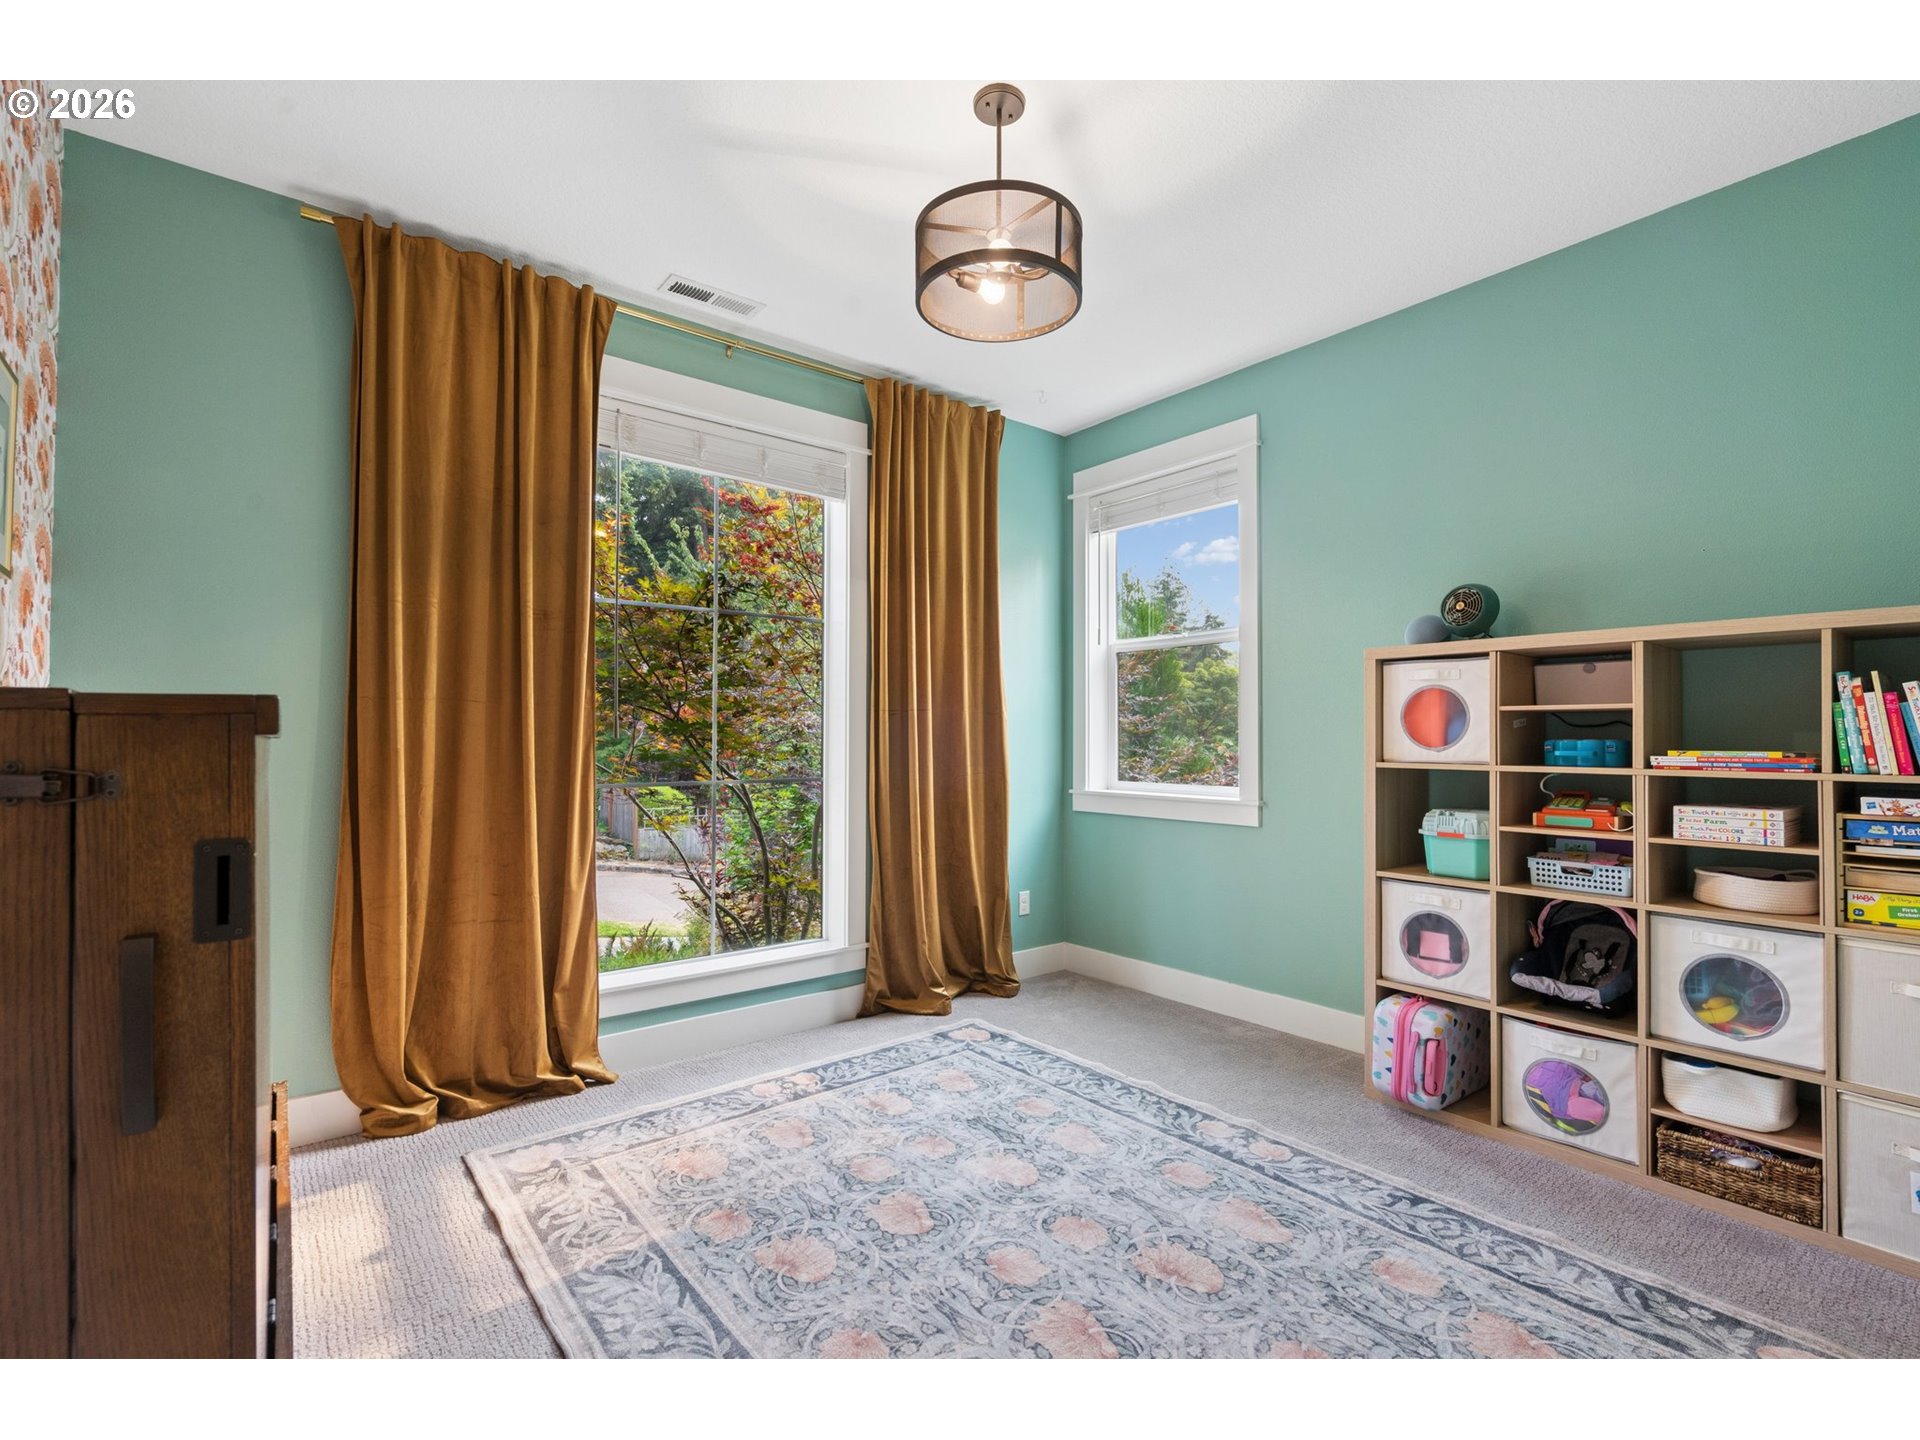
Bedroom or playroom with mint-green walls, ochre curtains, large windows, and toy-filled cubby shelves.
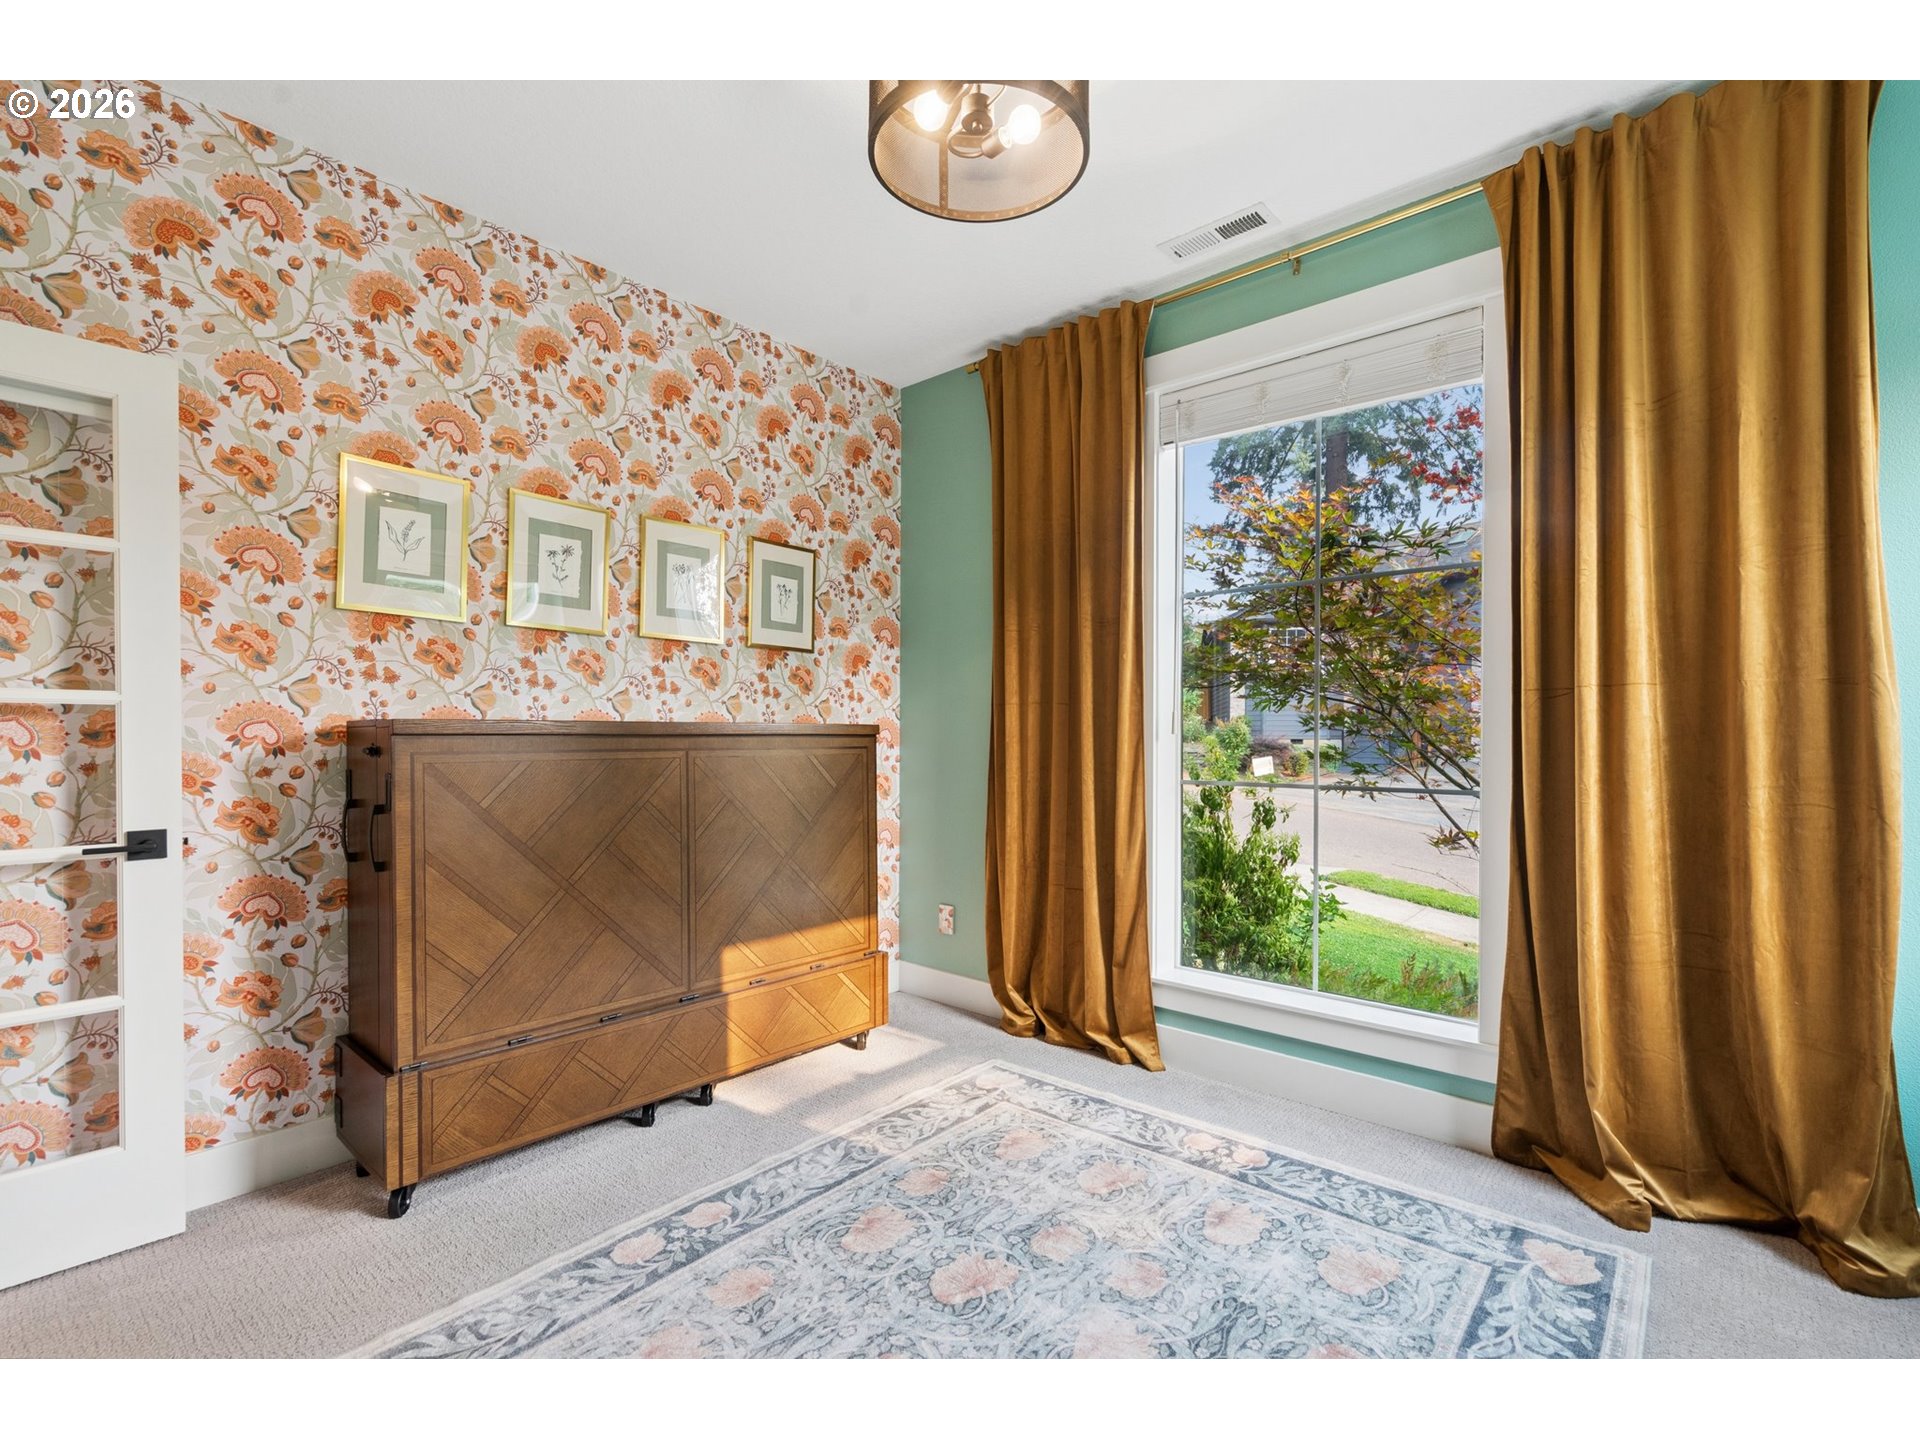
Bedroom with a wooden Murphy bed, floral wallpaper, teal walls, and gold curtains beside a large window.
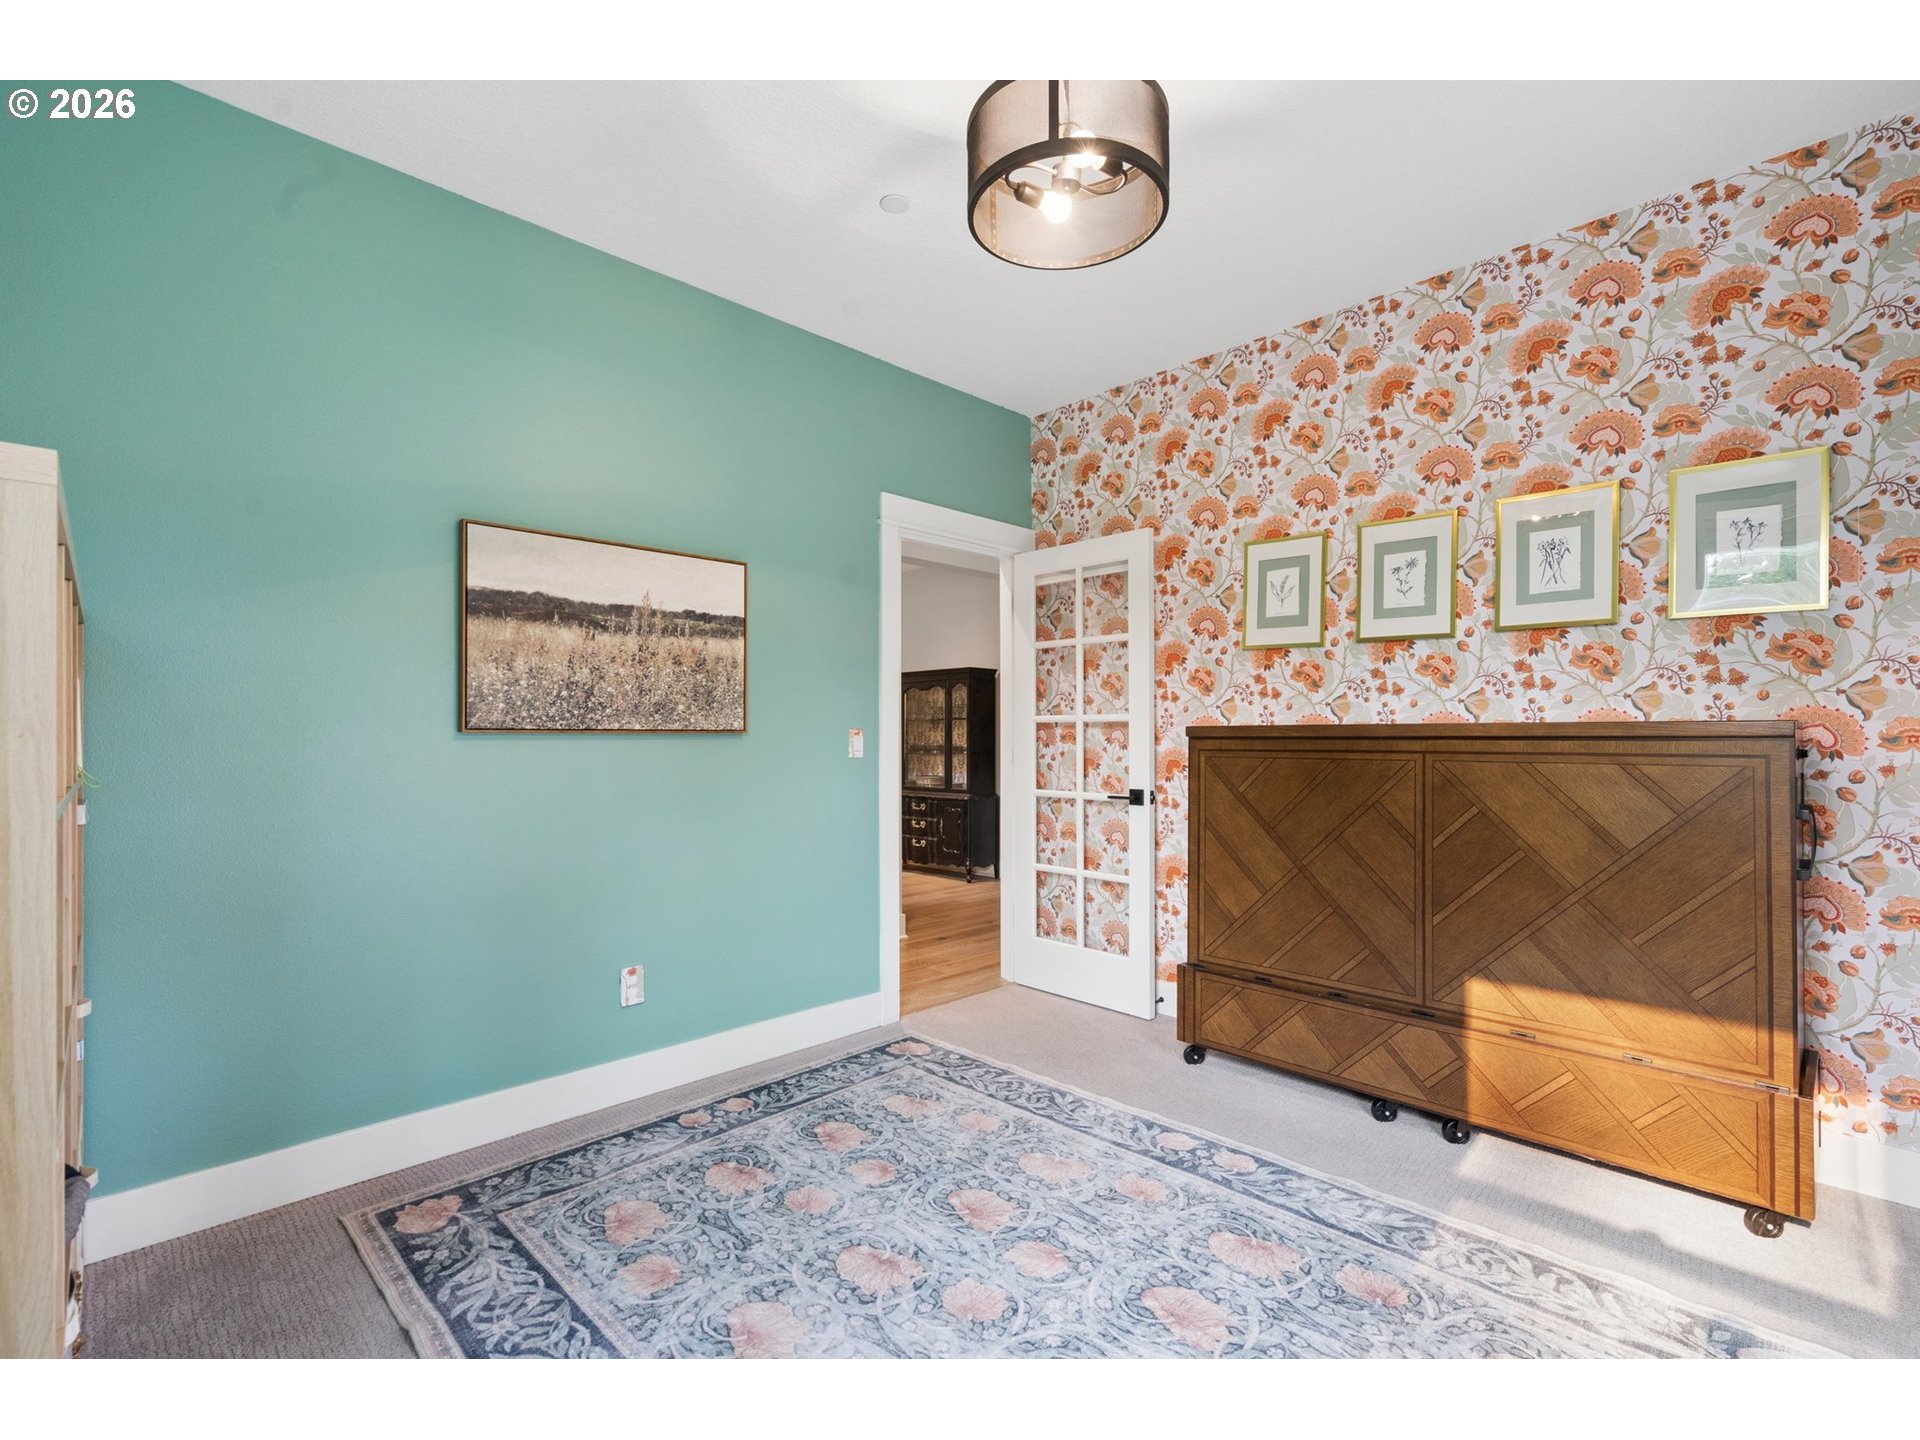
Furnished room with teal and floral walls, a geometric wood cabinet, and a patterned rug.
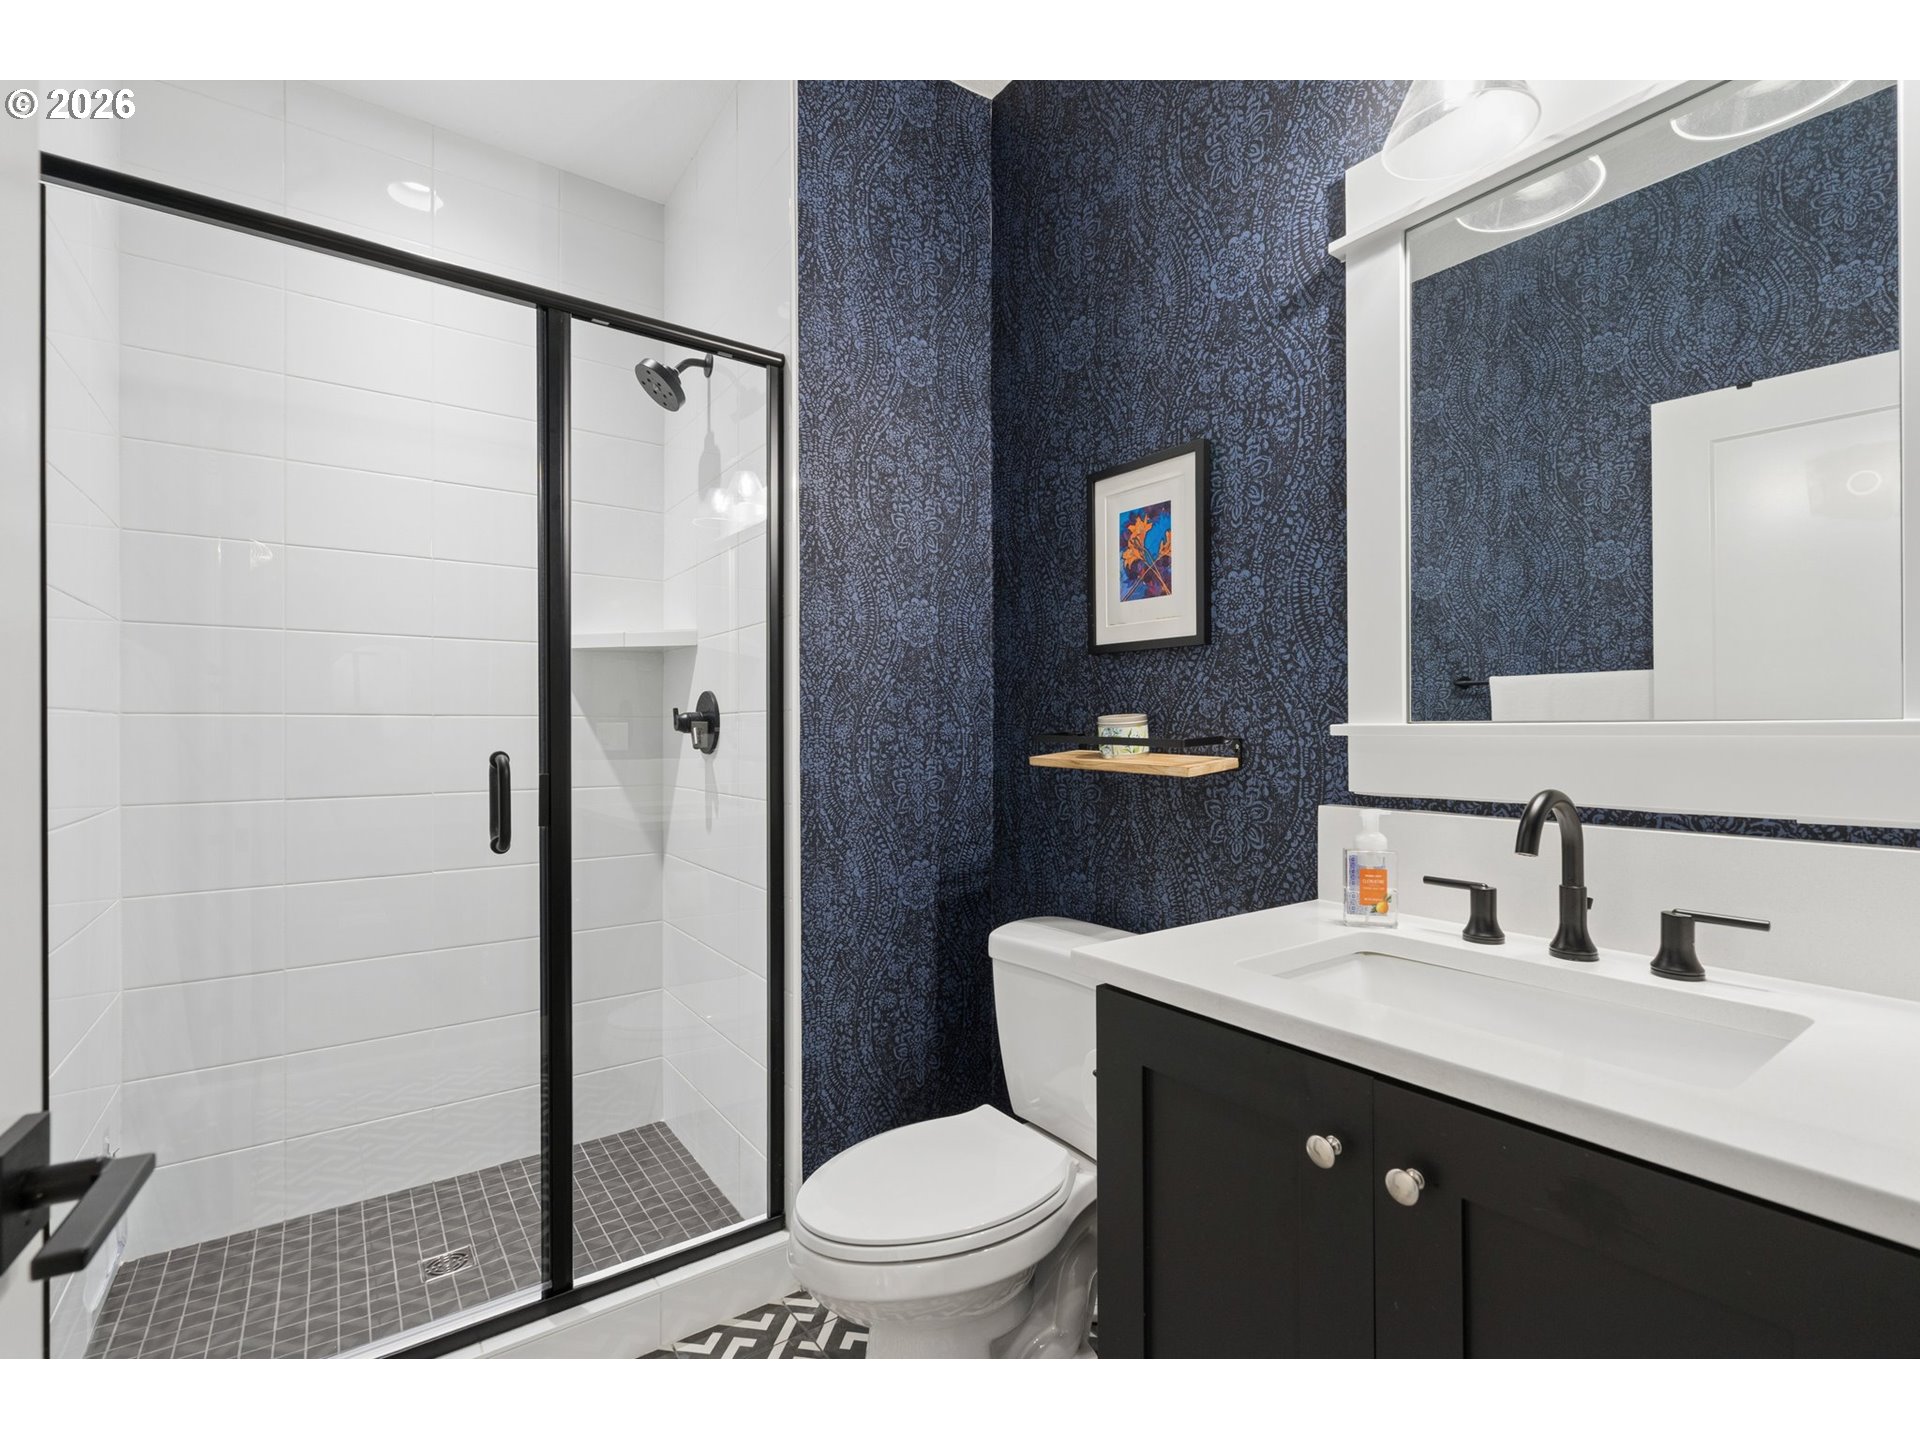
Bathroom with a white-tiled glass shower, dark vanity, and navy patterned accent wall.
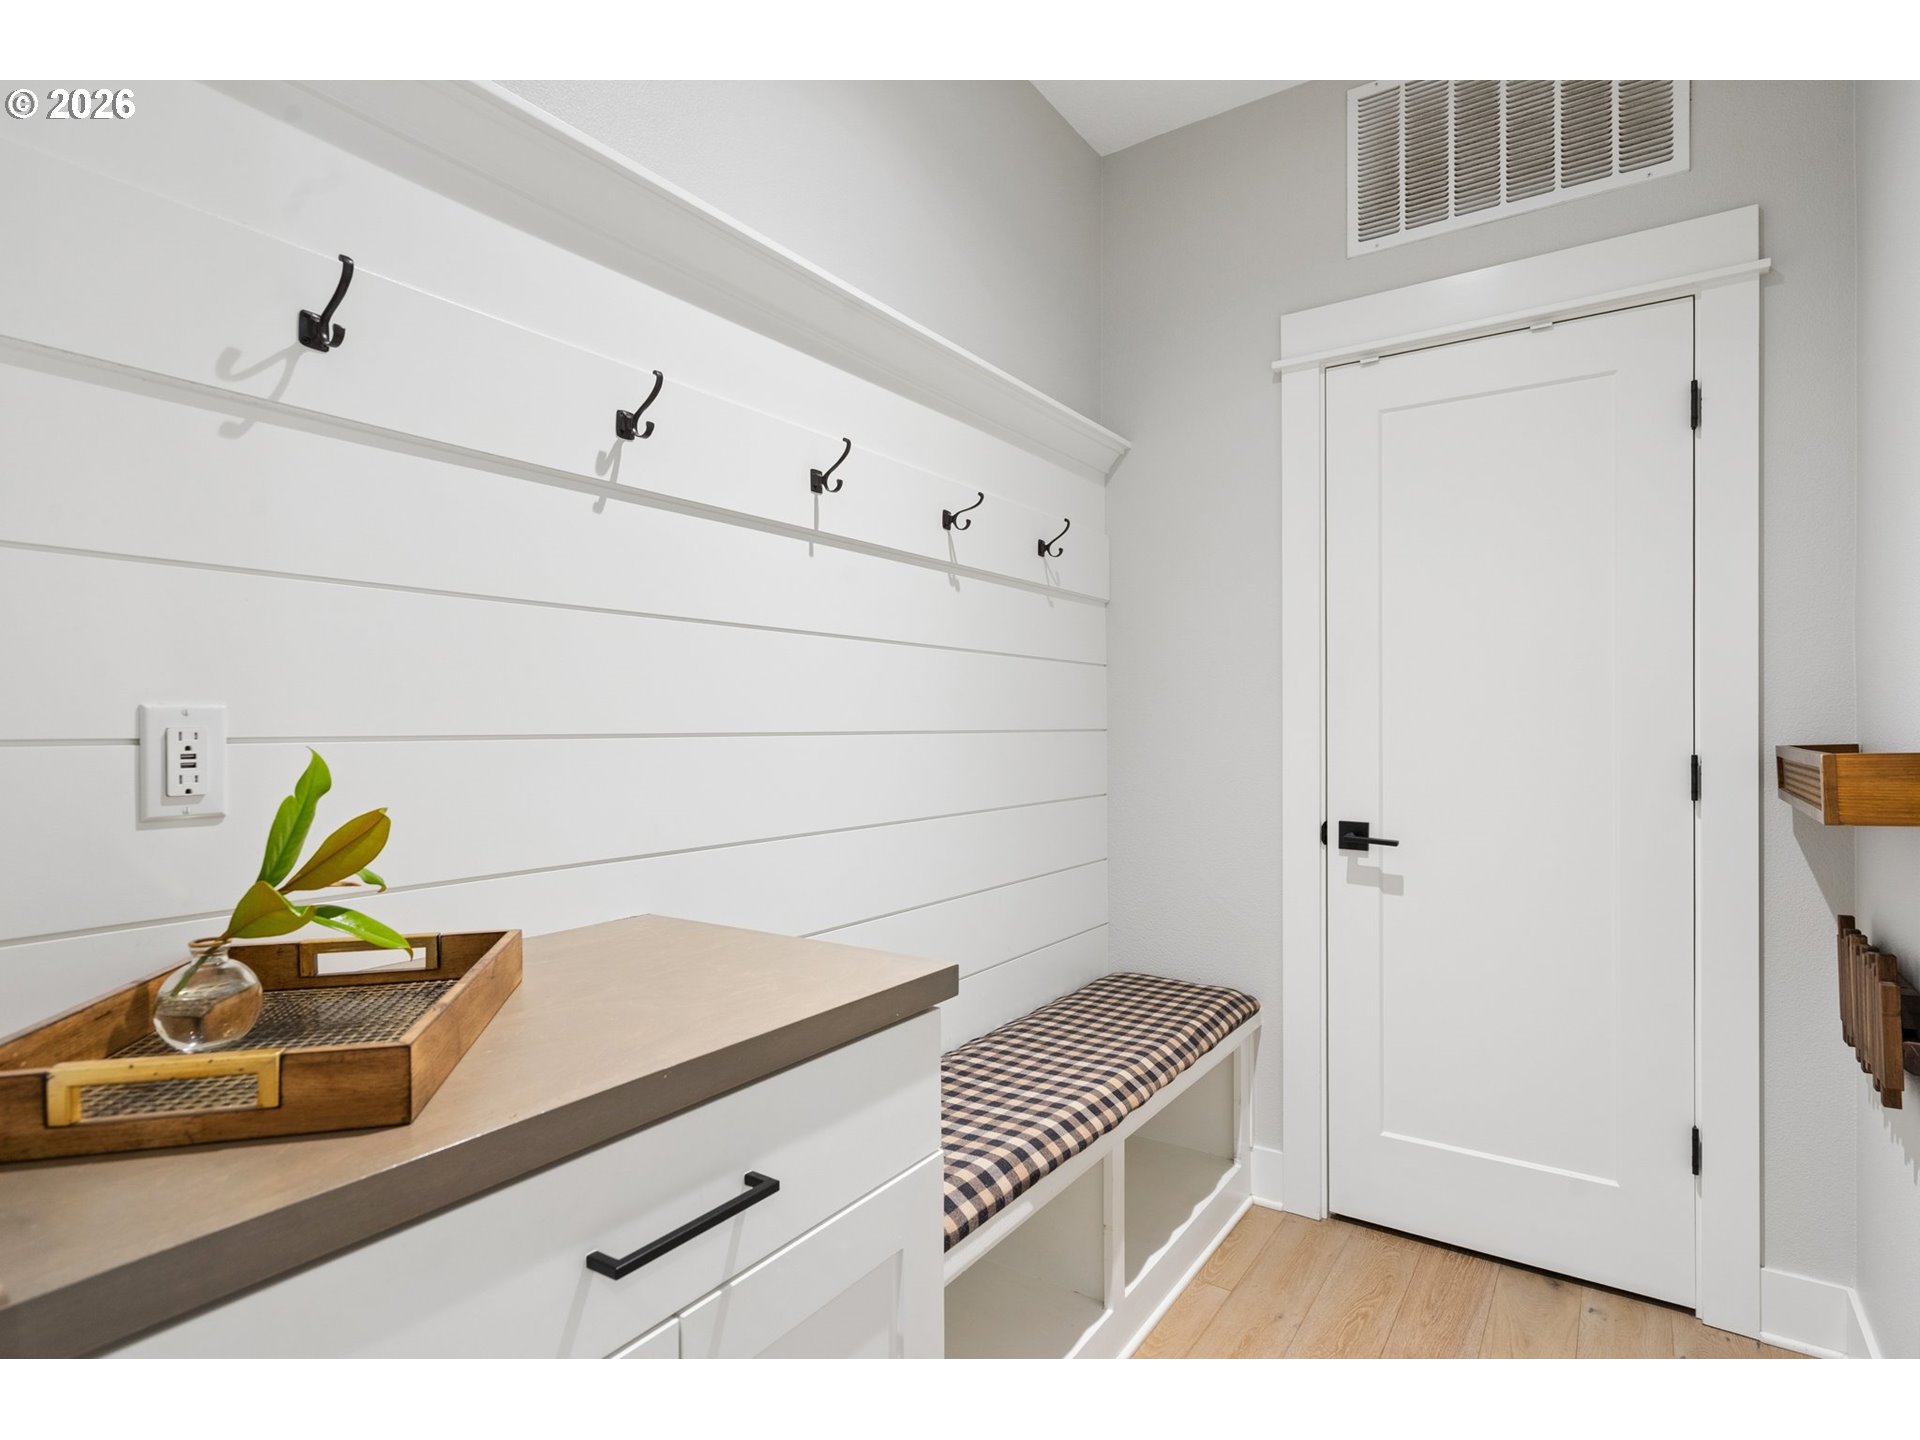
Mudroom with black coat hooks, a checkered bench cushion, and a pale countertop.
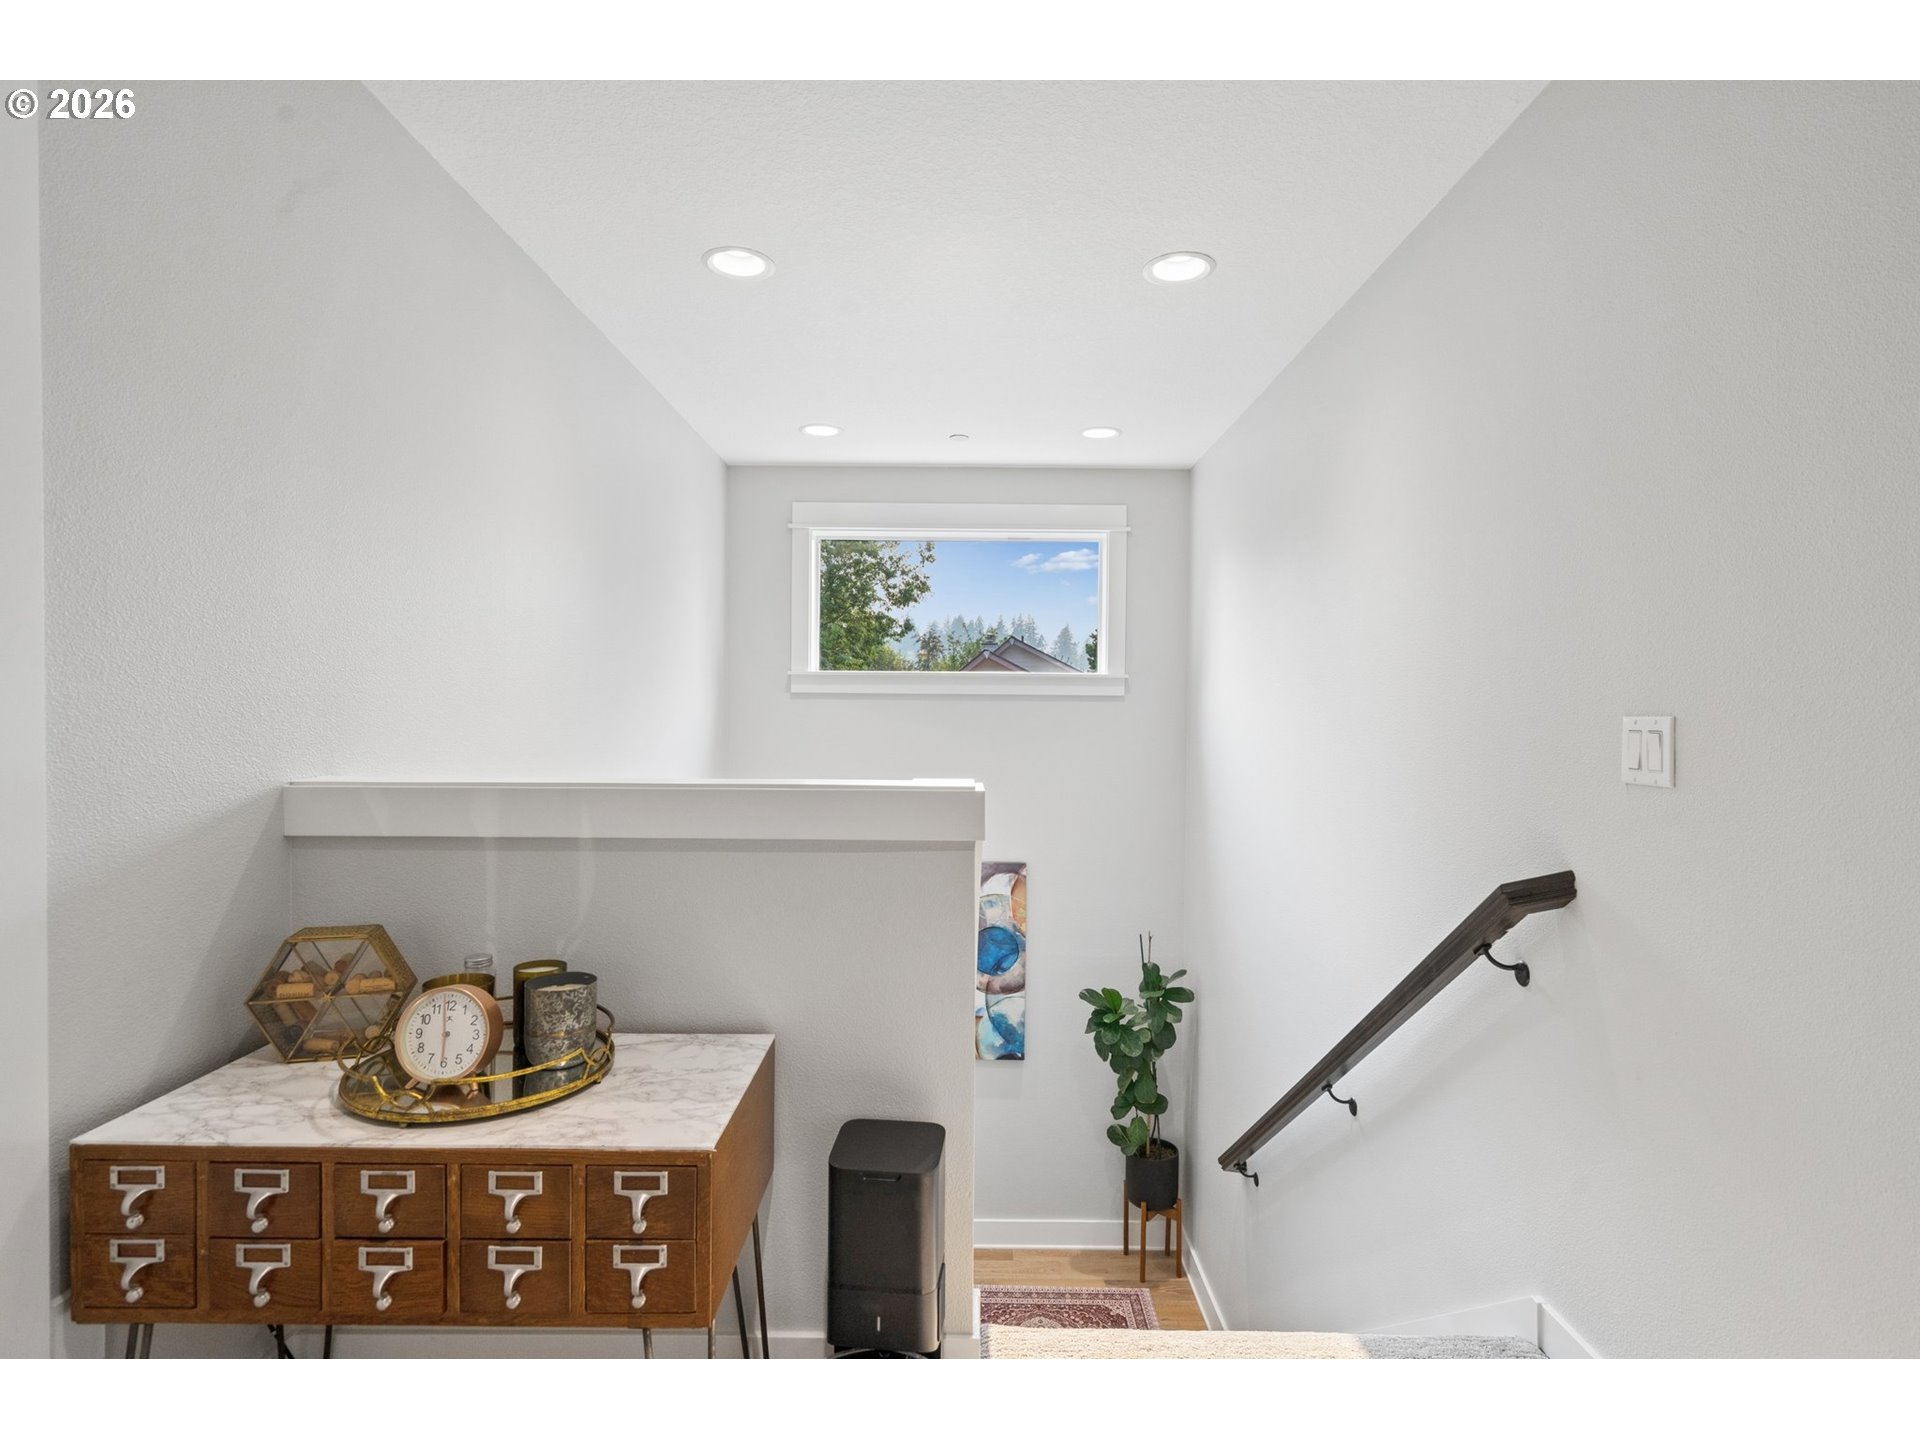
Bright stair landing with a wooden console, small high window, and dark handrail.
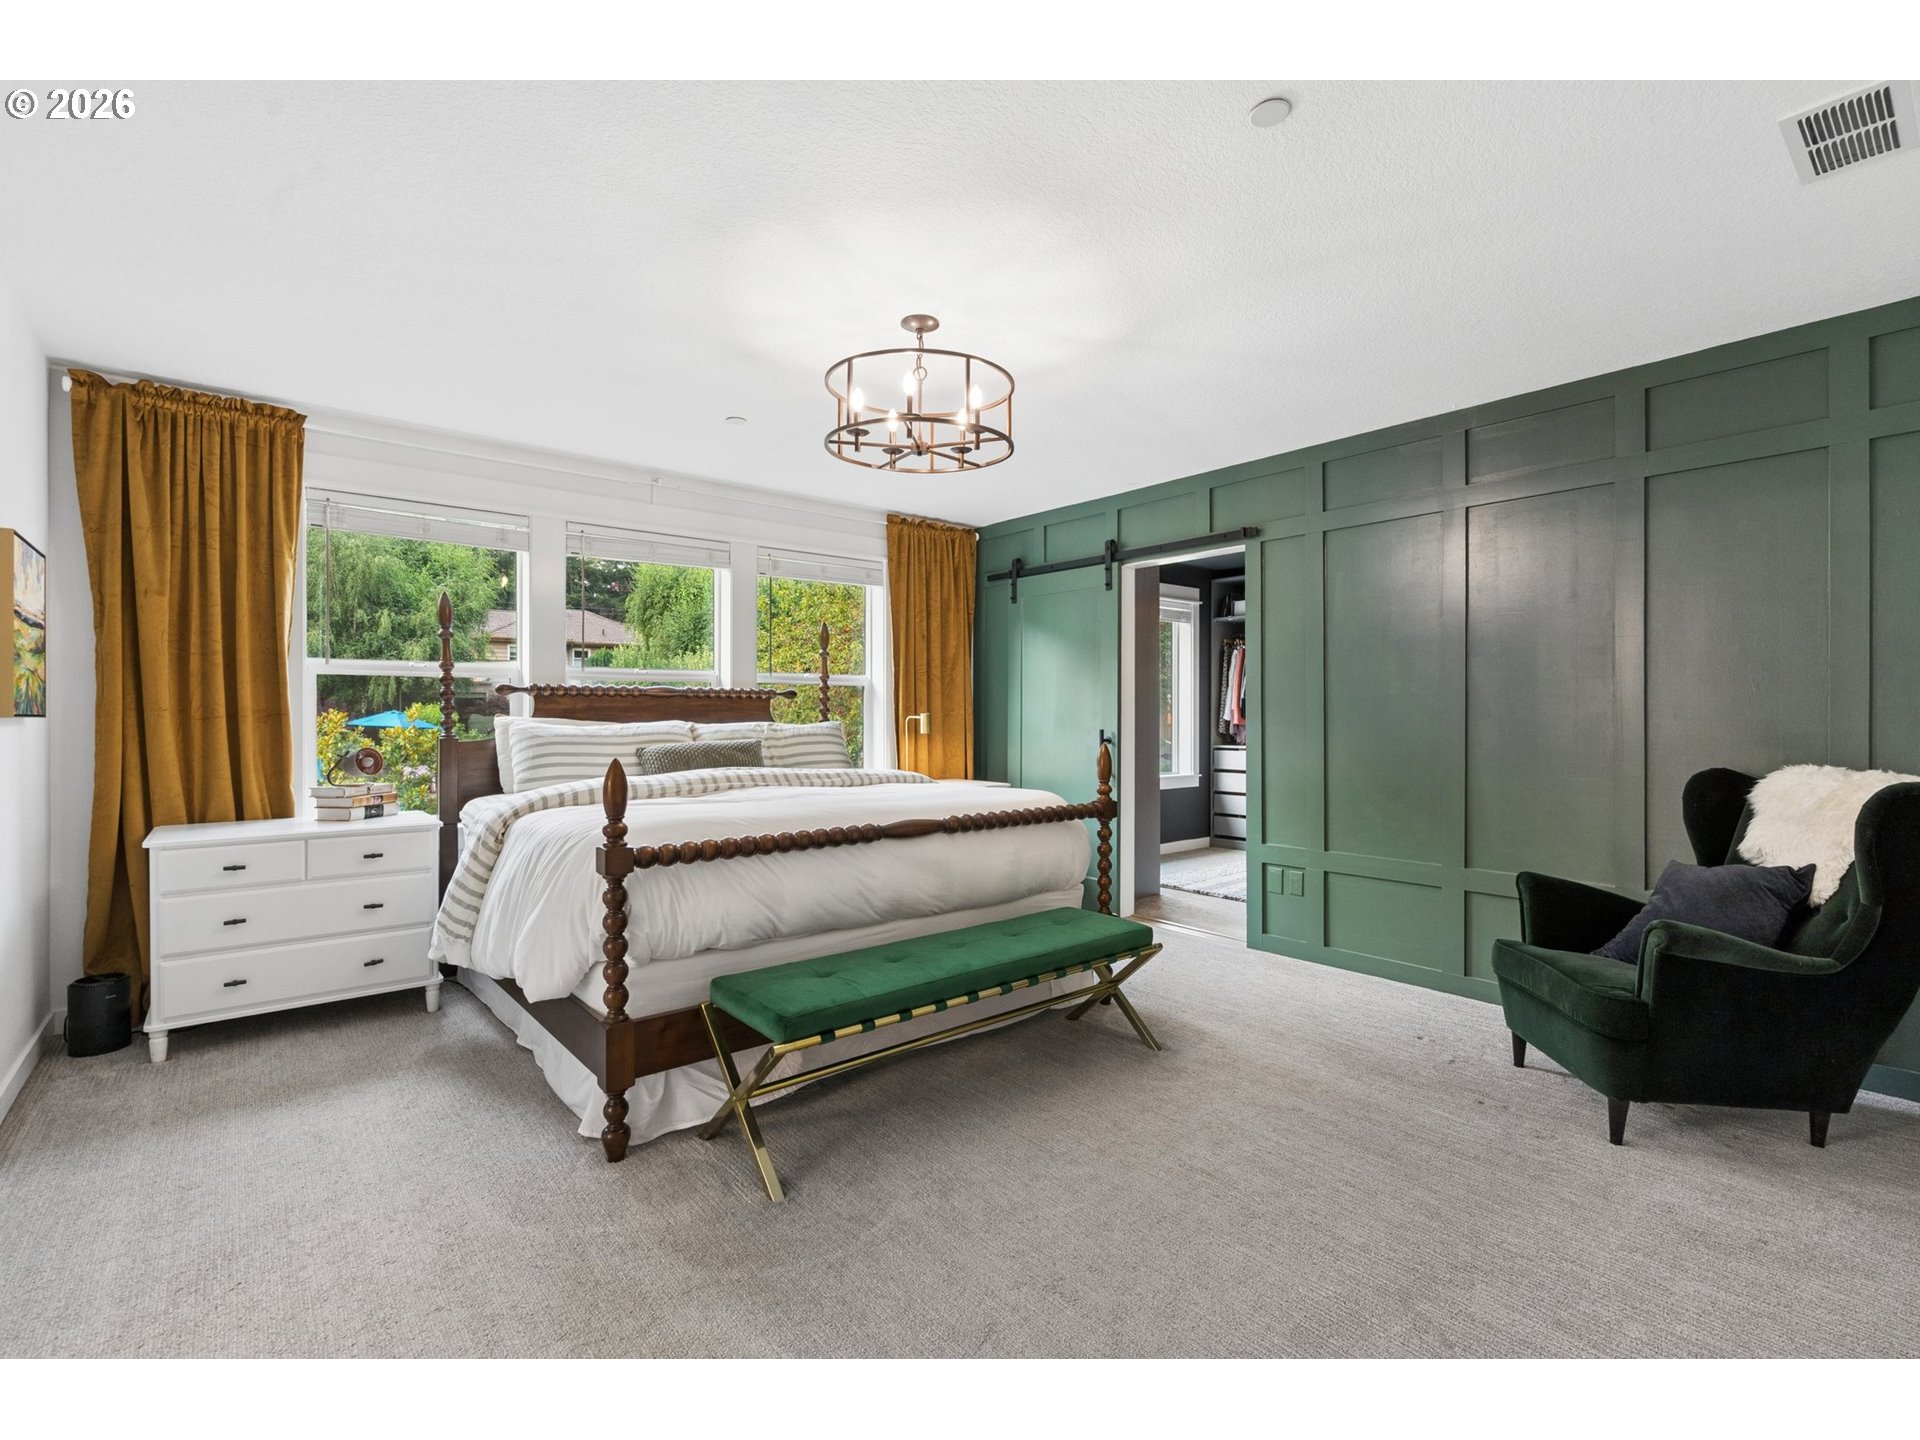
Furnished bedroom with a dark wood four-poster bed, green paneled wall, and mustard curtains.
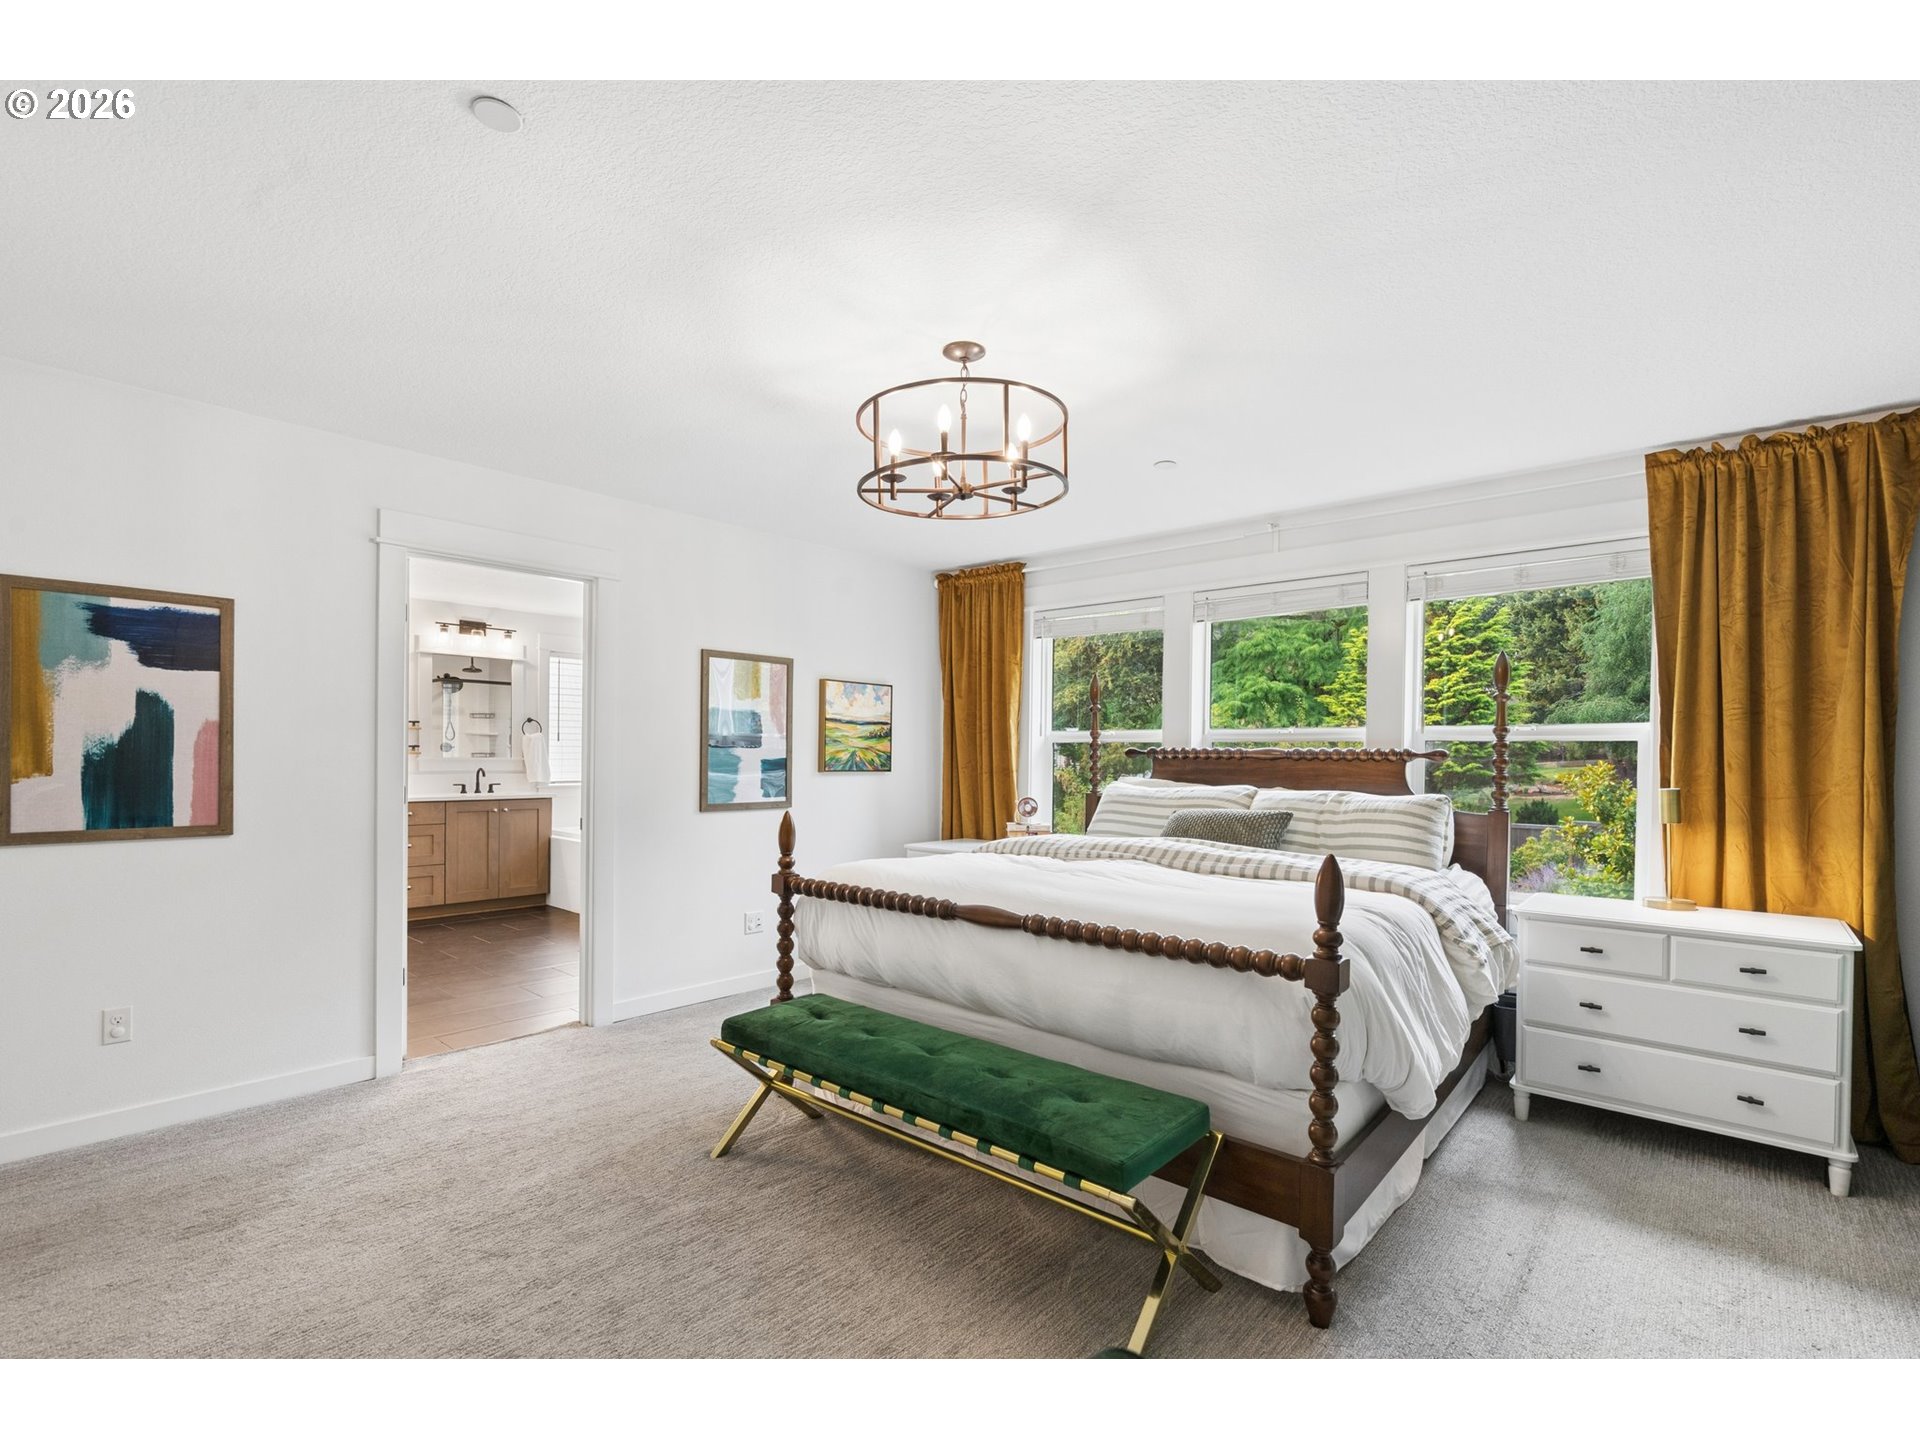
Bedroom with a dark wood four-poster bed, green velvet bench, and mustard curtains beside large windows.
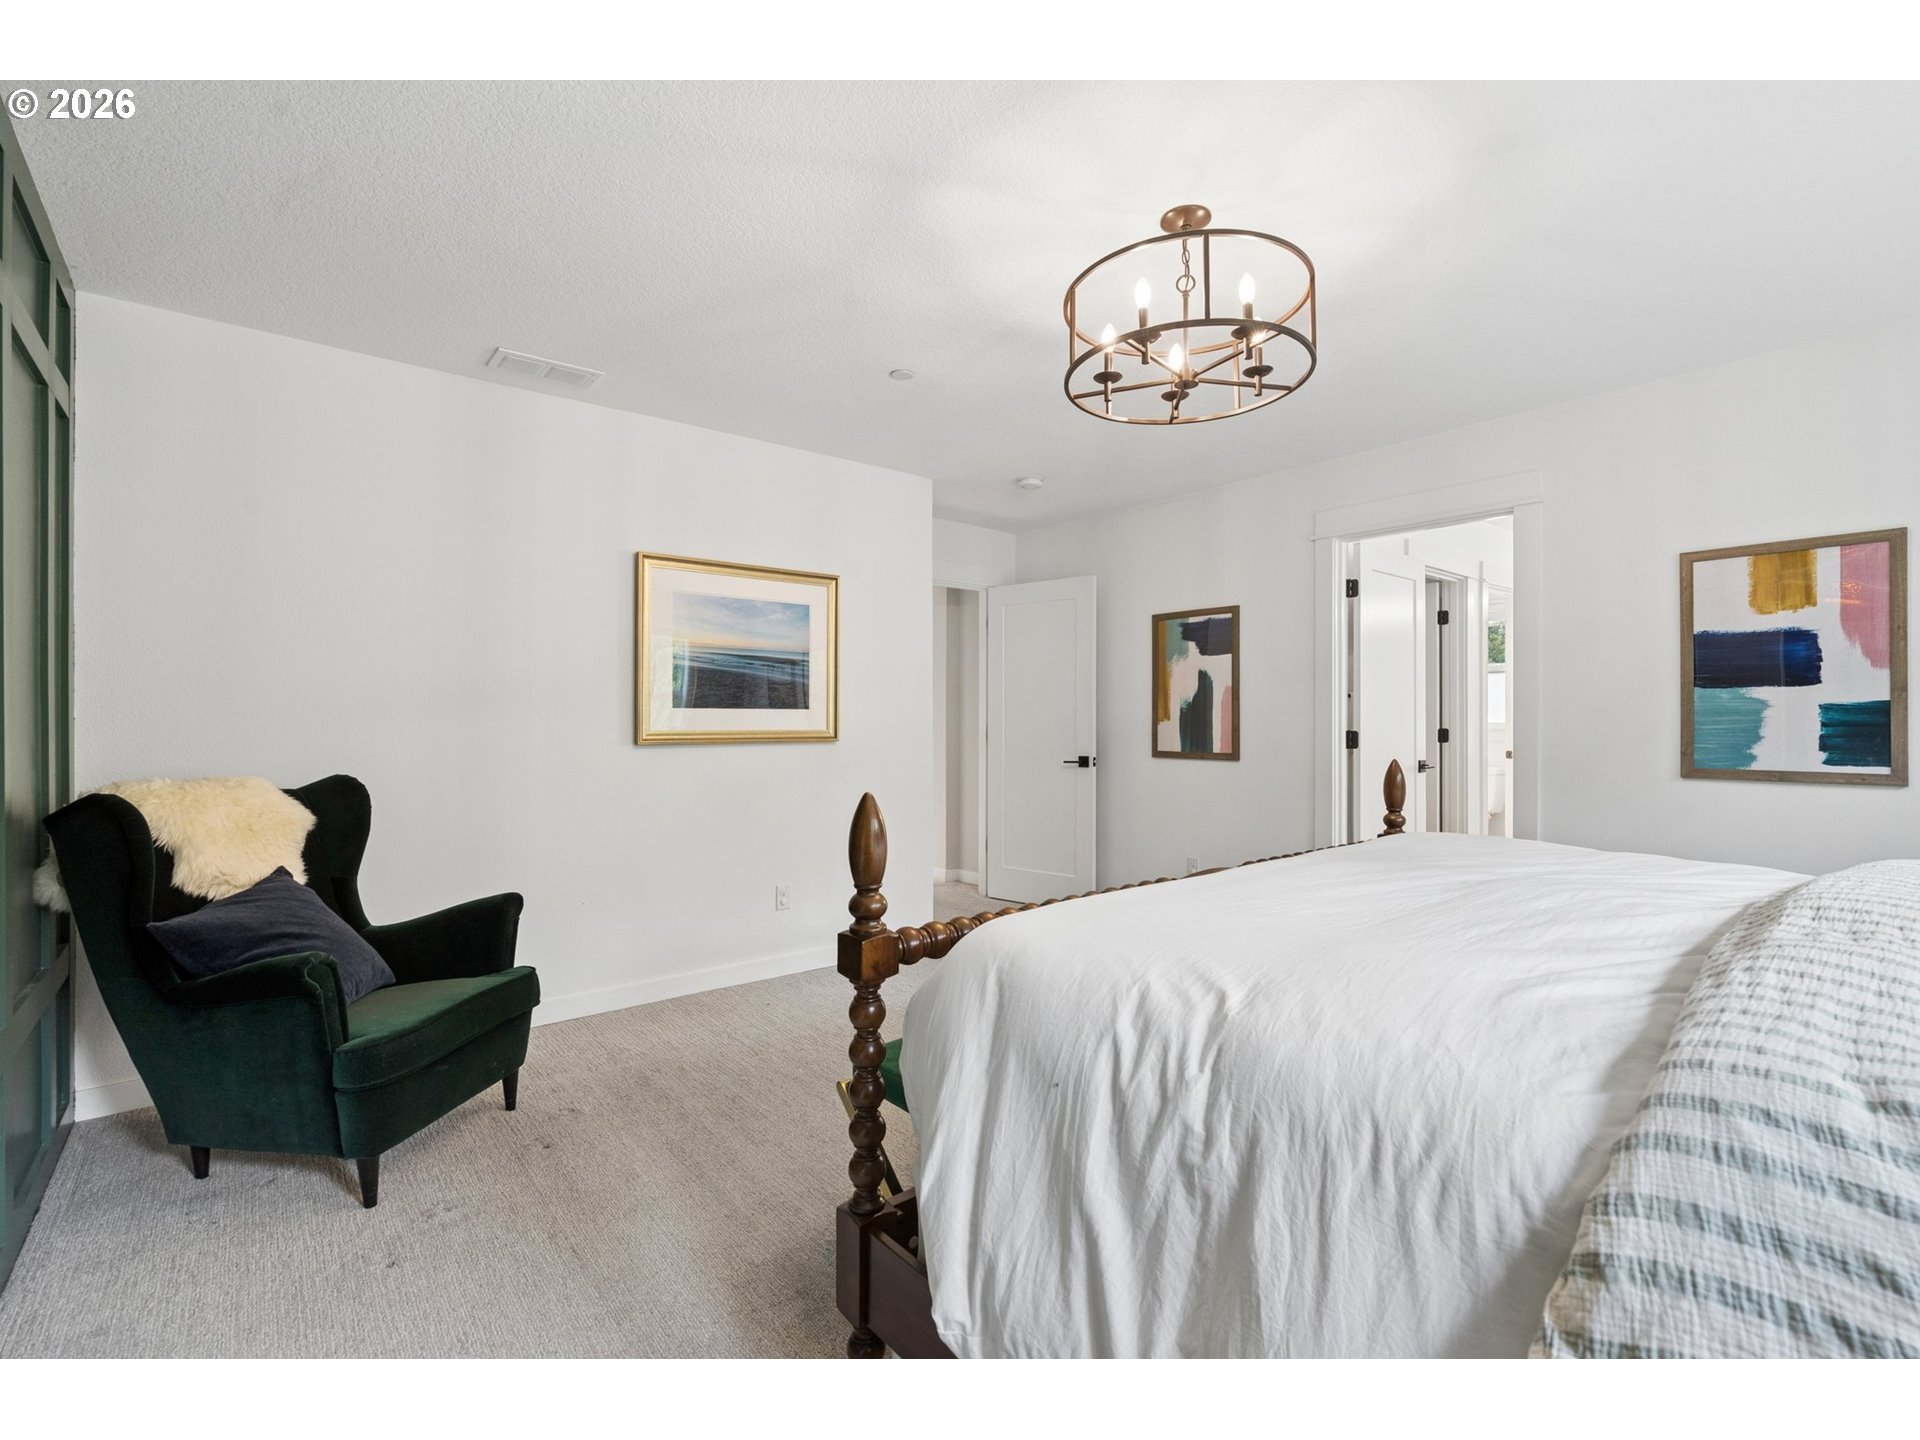
Bright bedroom with a white bed, dark wood frame, green armchair, and bronze chandelier.
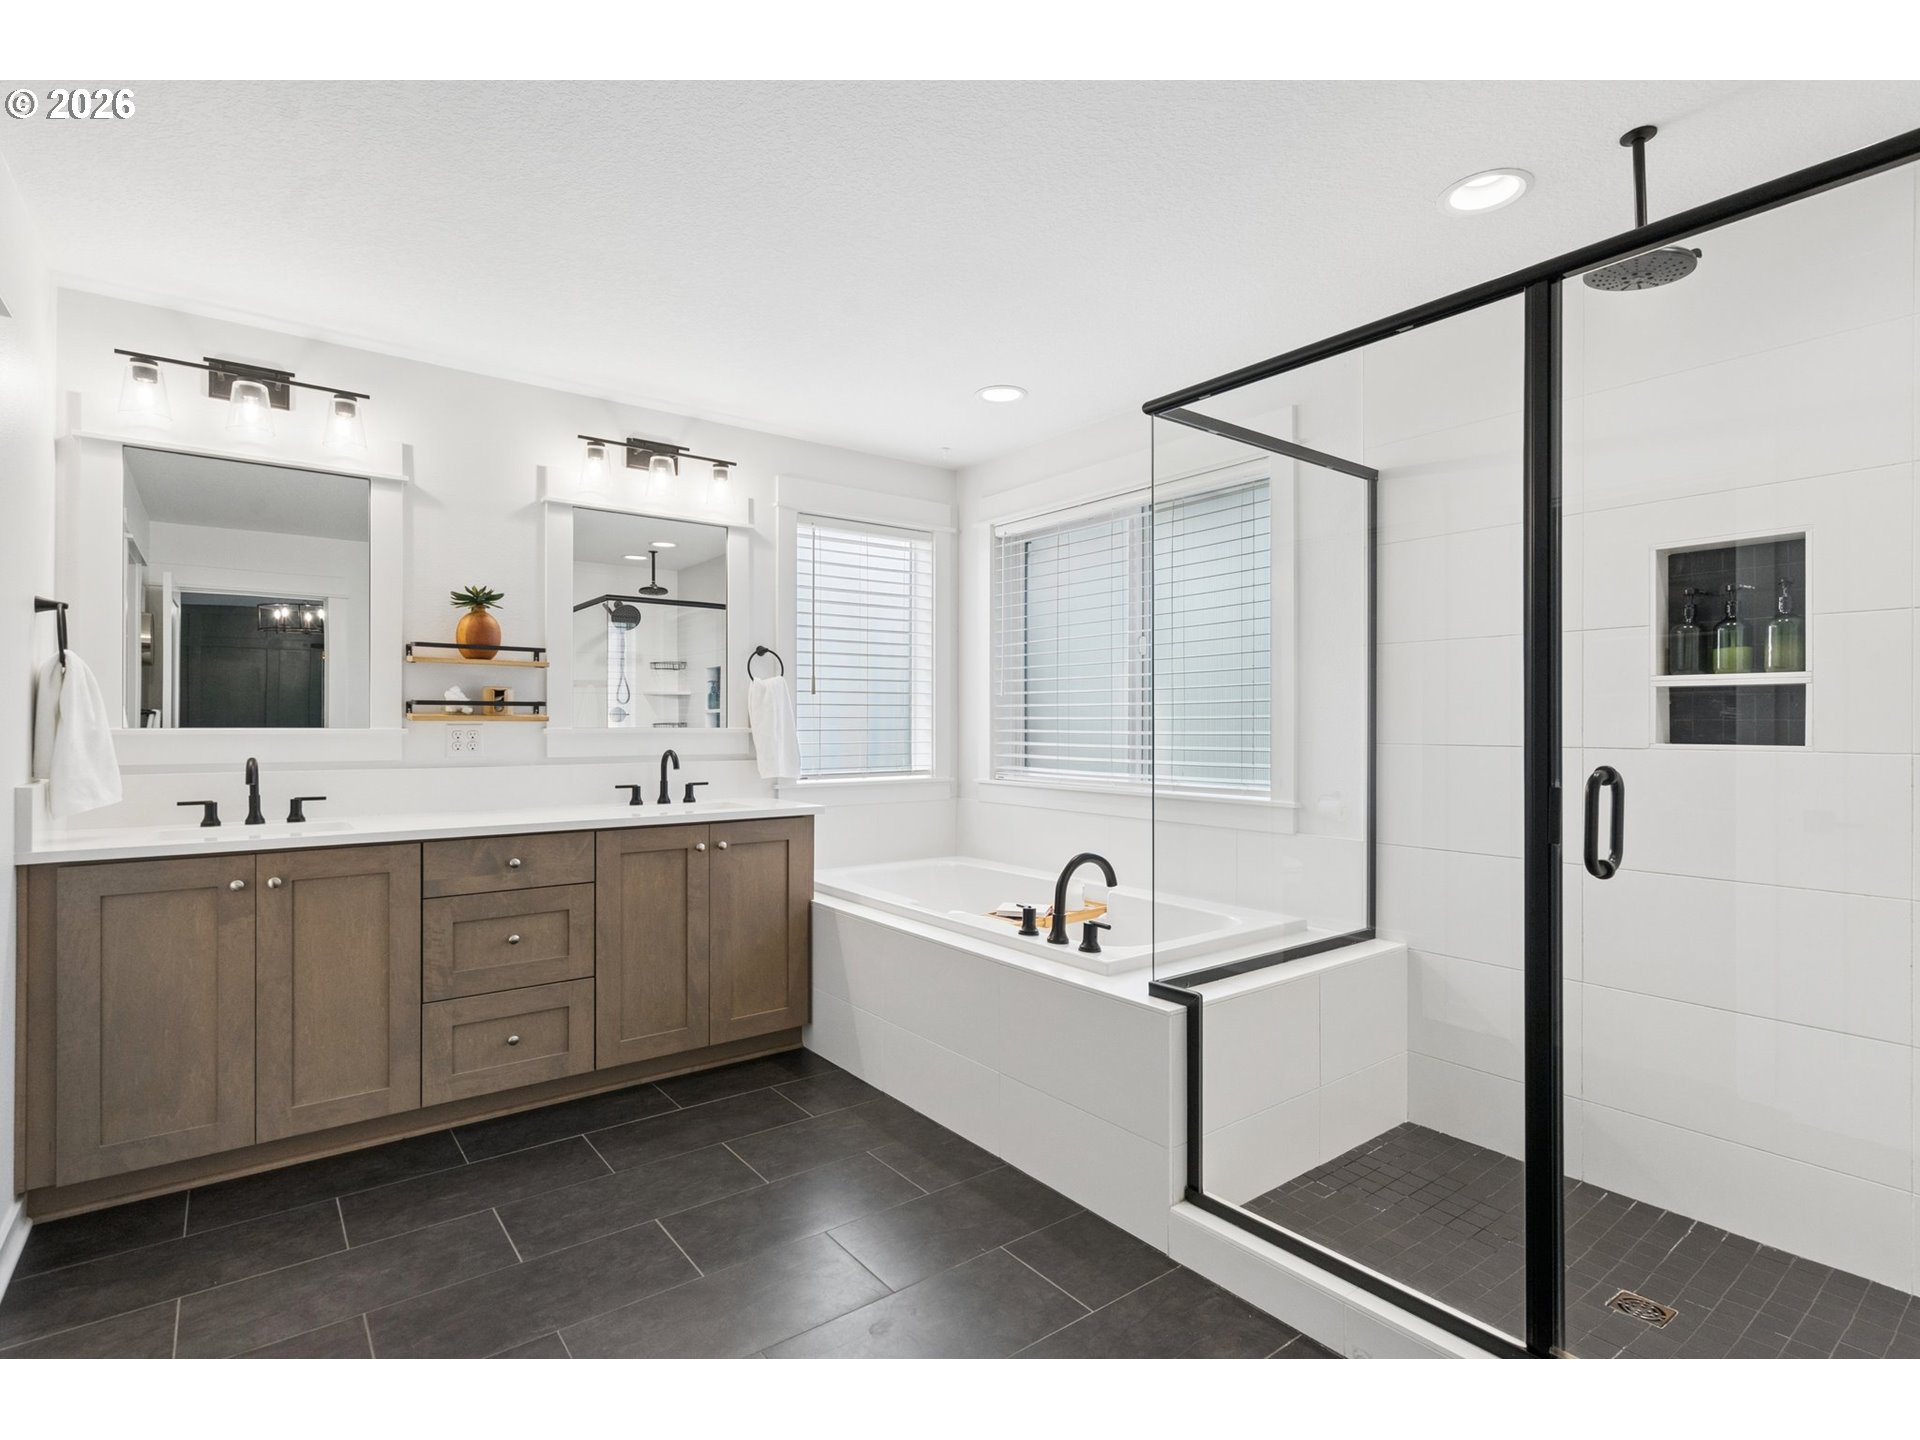
Bright bathroom with double wood vanity, soaking tub, and glass shower with black fixtures.
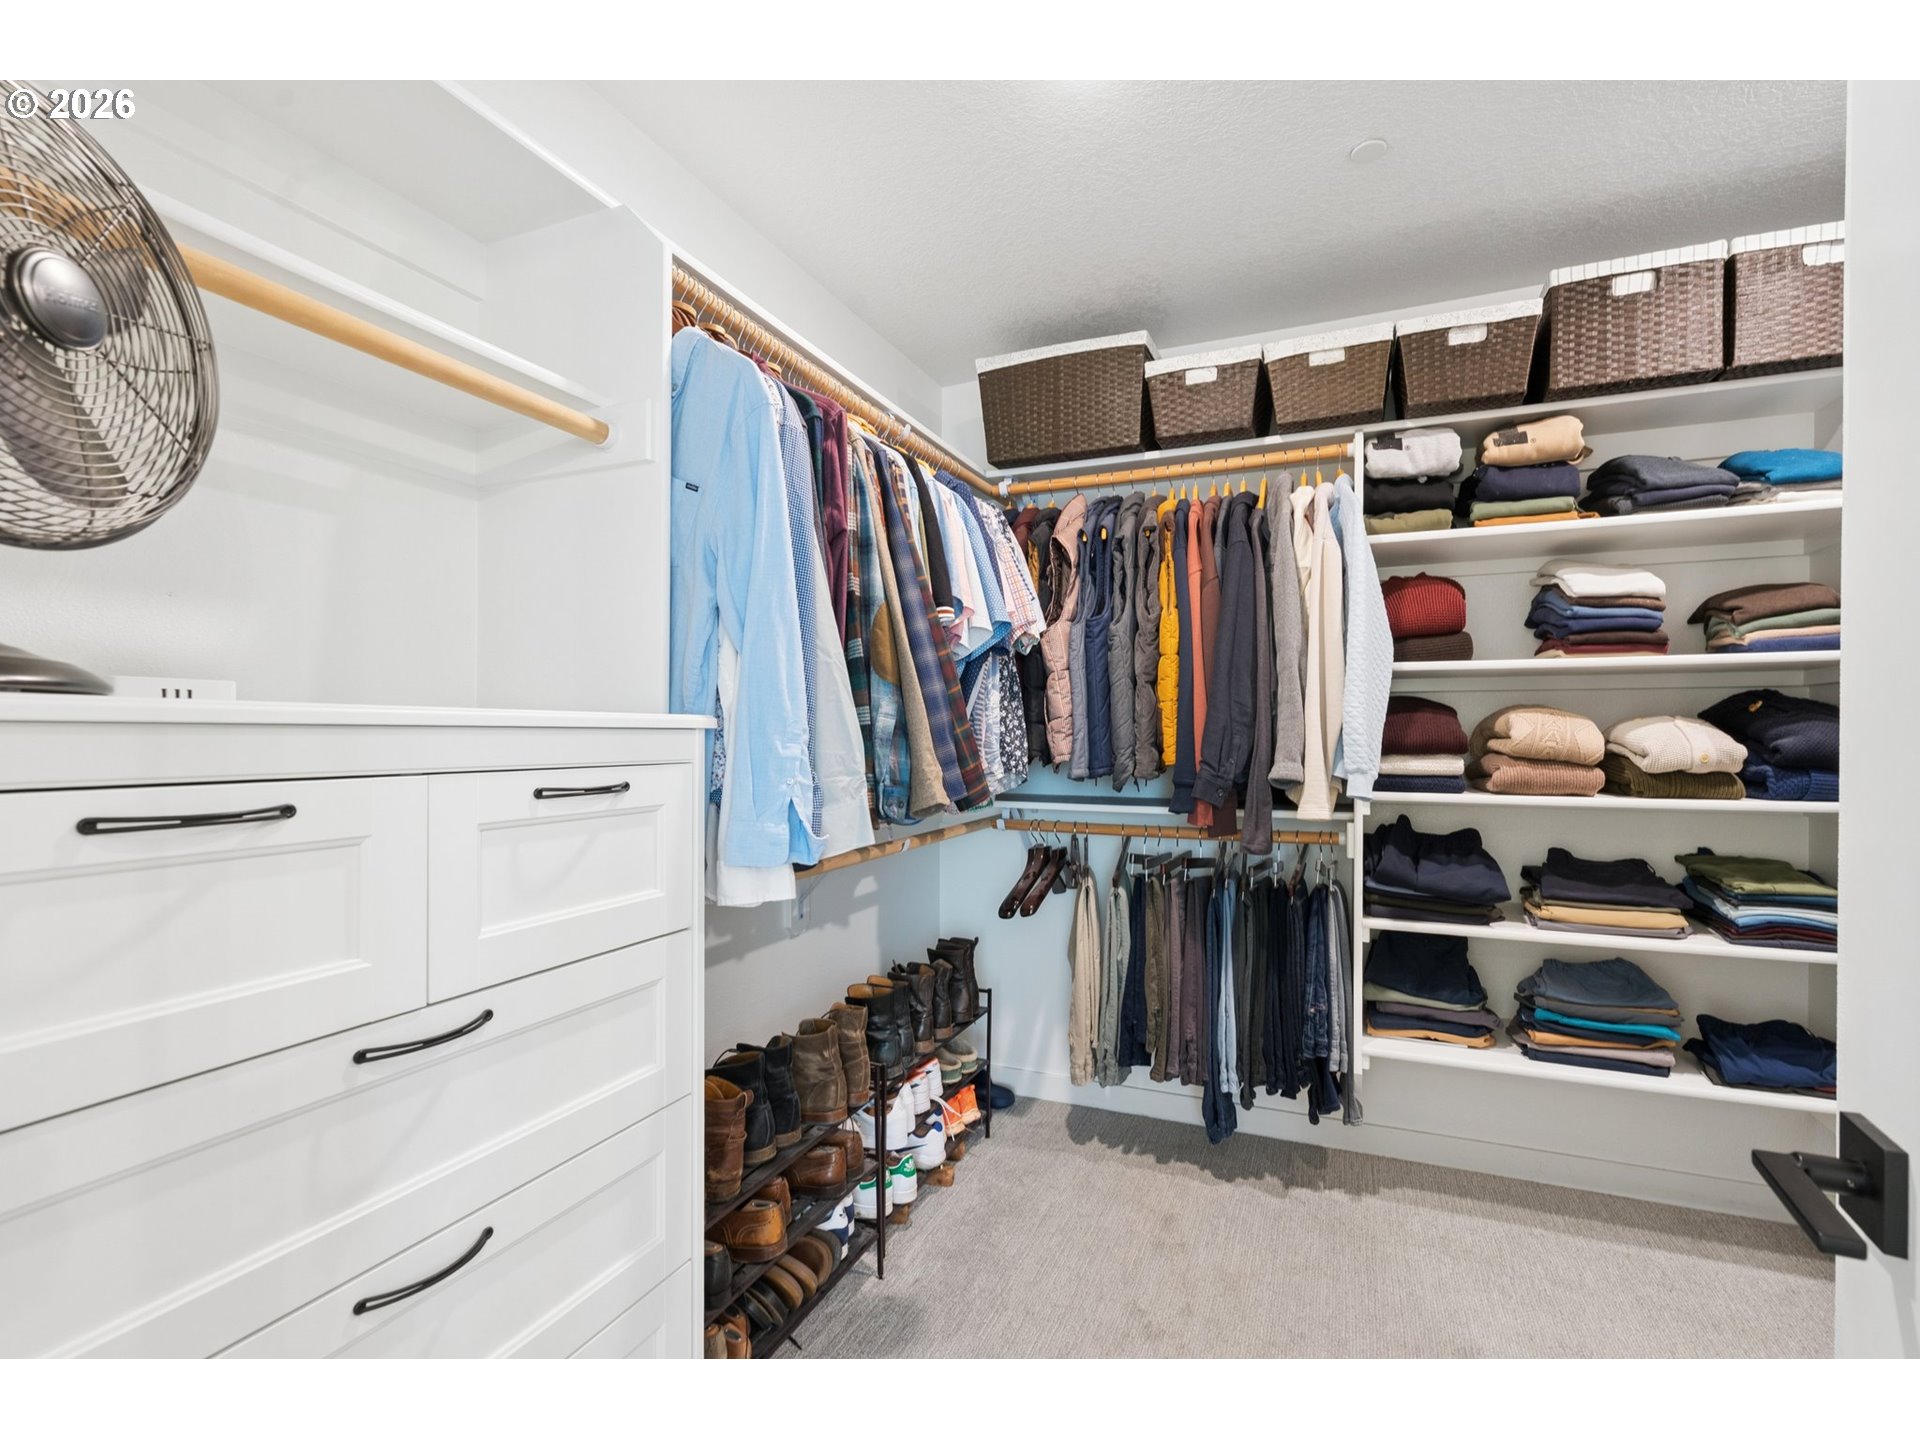
Walk-in closet with built-in drawers, organized clothing, storage baskets, and shoe racks.
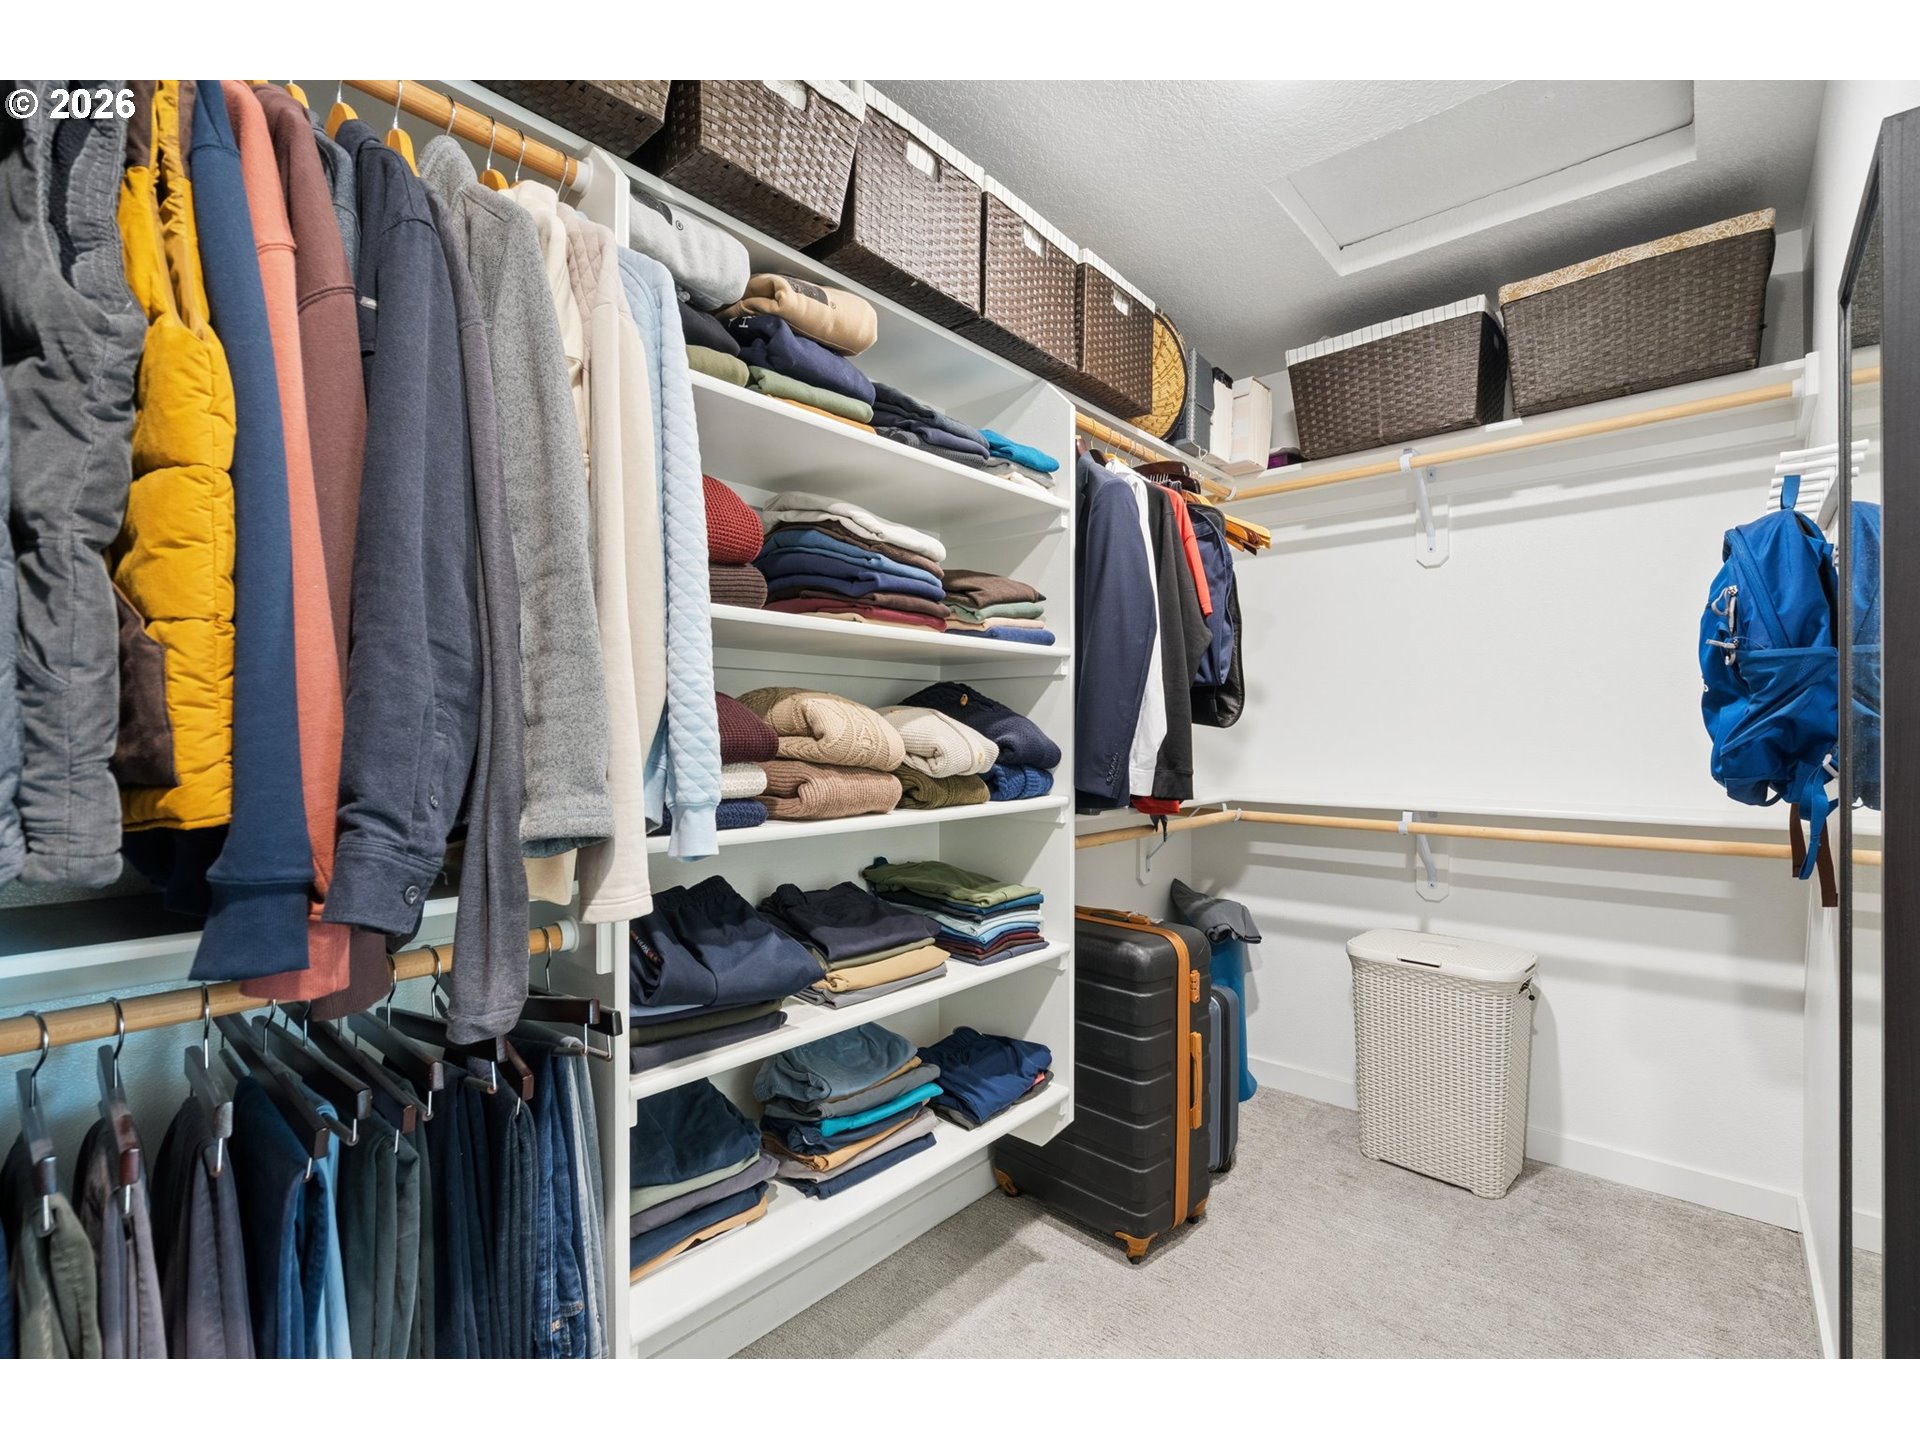
Walk-in closet with organized clothing, woven baskets, suitcases, and a laundry hamper.
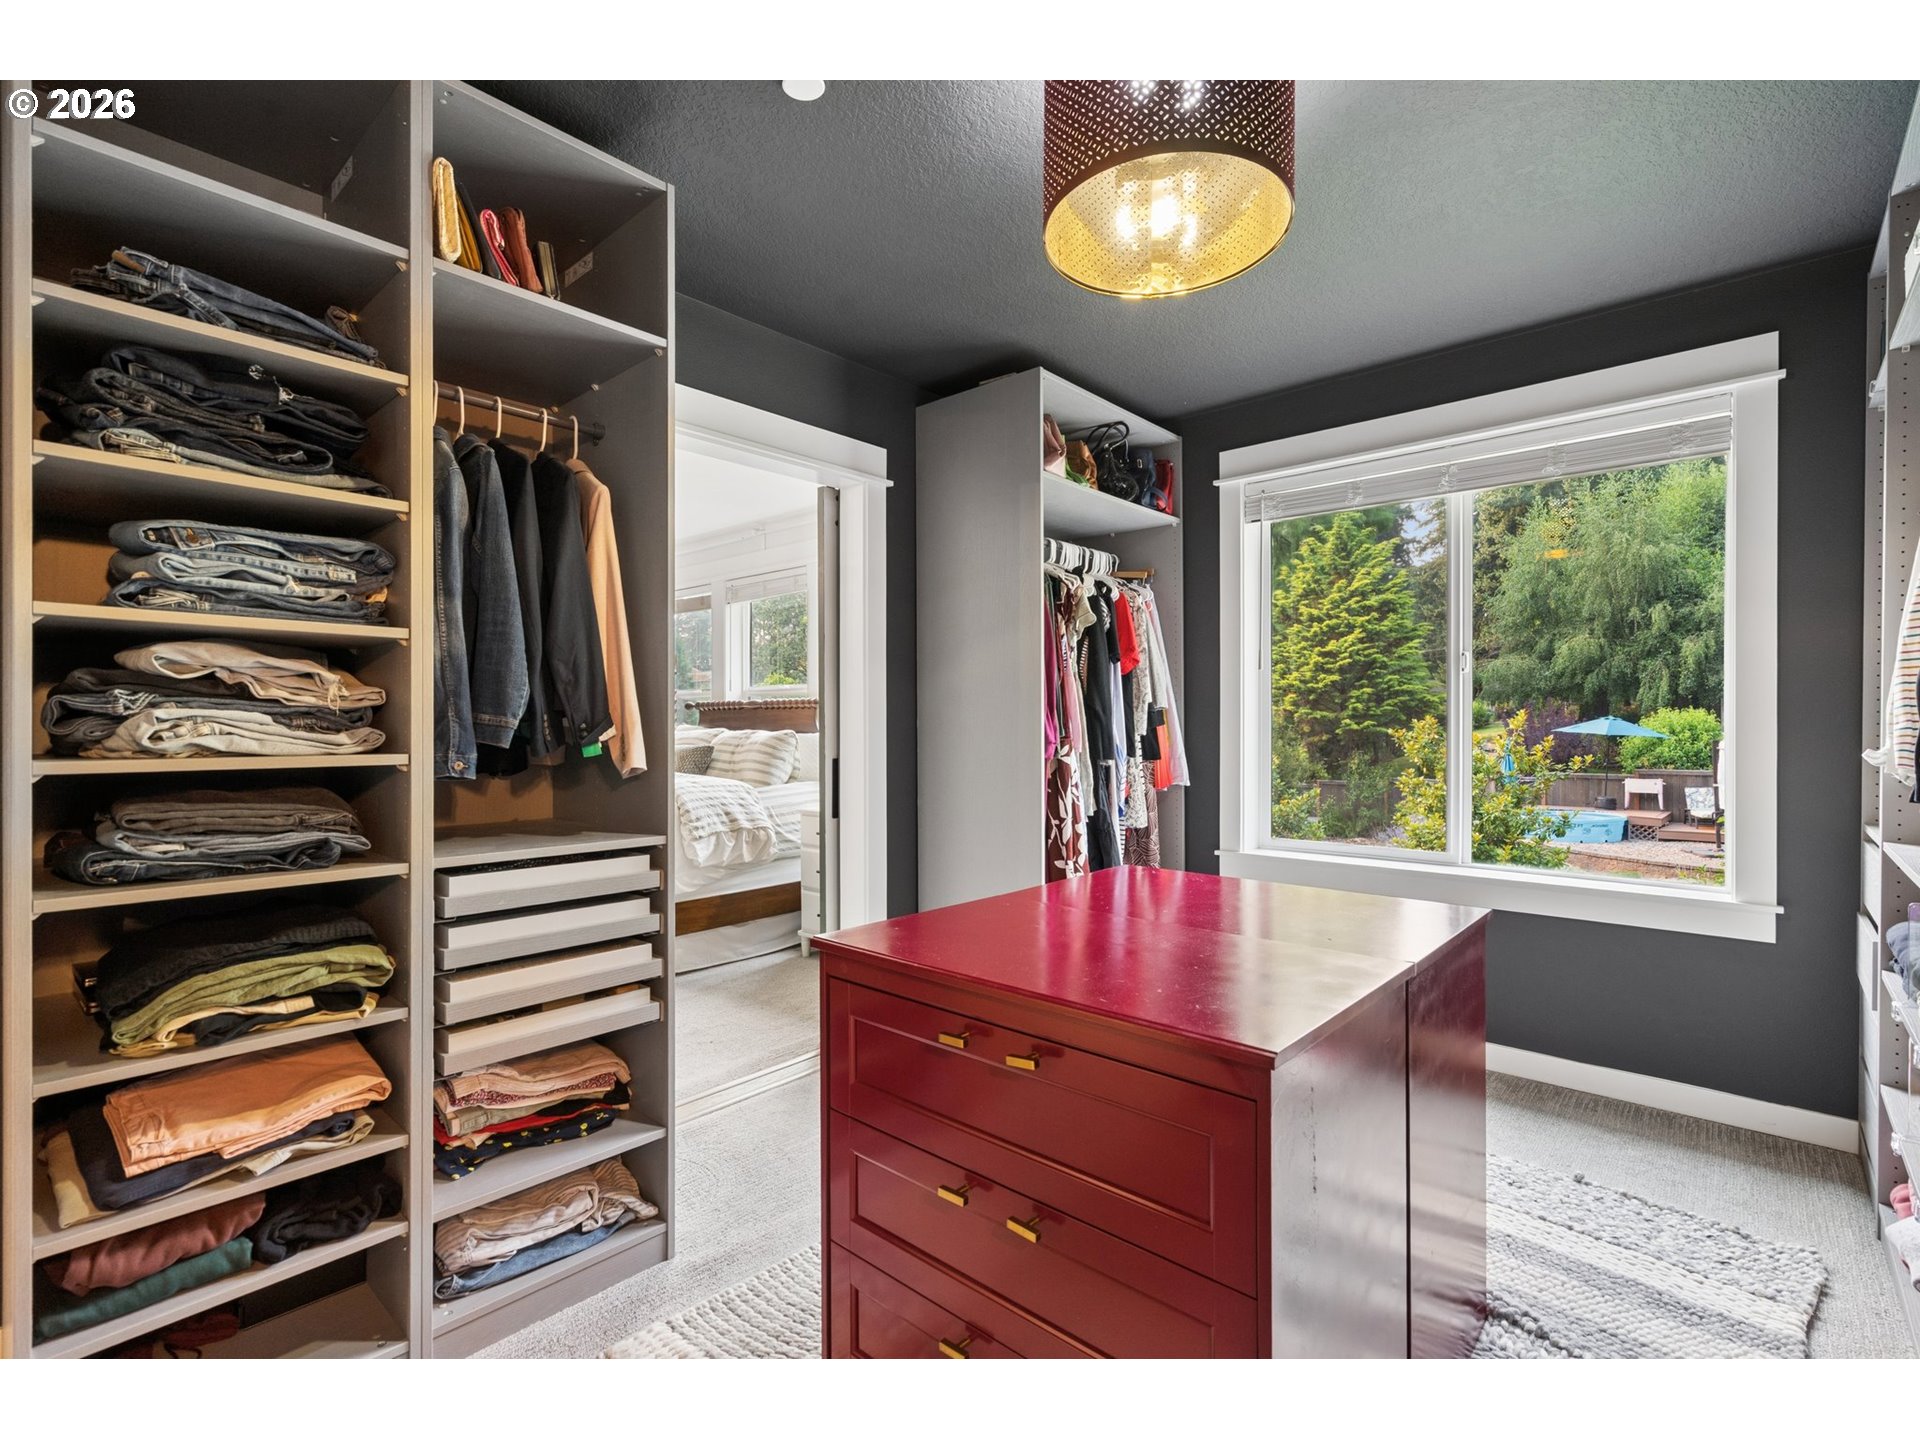
Walk-in closet with white built-ins, hanging clothes, and a red dresser island.
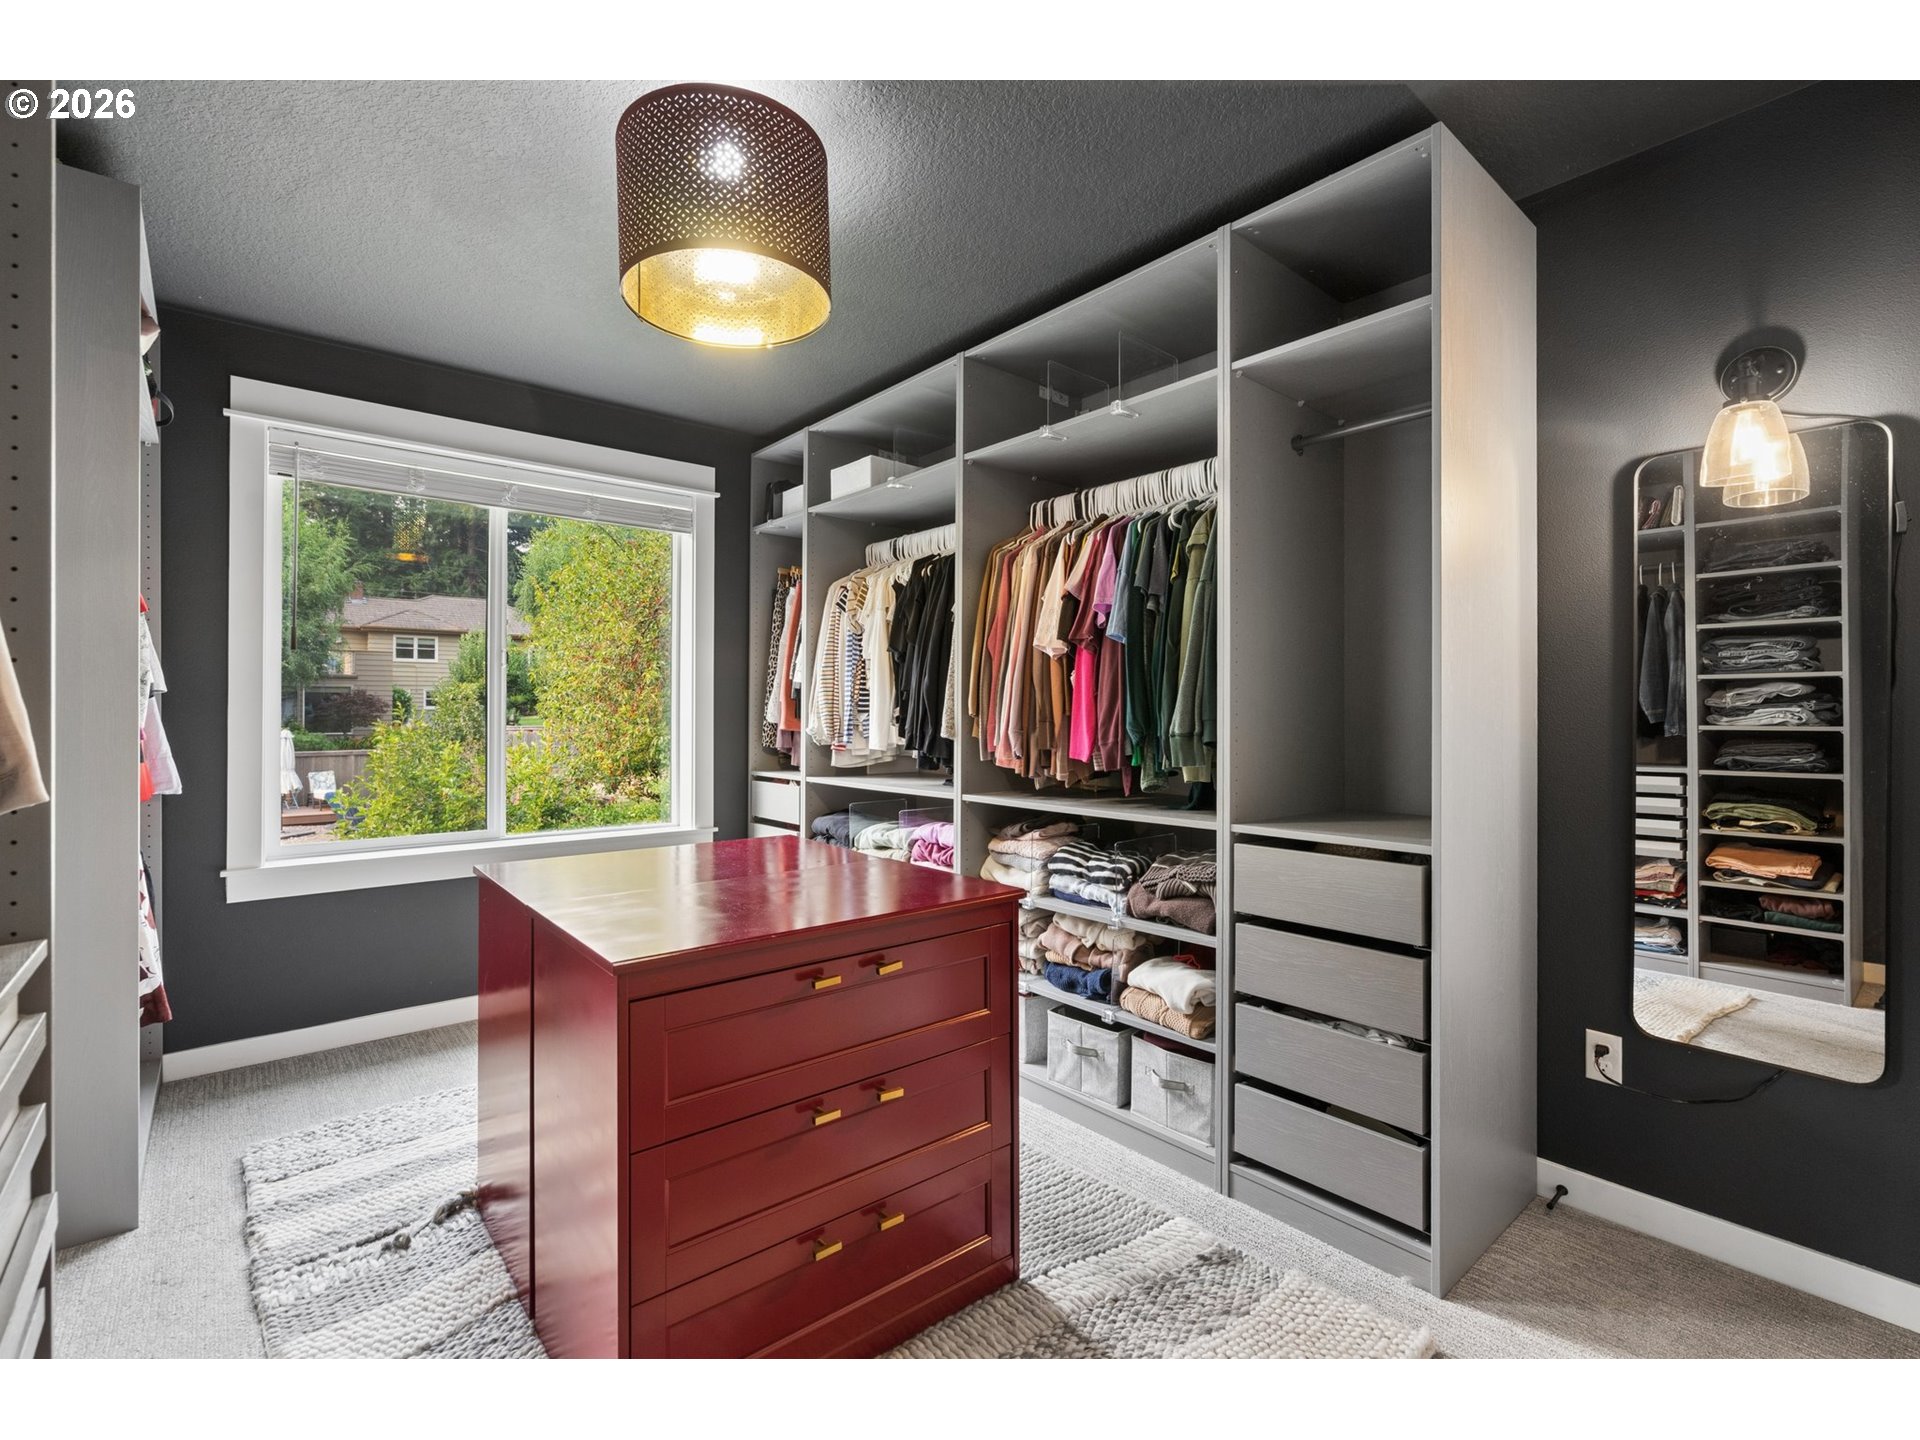
Walk-in closet with built-in clothing storage, a red central dresser, and a large garden-facing window.
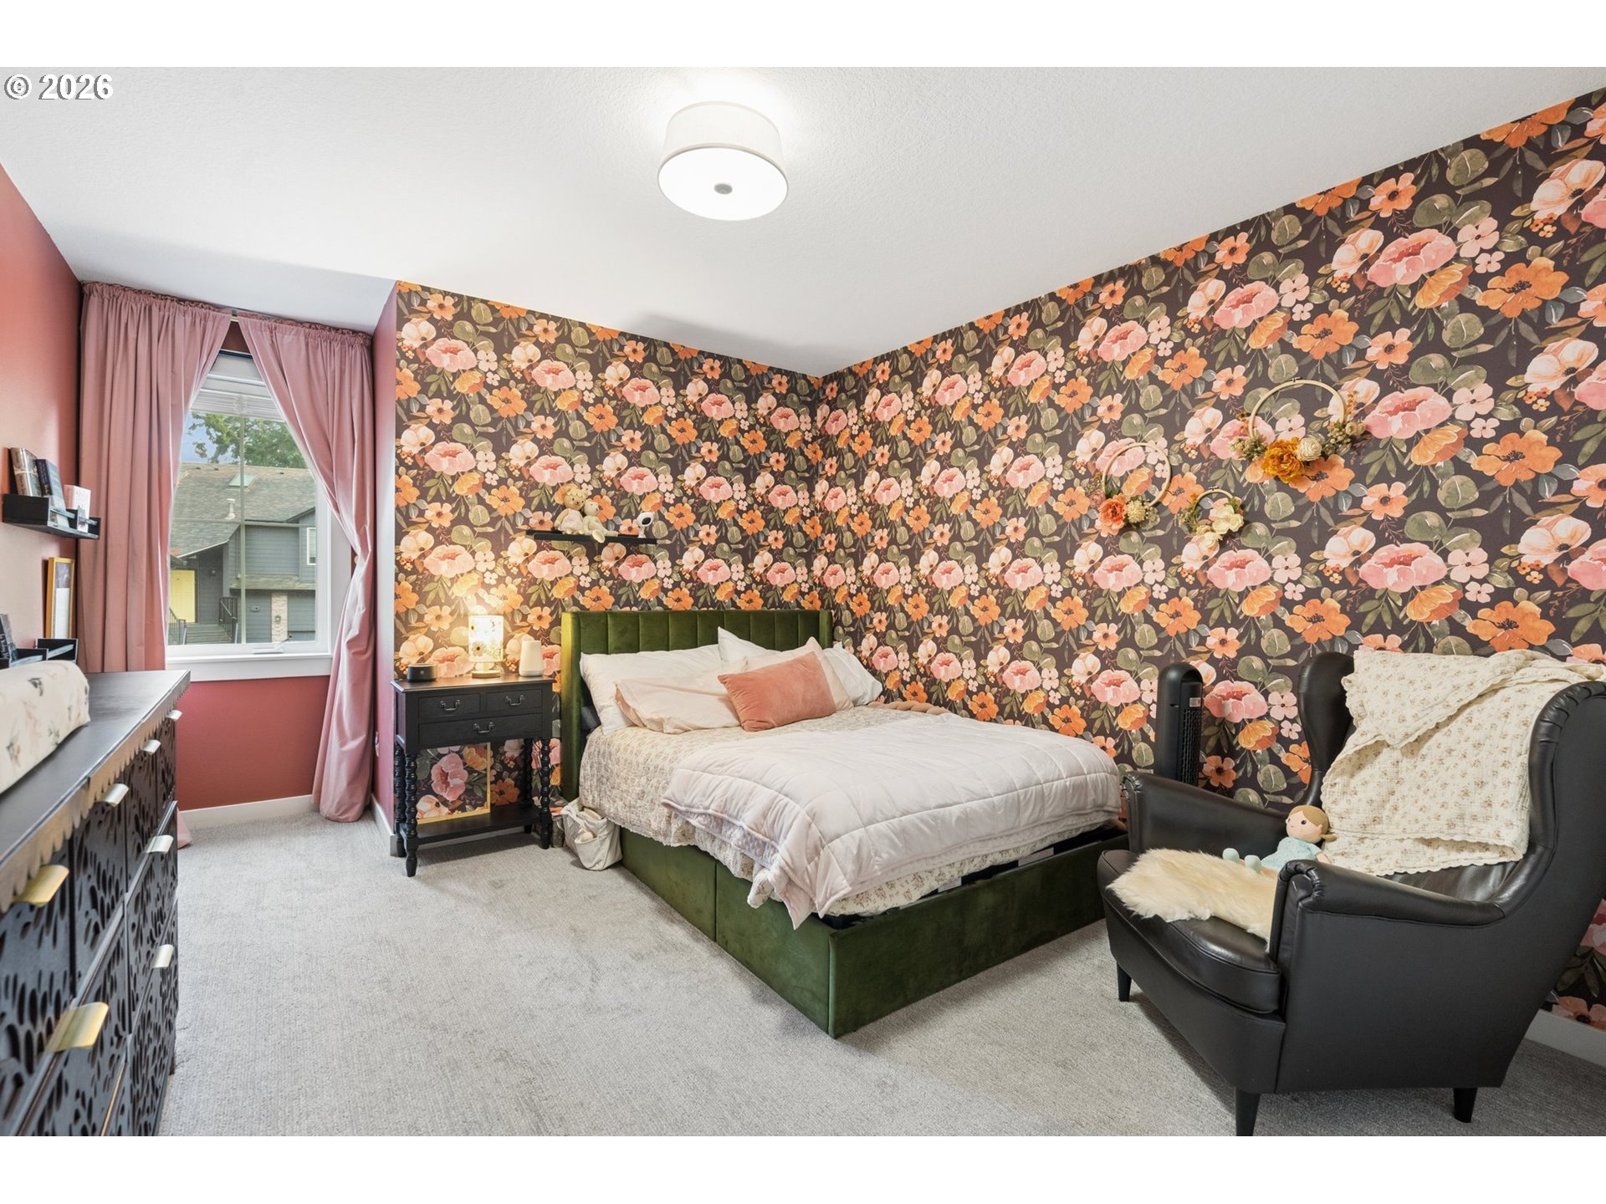
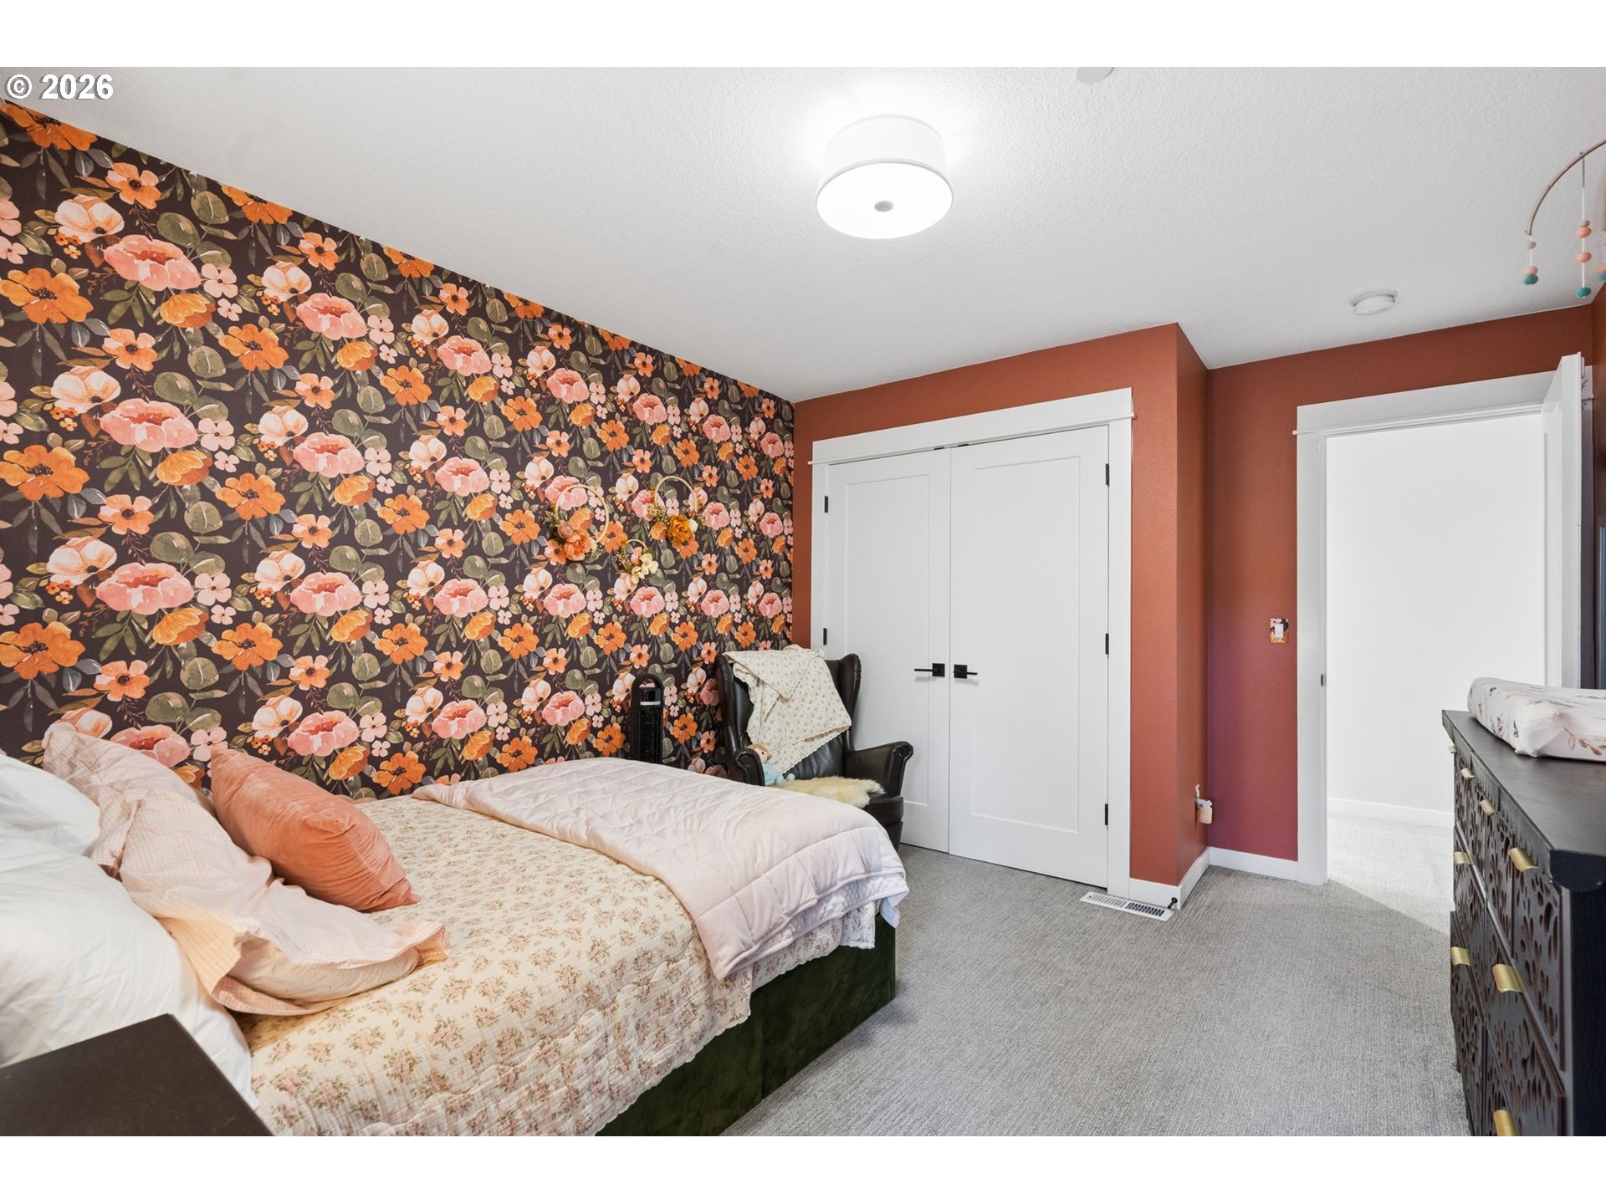
Bedroom with bold floral wallpaper, a green bed, pink curtains, and a black reading chair.
Bedroom with bold floral wallpaper, pale bedding, and white double doors.
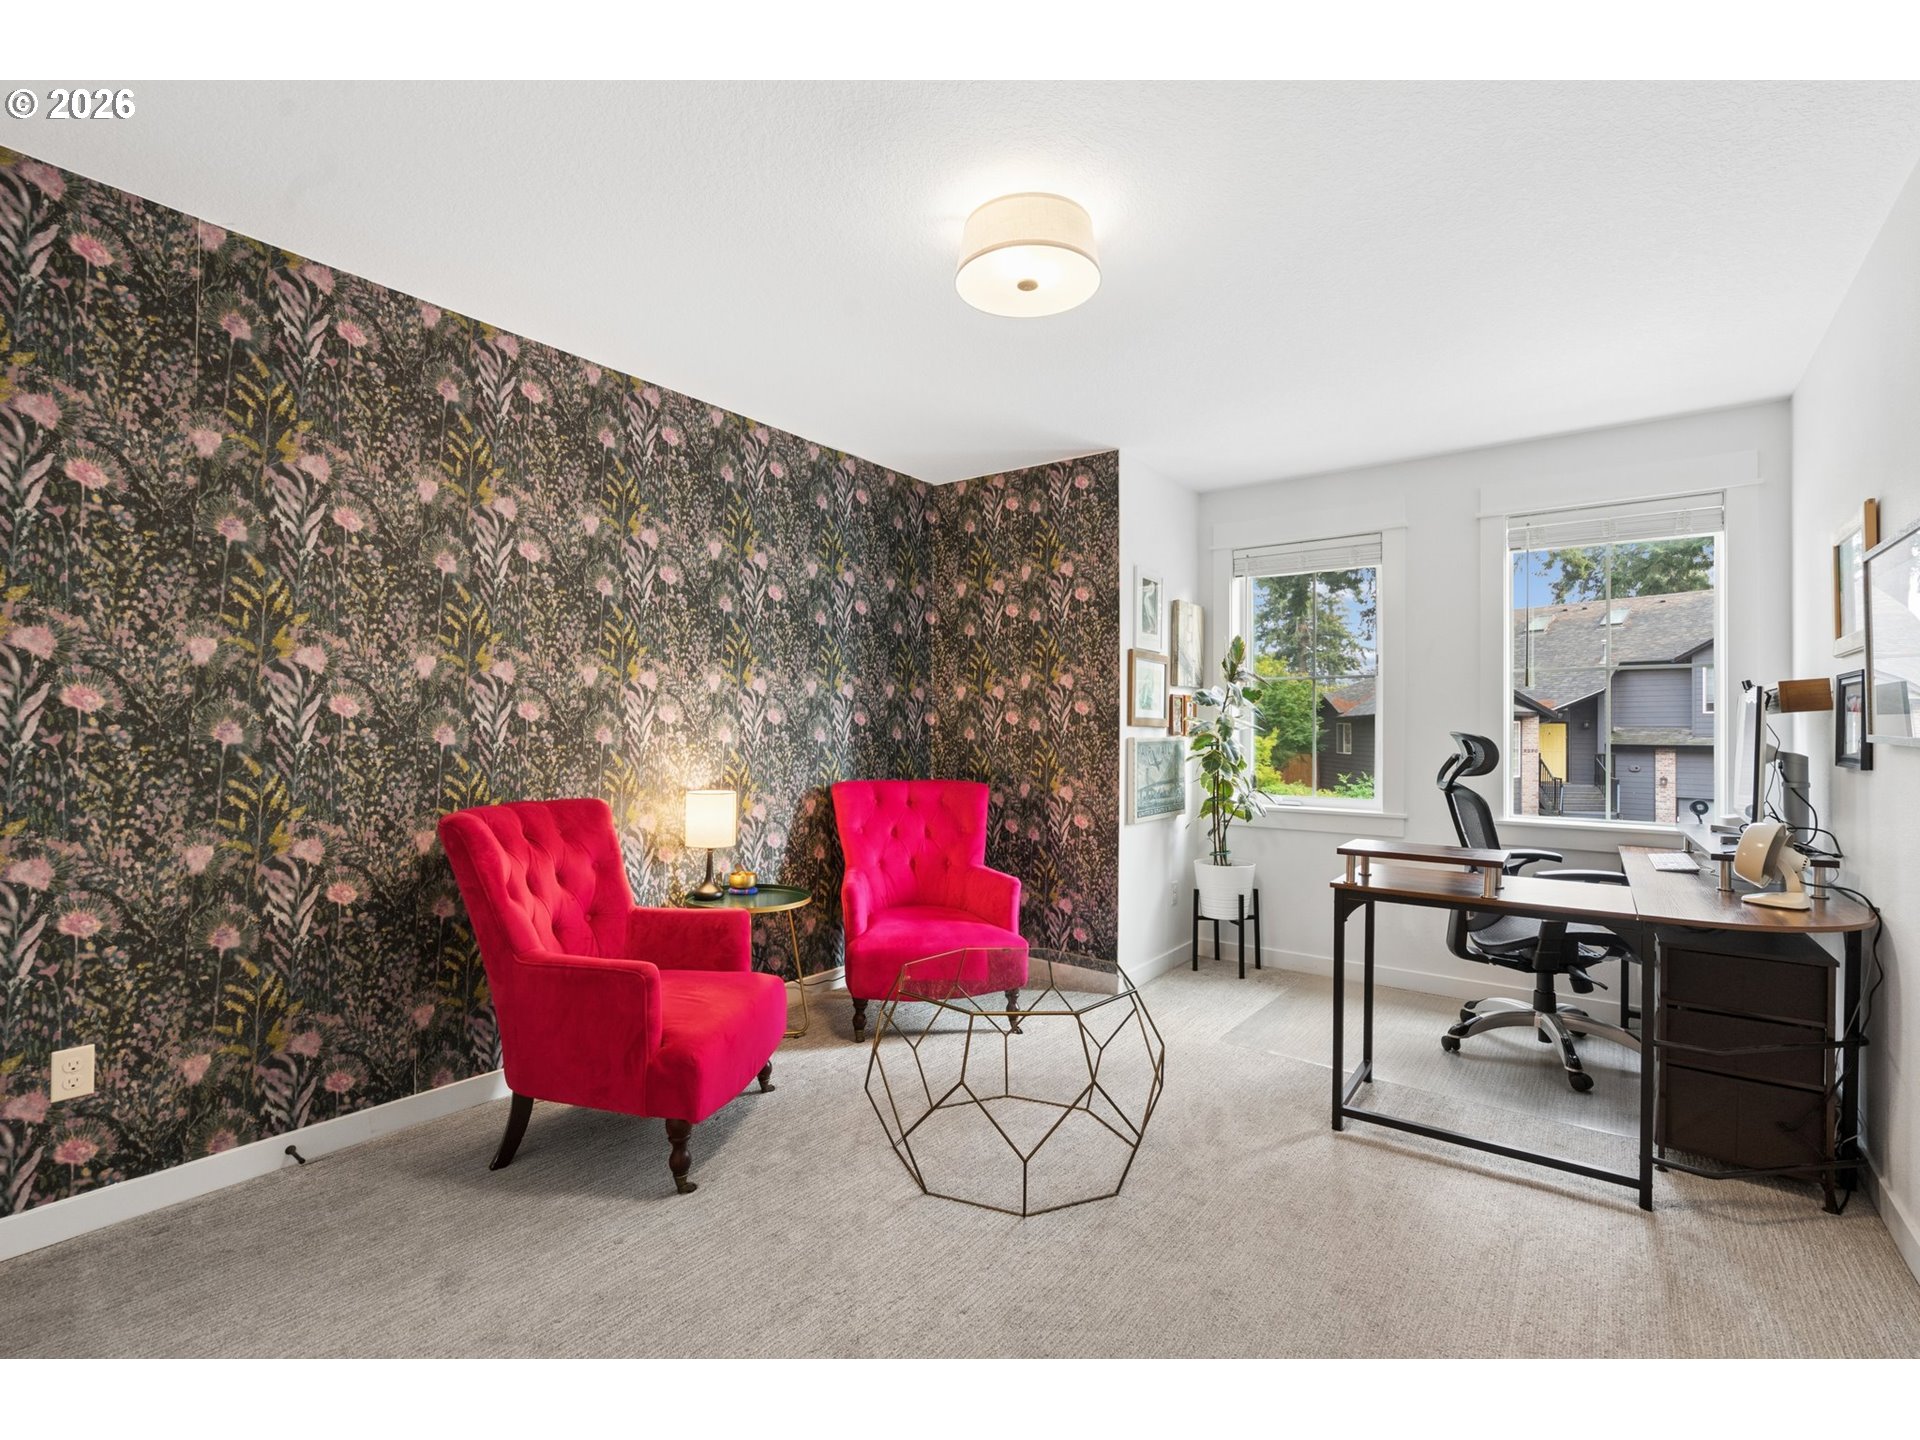
Home office with a floral wallpaper accent wall, two pink armchairs, and a desk by the windows.
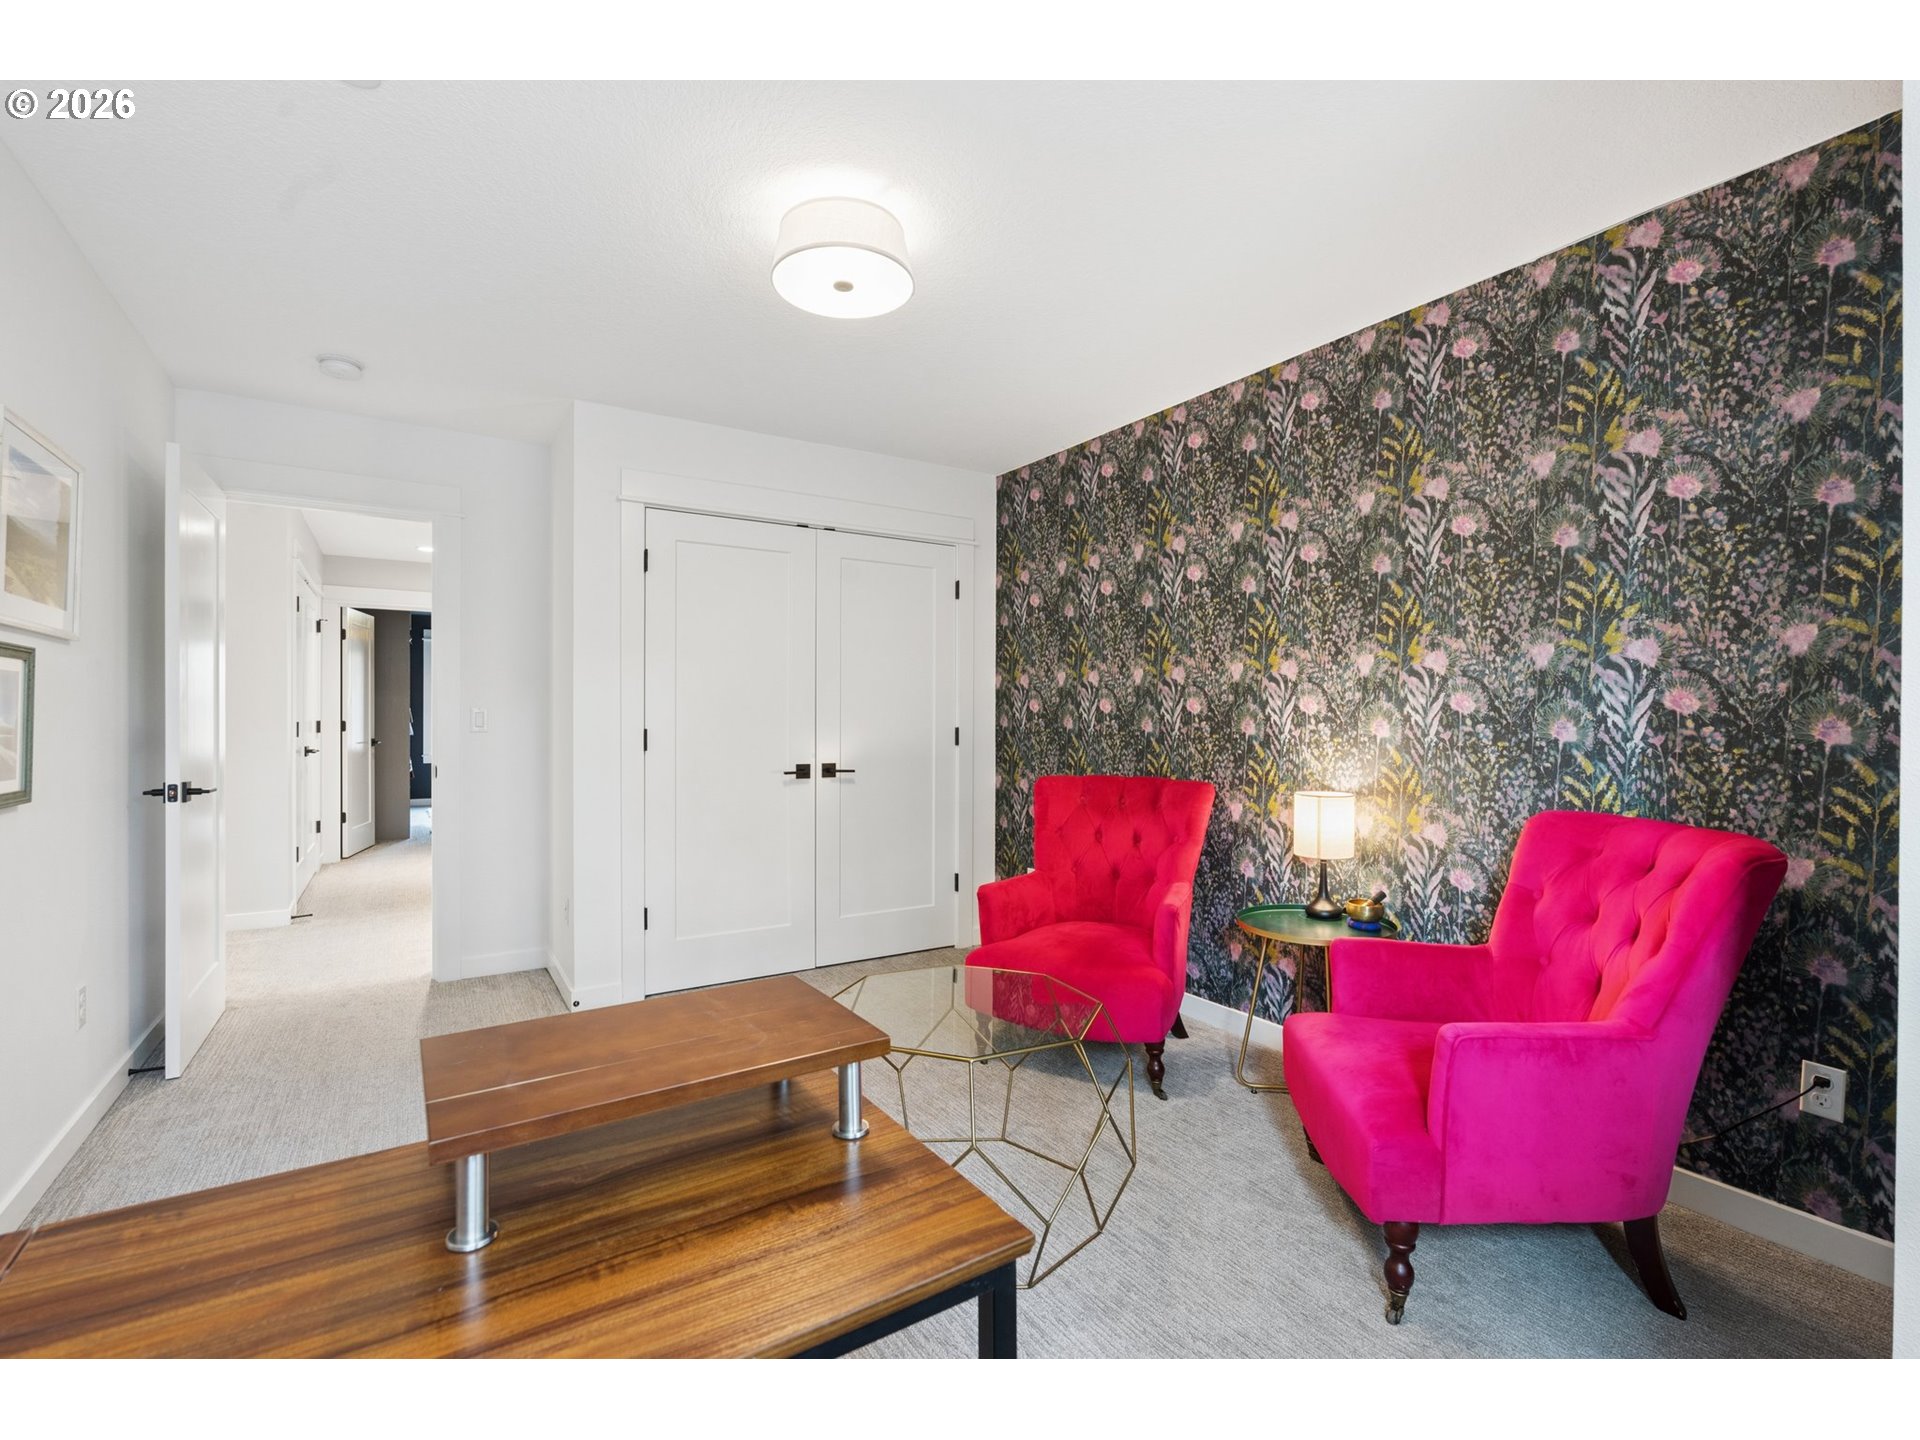
Sitting area with pink armchairs, floral wallpaper, and a wooden coffee table.
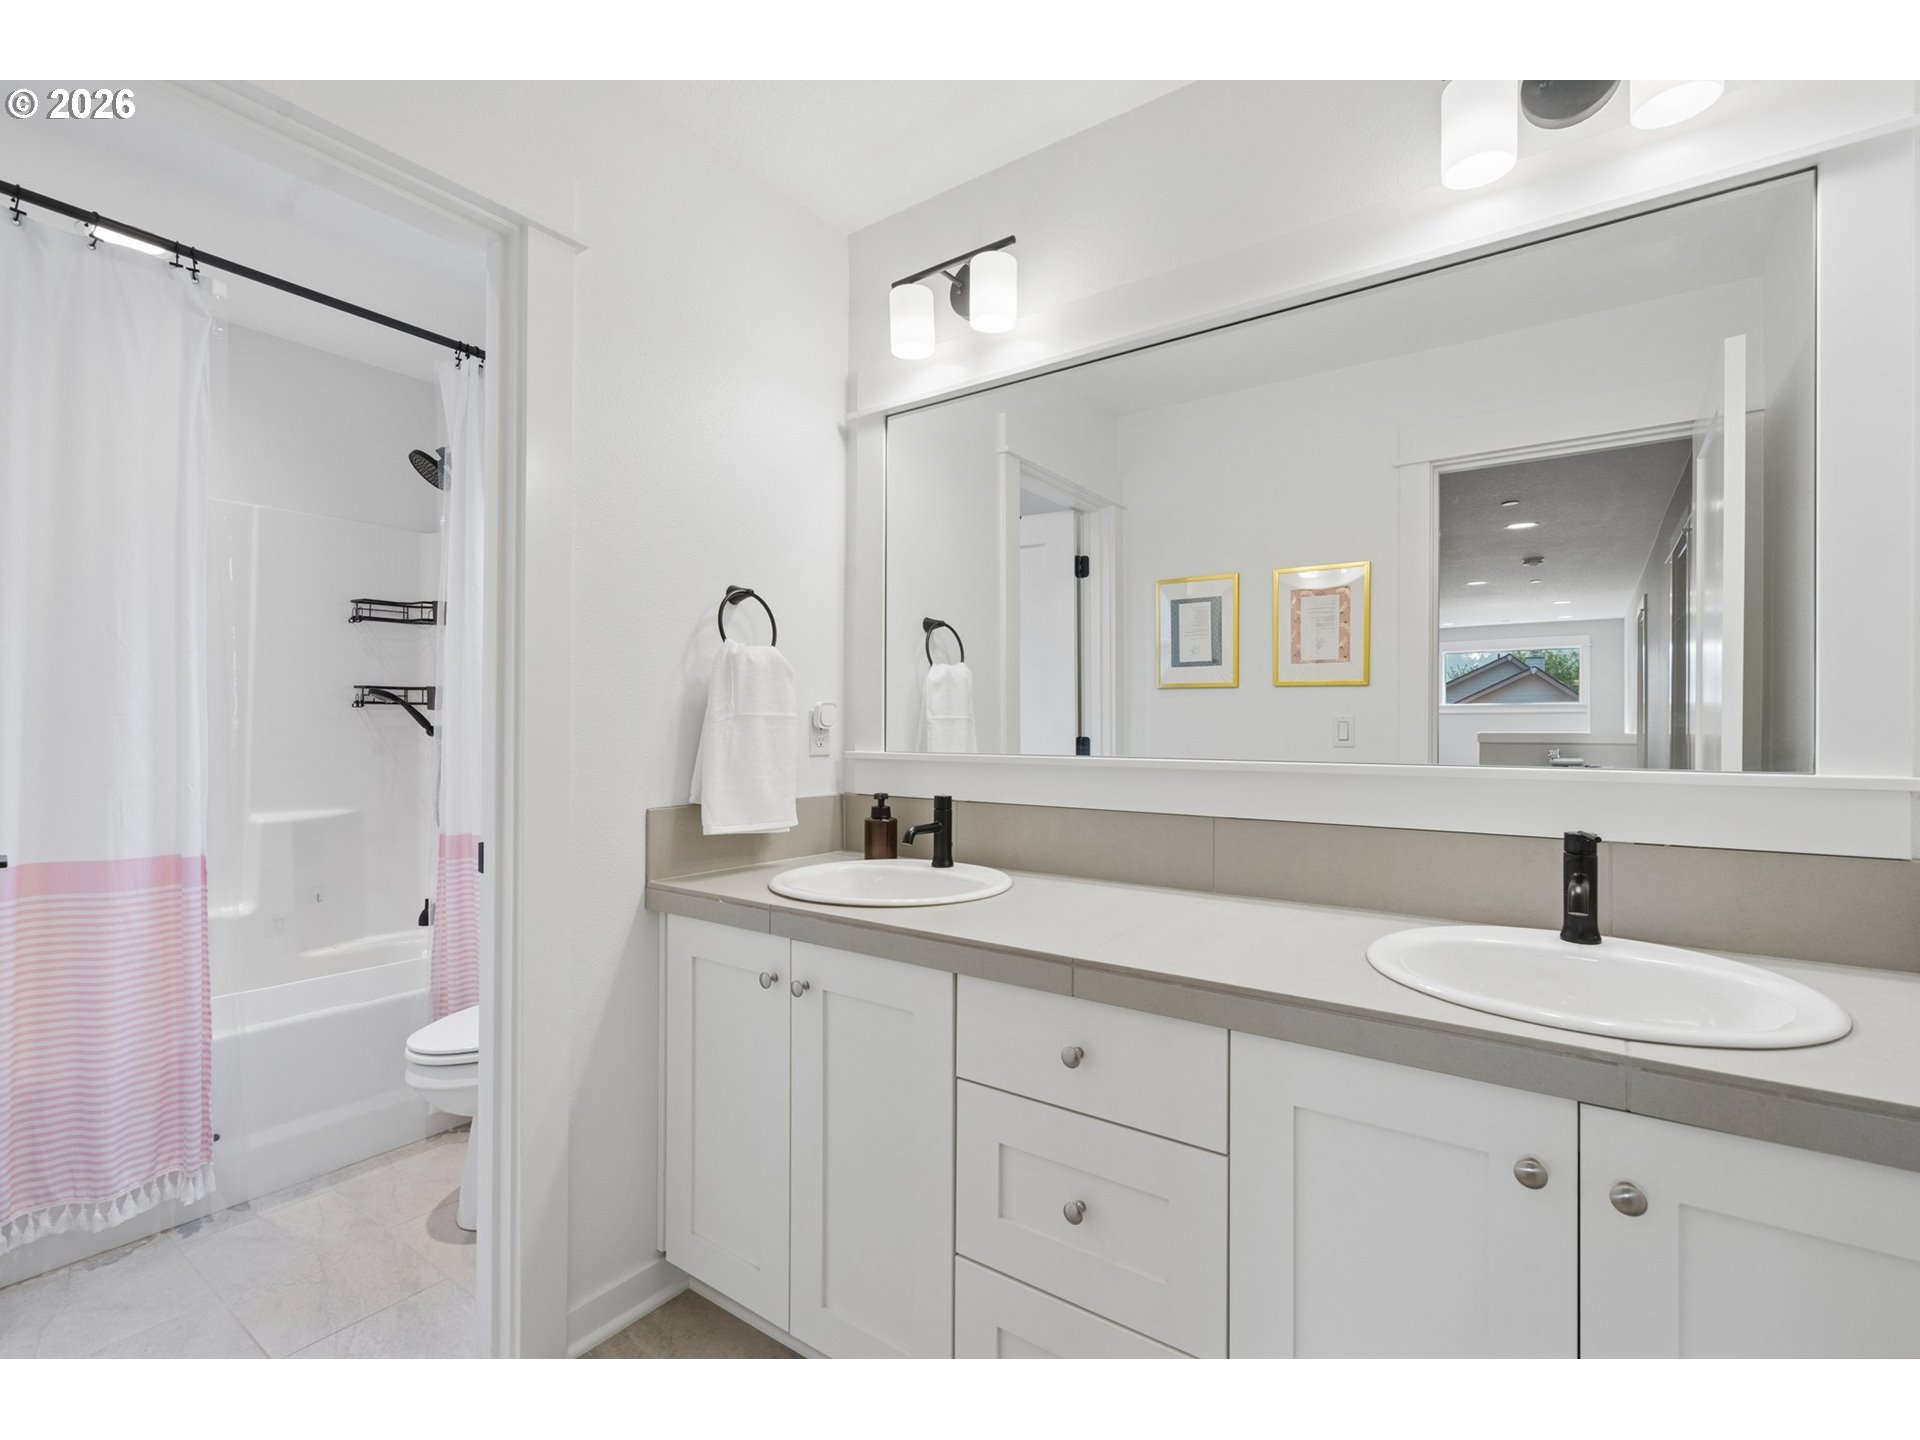
Bathroom with a long double vanity and a bathtub-shower behind a pink-striped curtain.
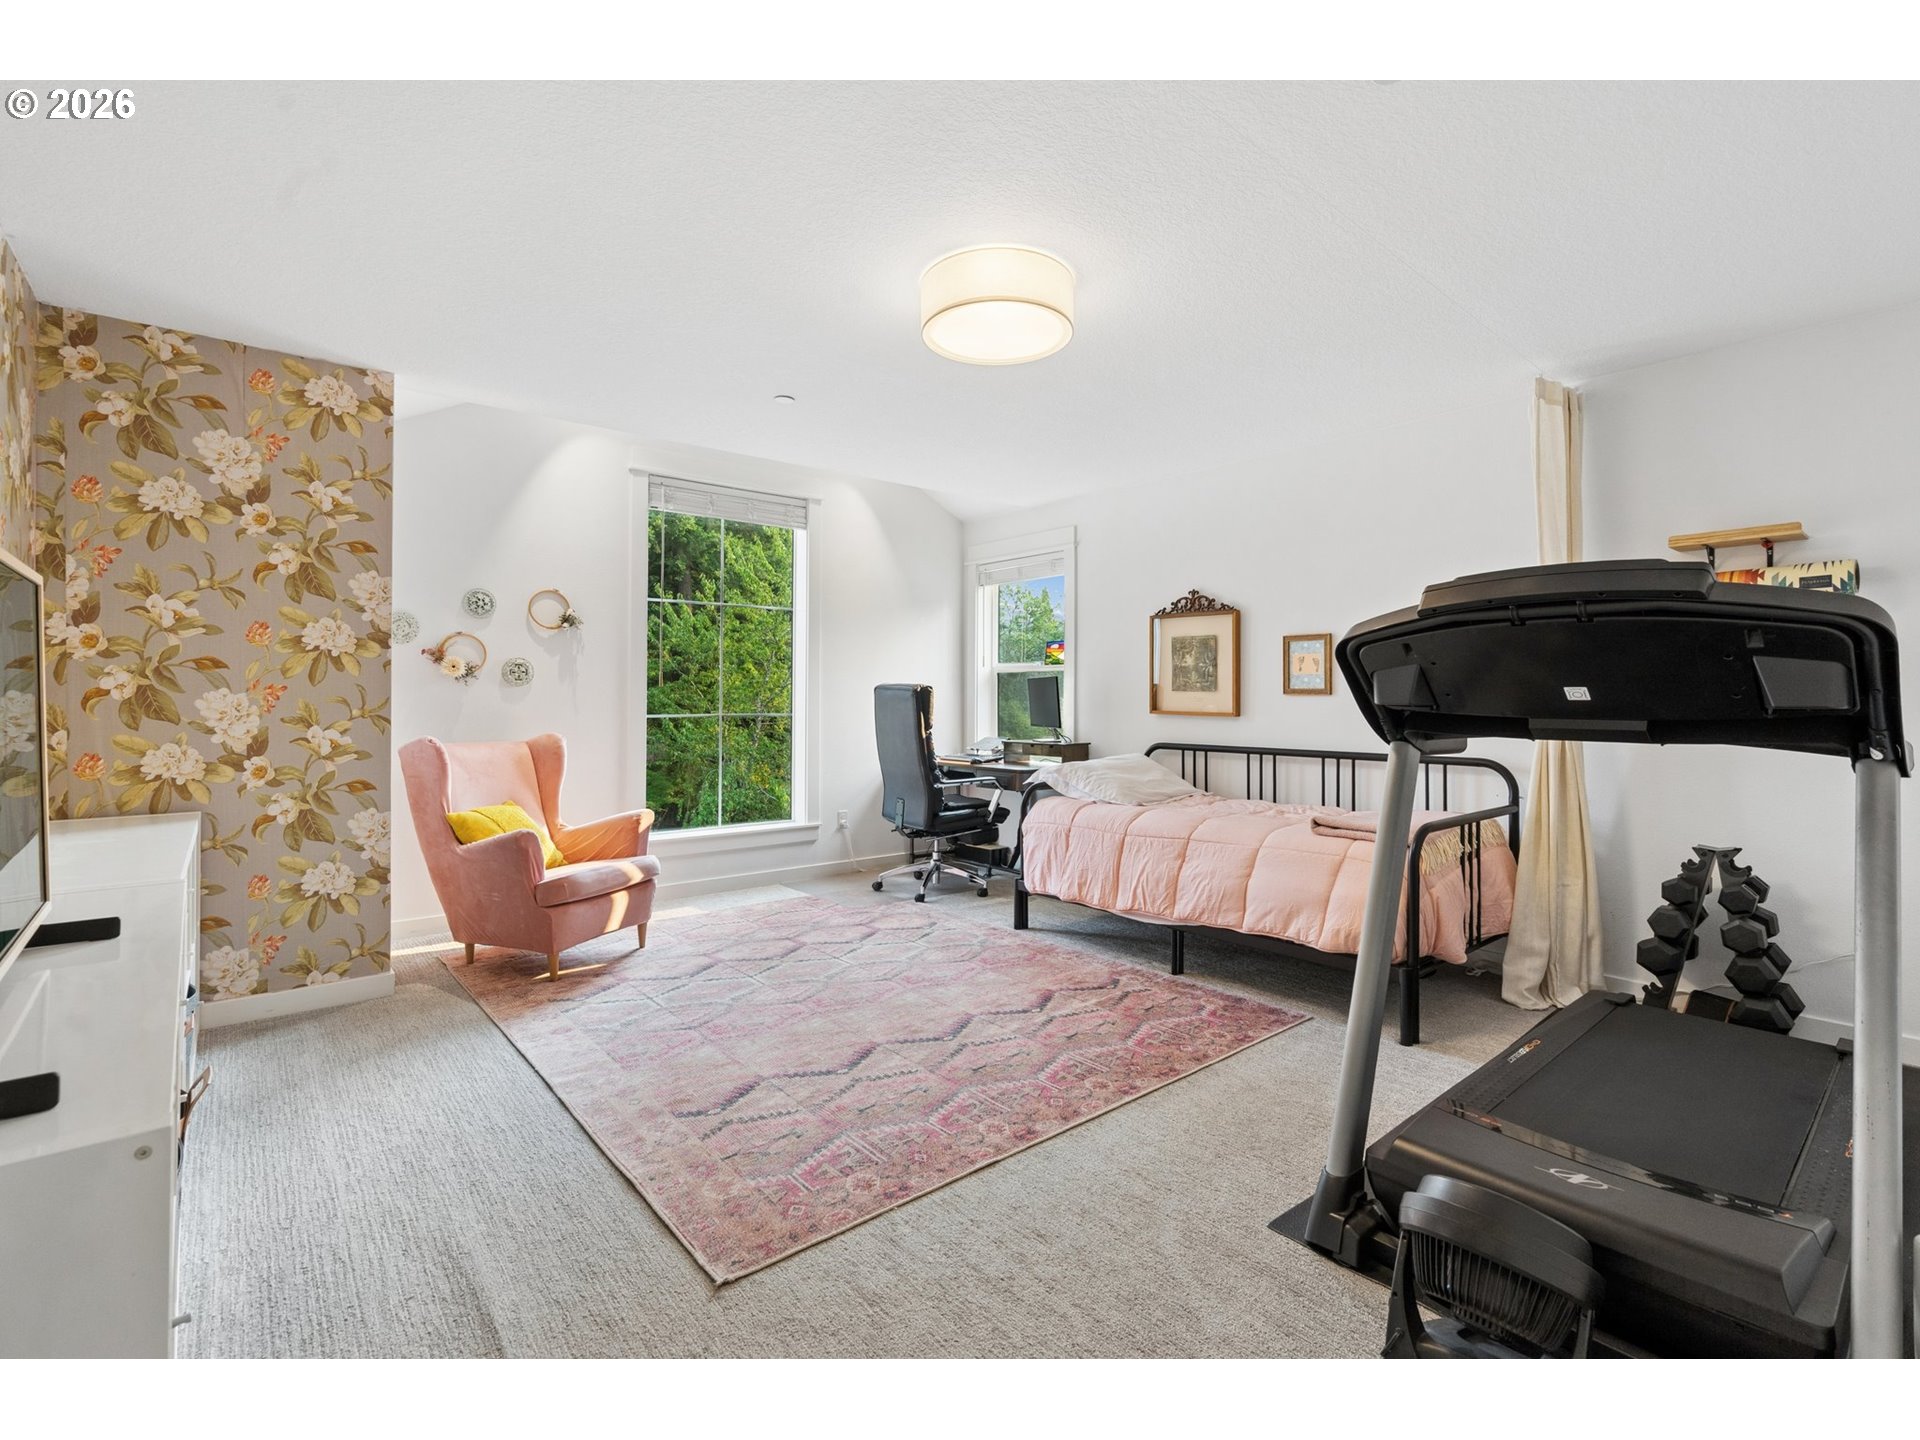
Bedroom with pink bedding, floral wallpaper, a desk, and a treadmill beside the bed.
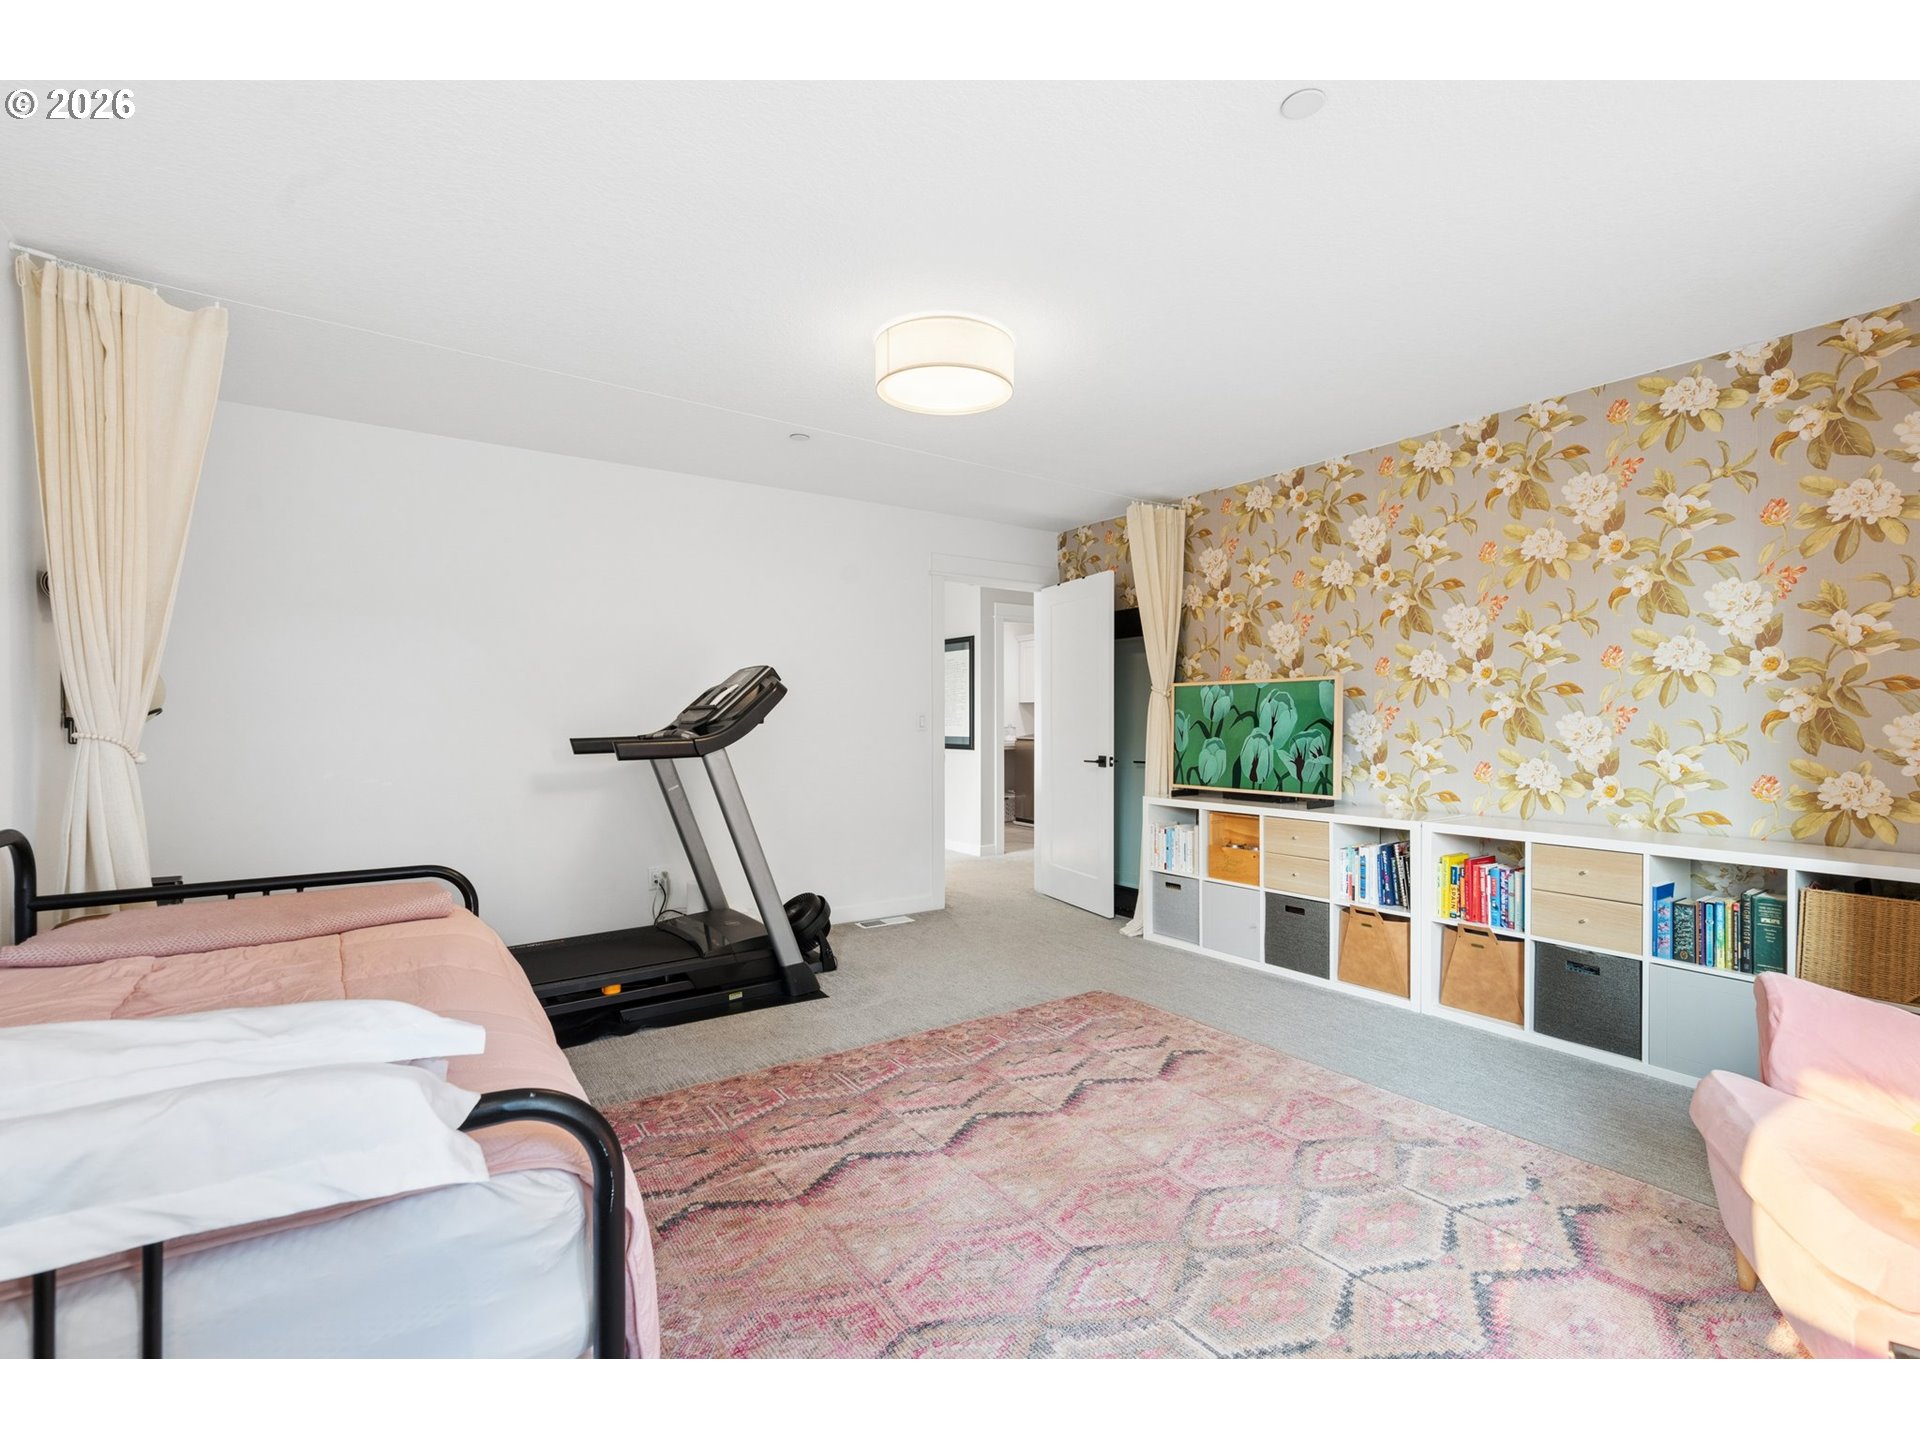
Bedroom with floral wallpaper, a treadmill, pink bed, and white cubby shelving.
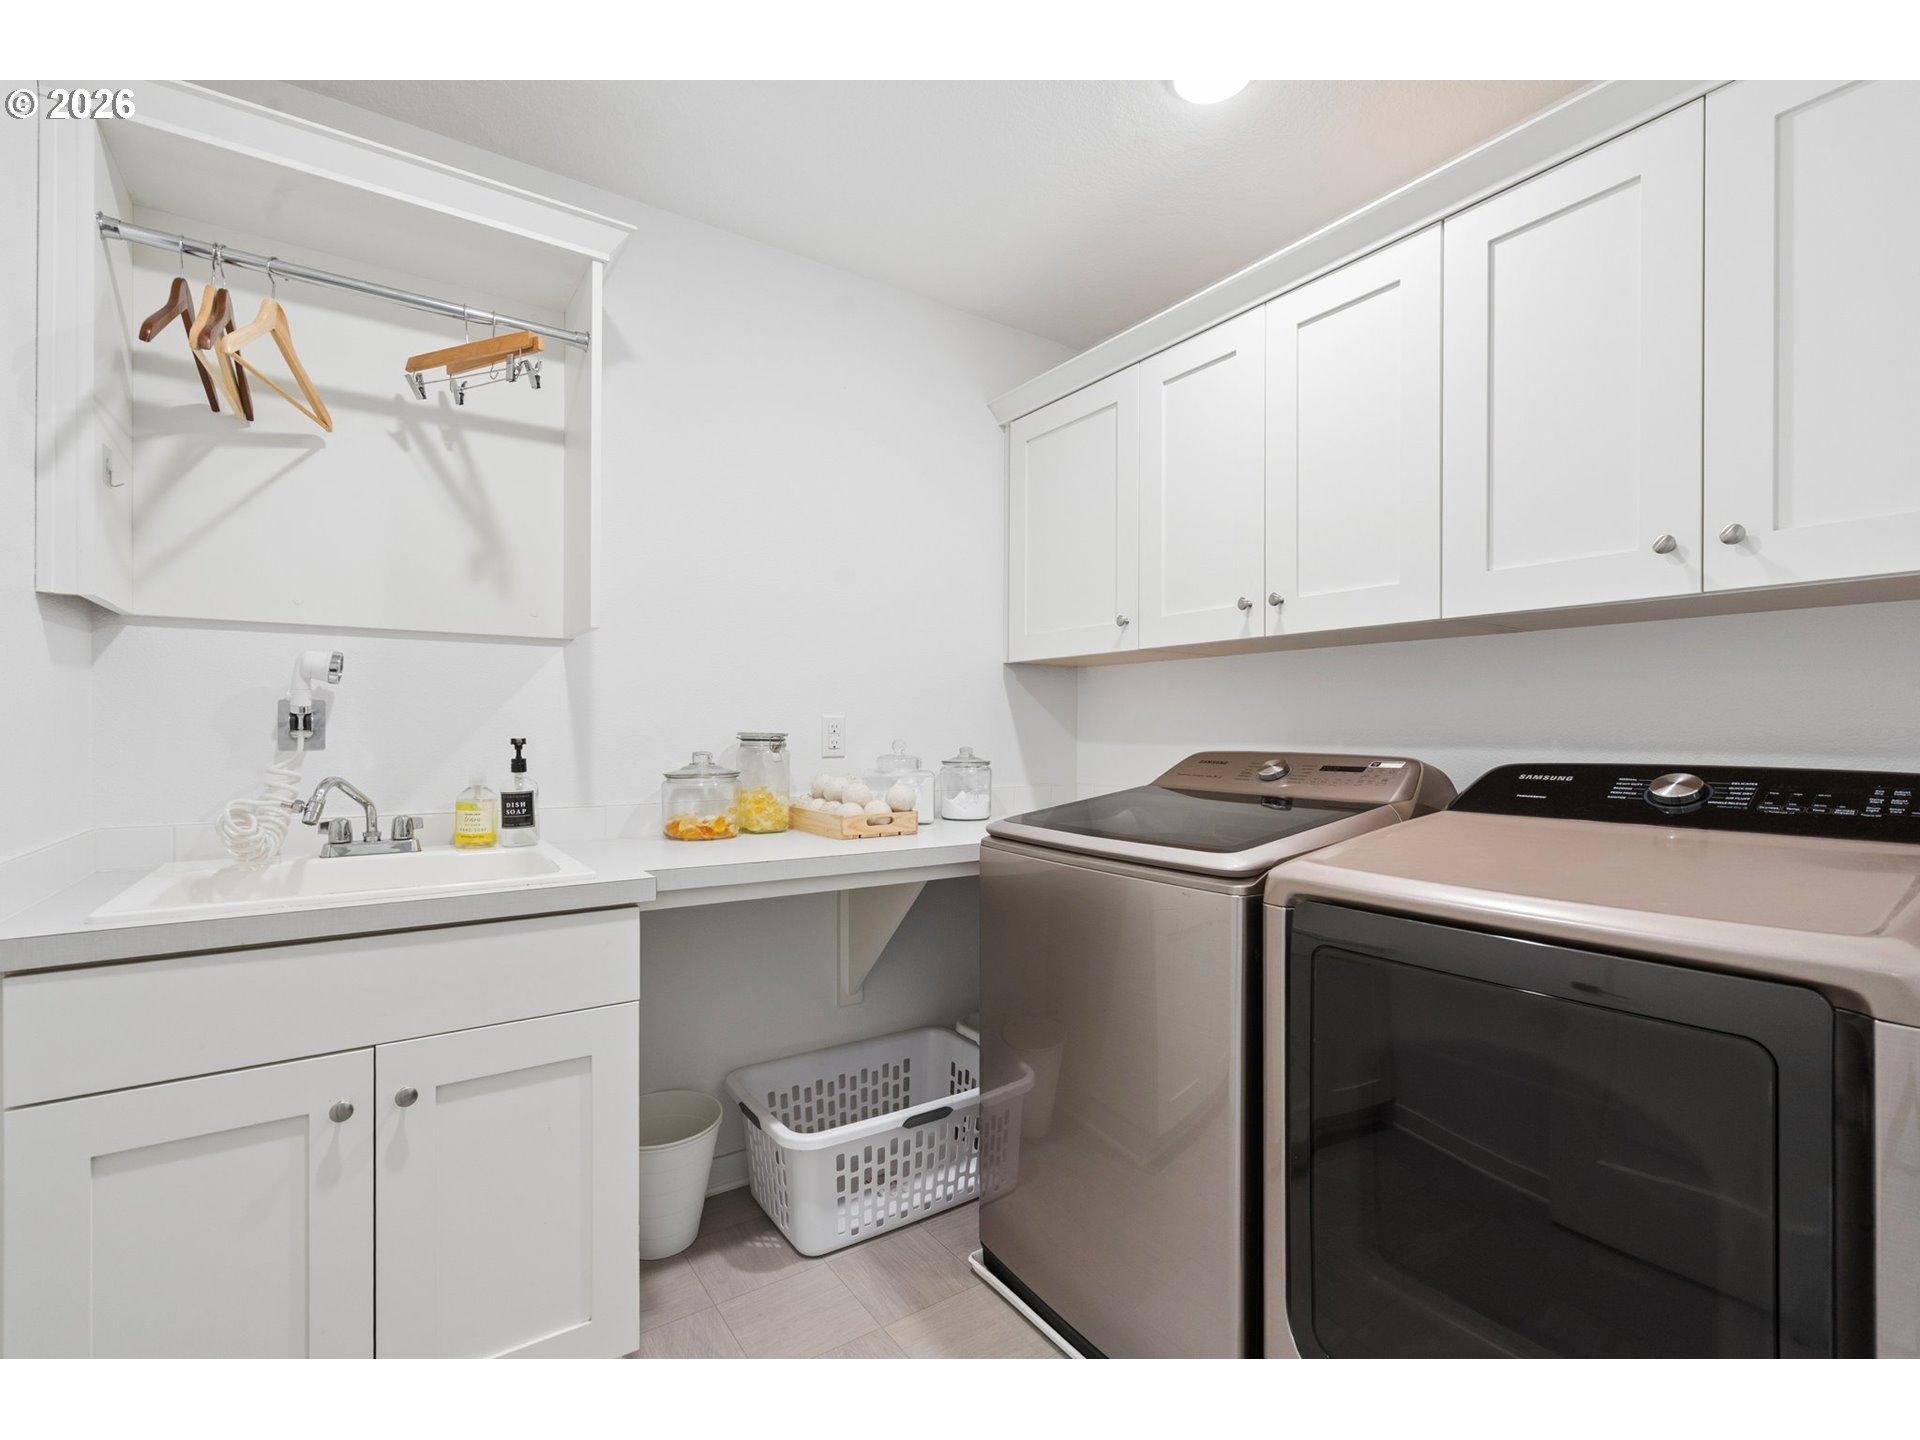
Laundry room with white cabinetry, a utility sink, and matching front-loading washer and dryer.
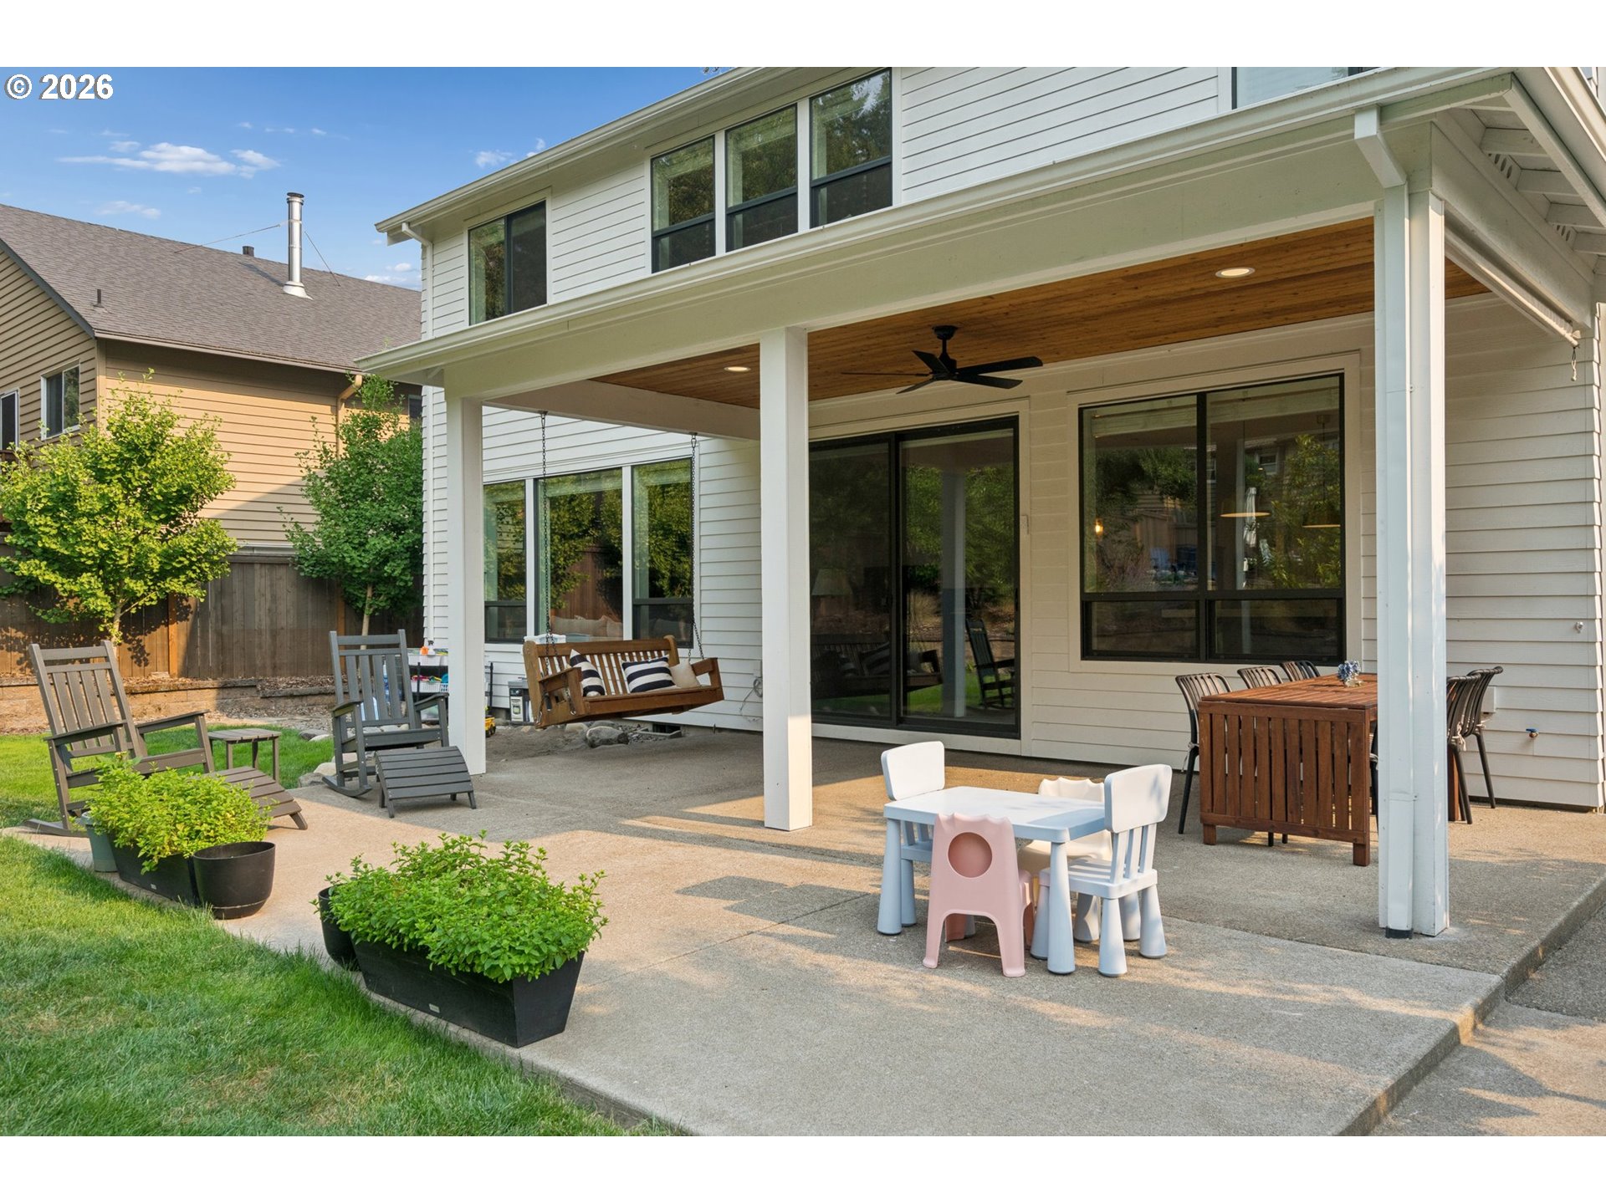
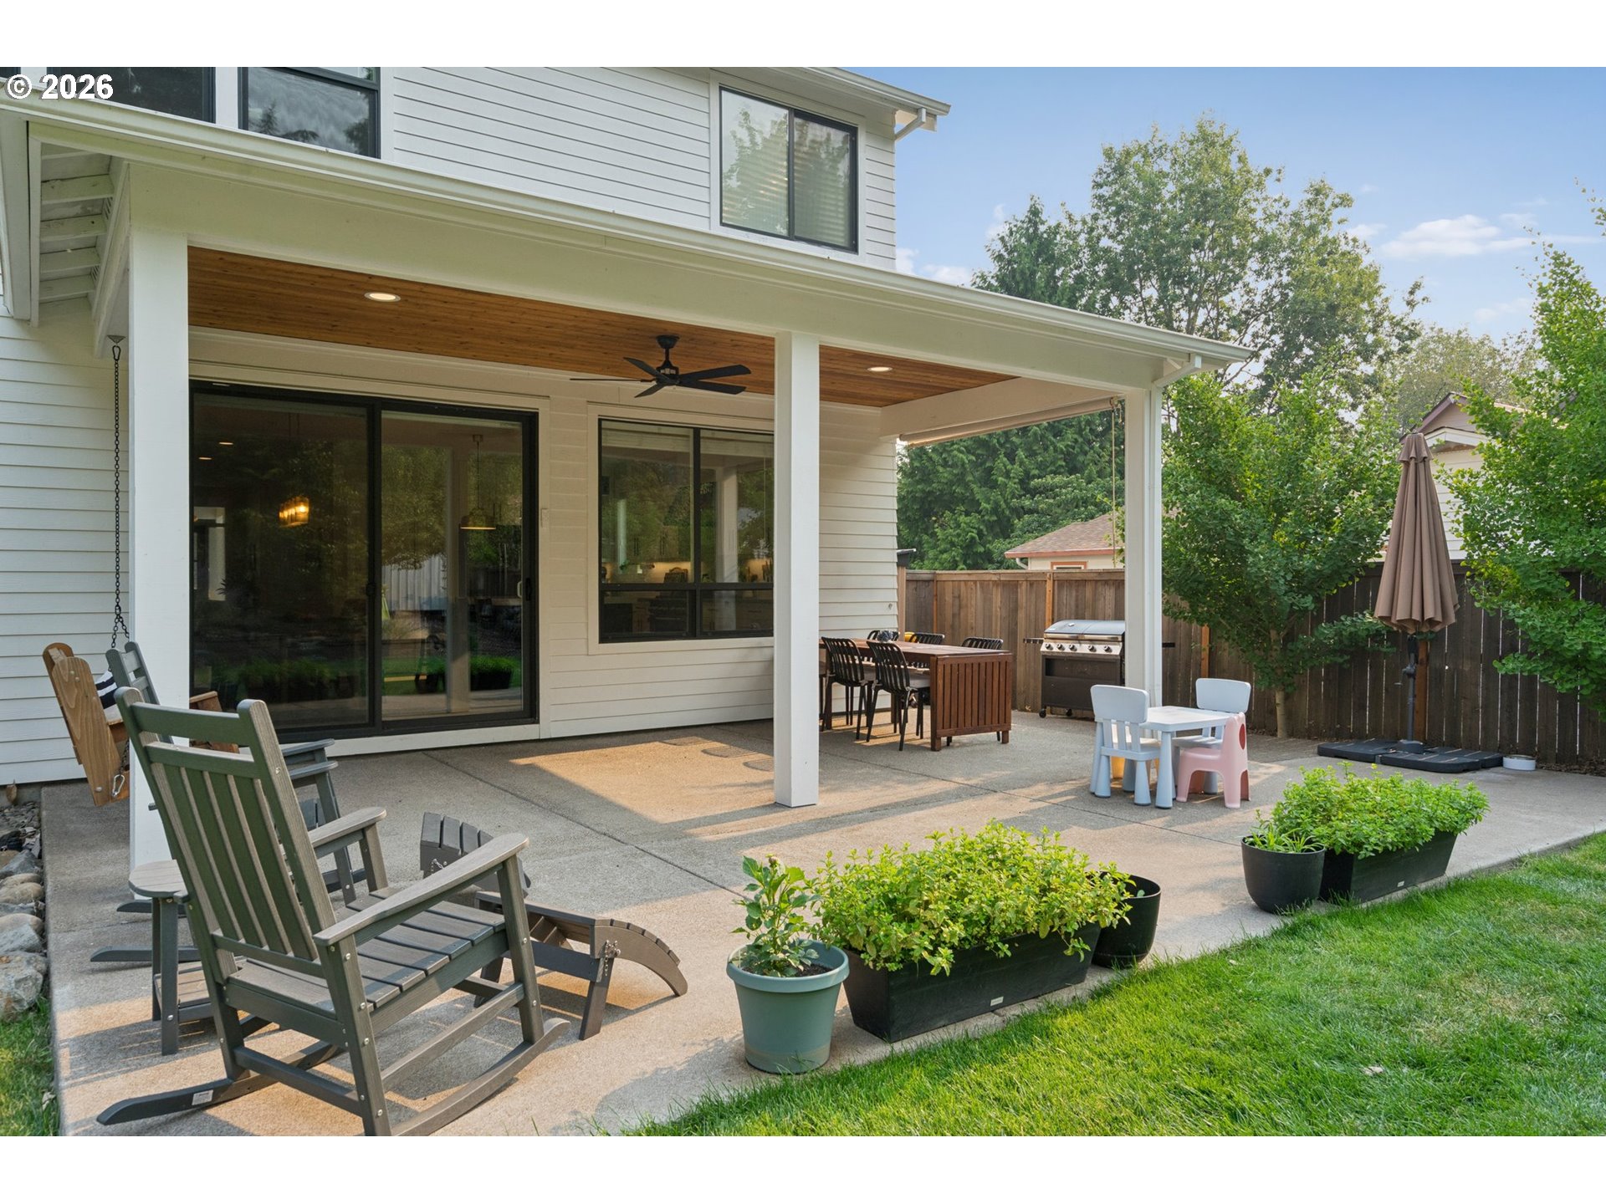
Covered backyard patio with a wood ceiling, porch swing, and outdoor dining area.
Covered backyard patio with a wood-paneled ceiling, lounge chairs, outdoor dining table, and grill.
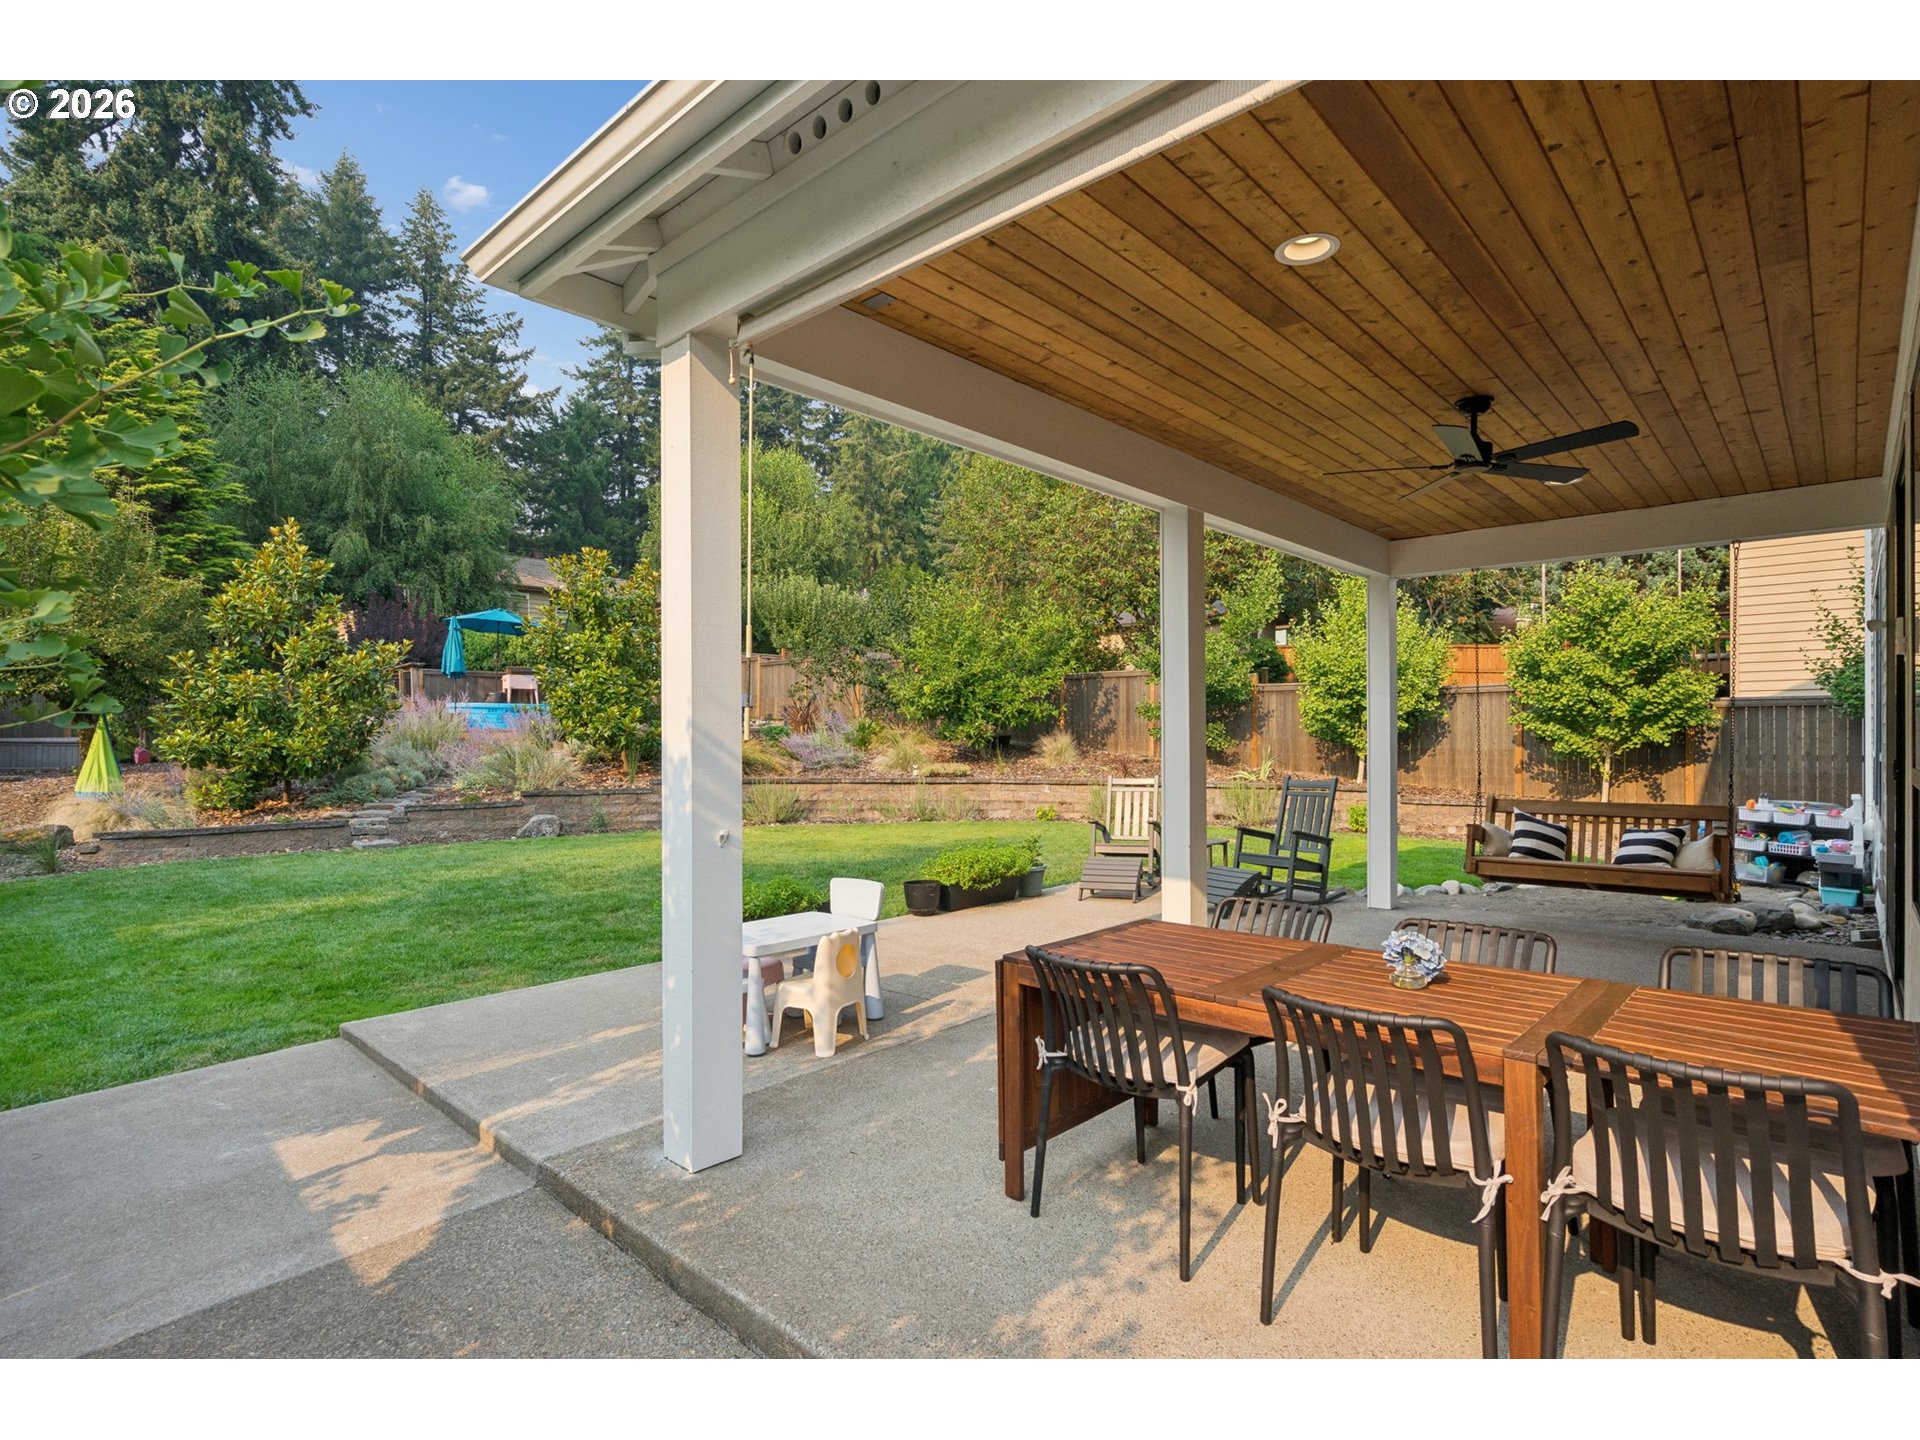
Covered patio with a wood ceiling and dining table overlooking a landscaped lawn and garden.
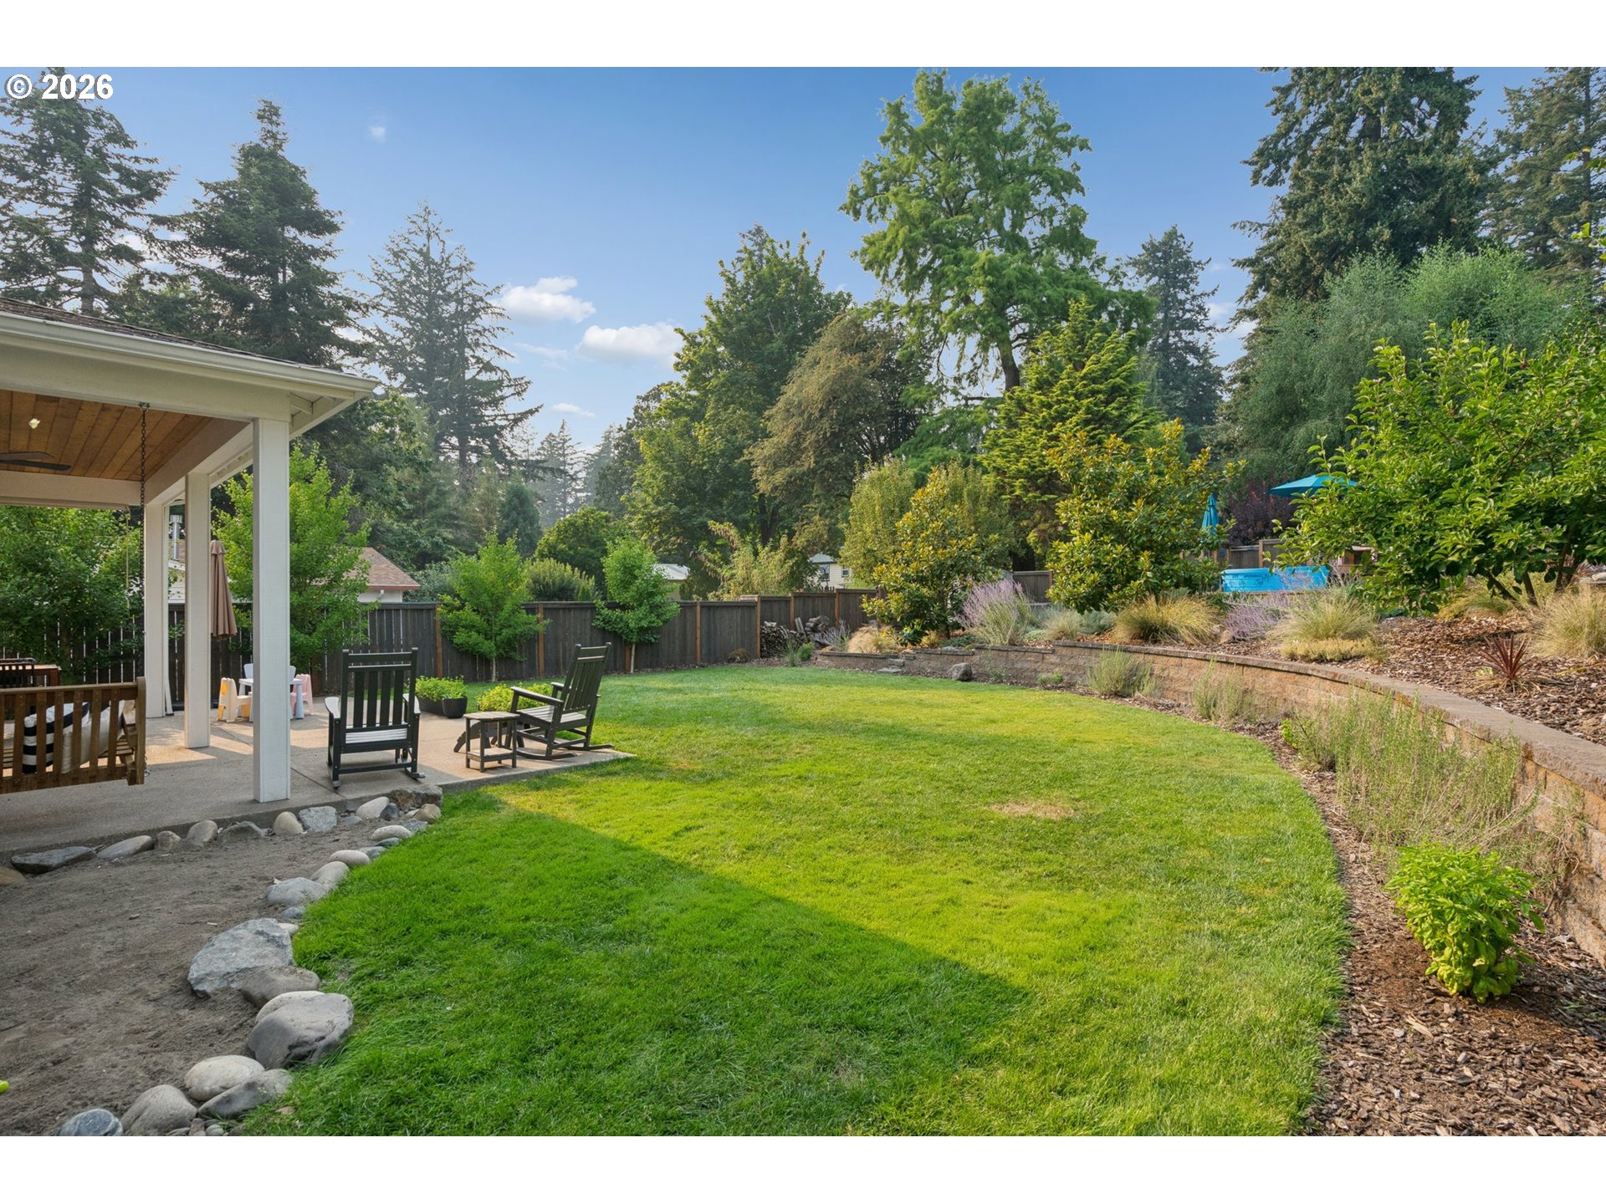
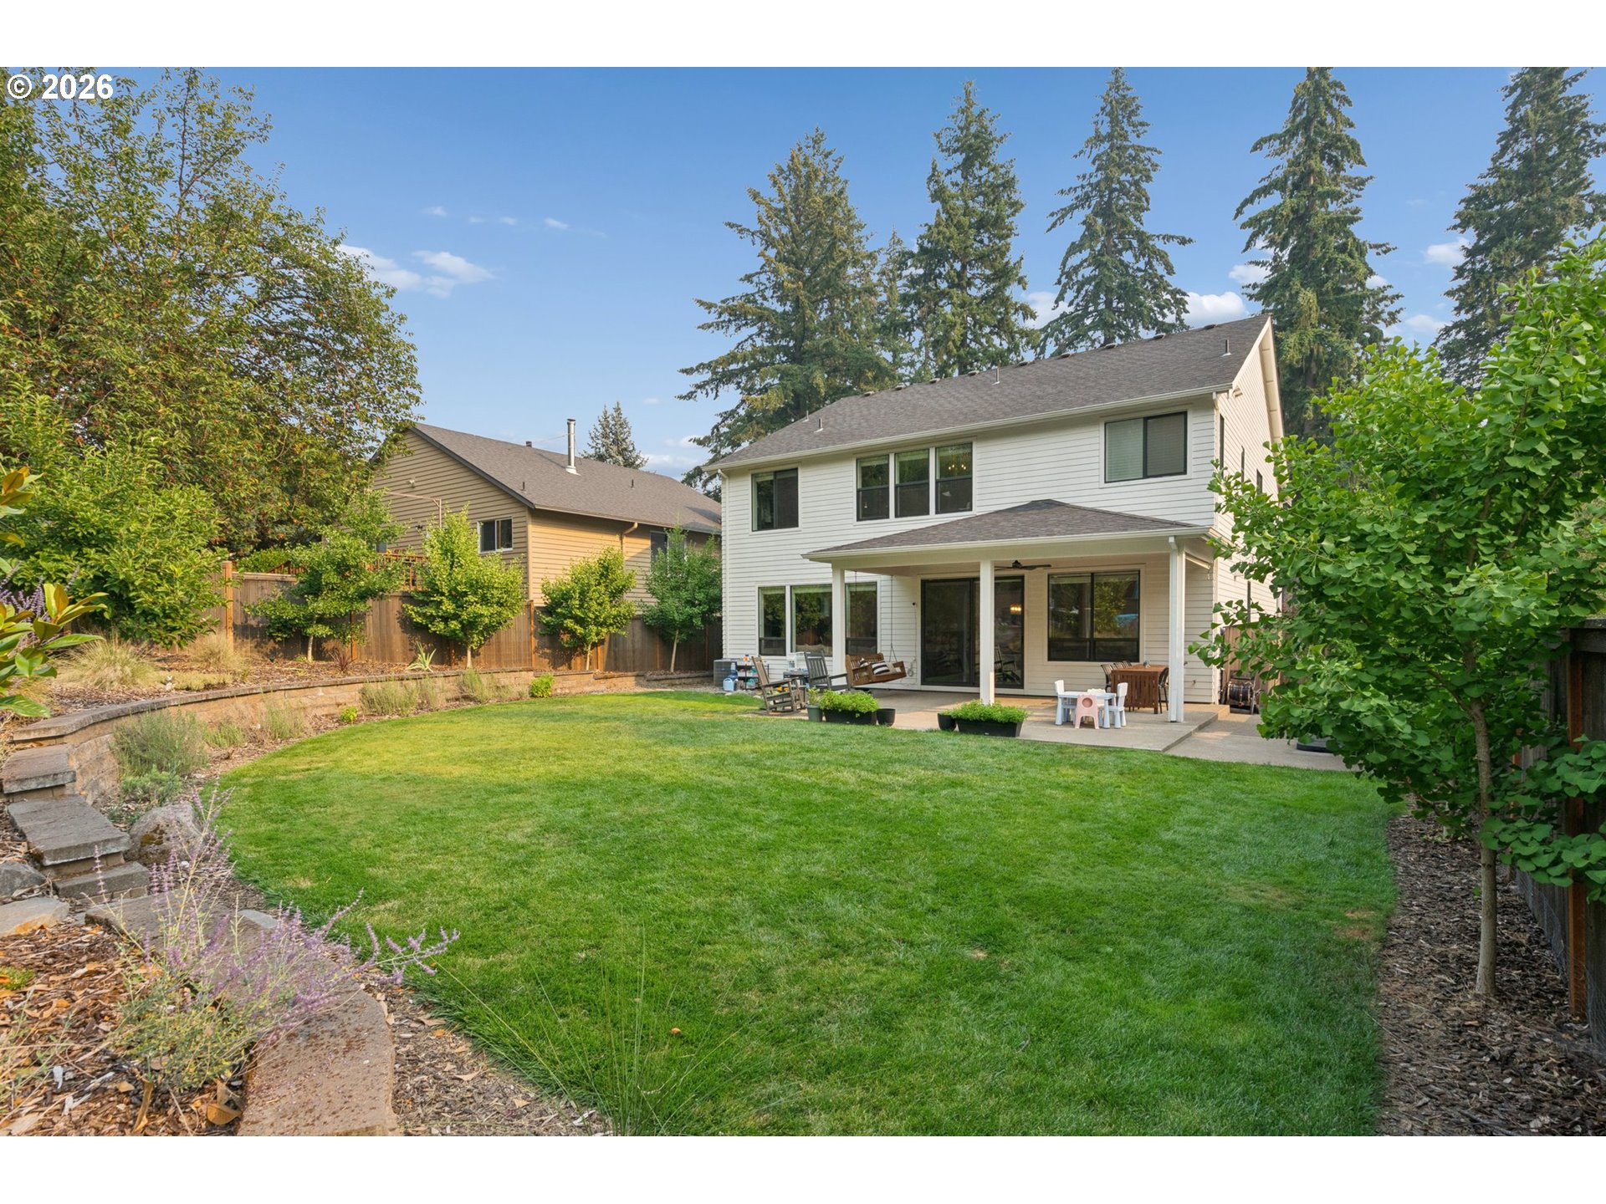
Landscaped backyard with a broad lawn, covered patio seating, mature trees, and a pool beyond the fence.
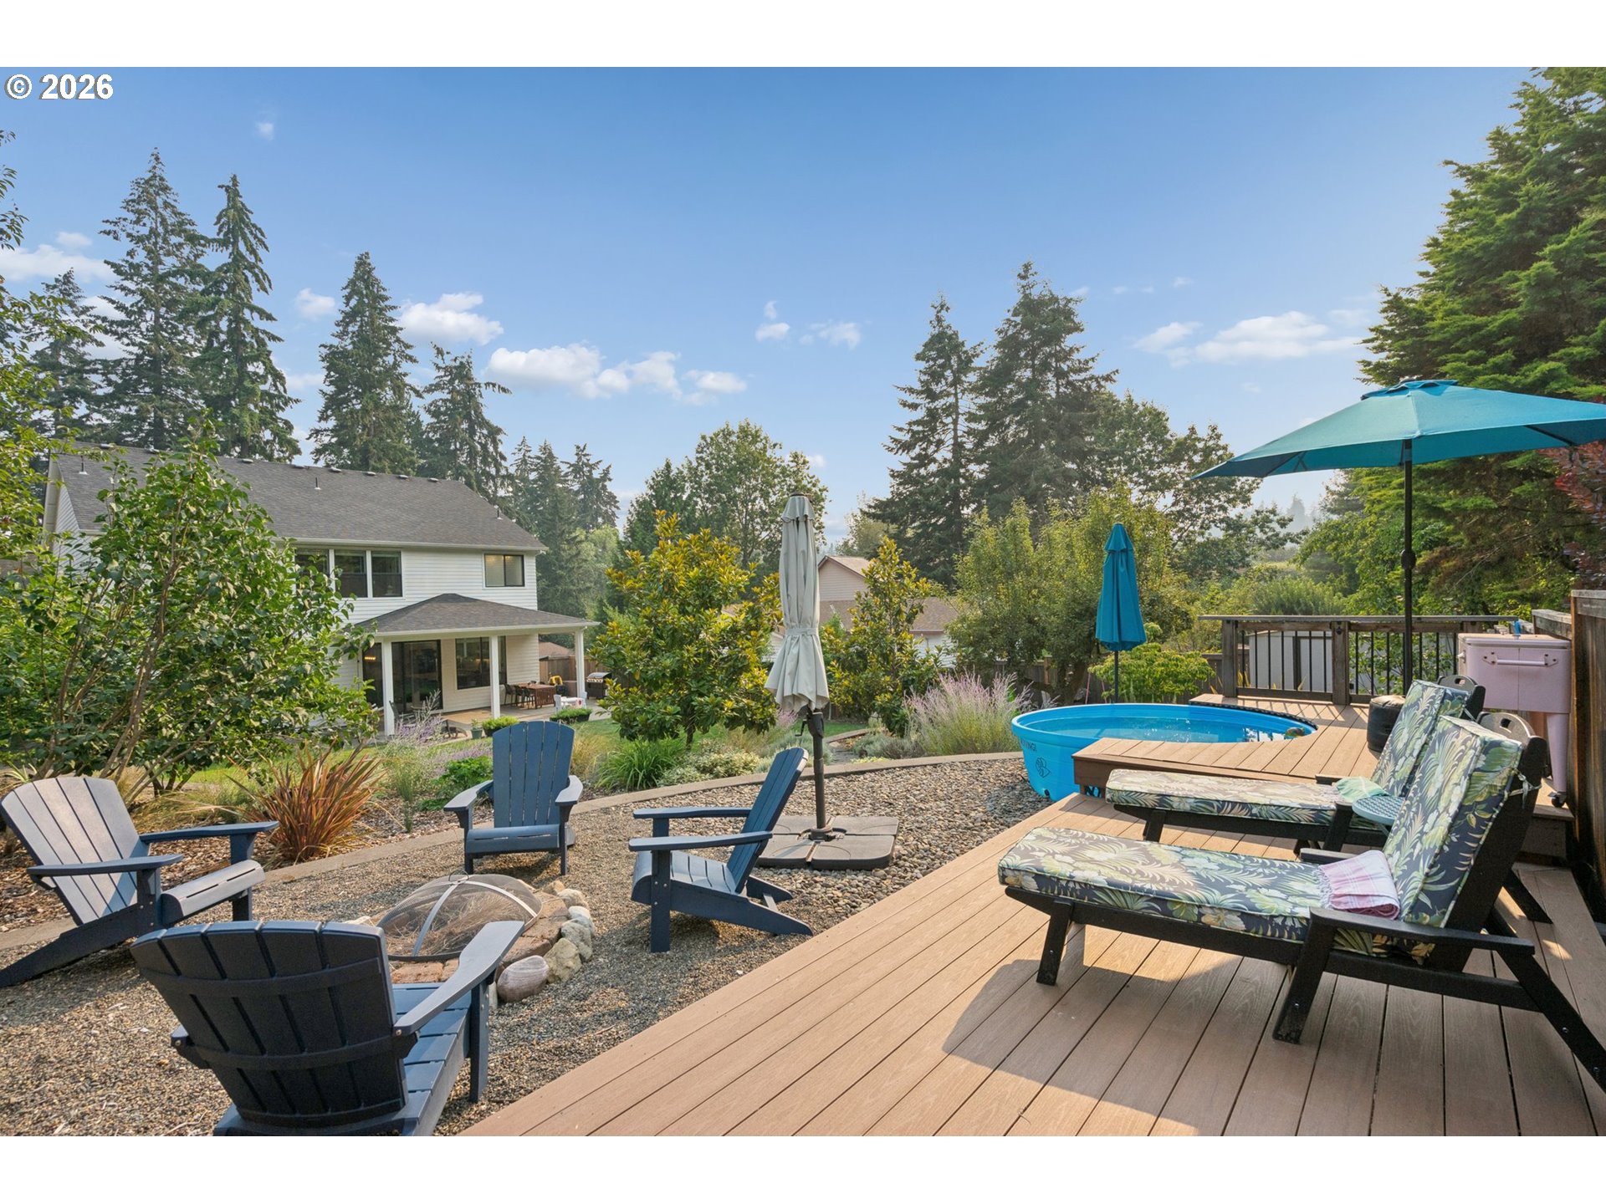
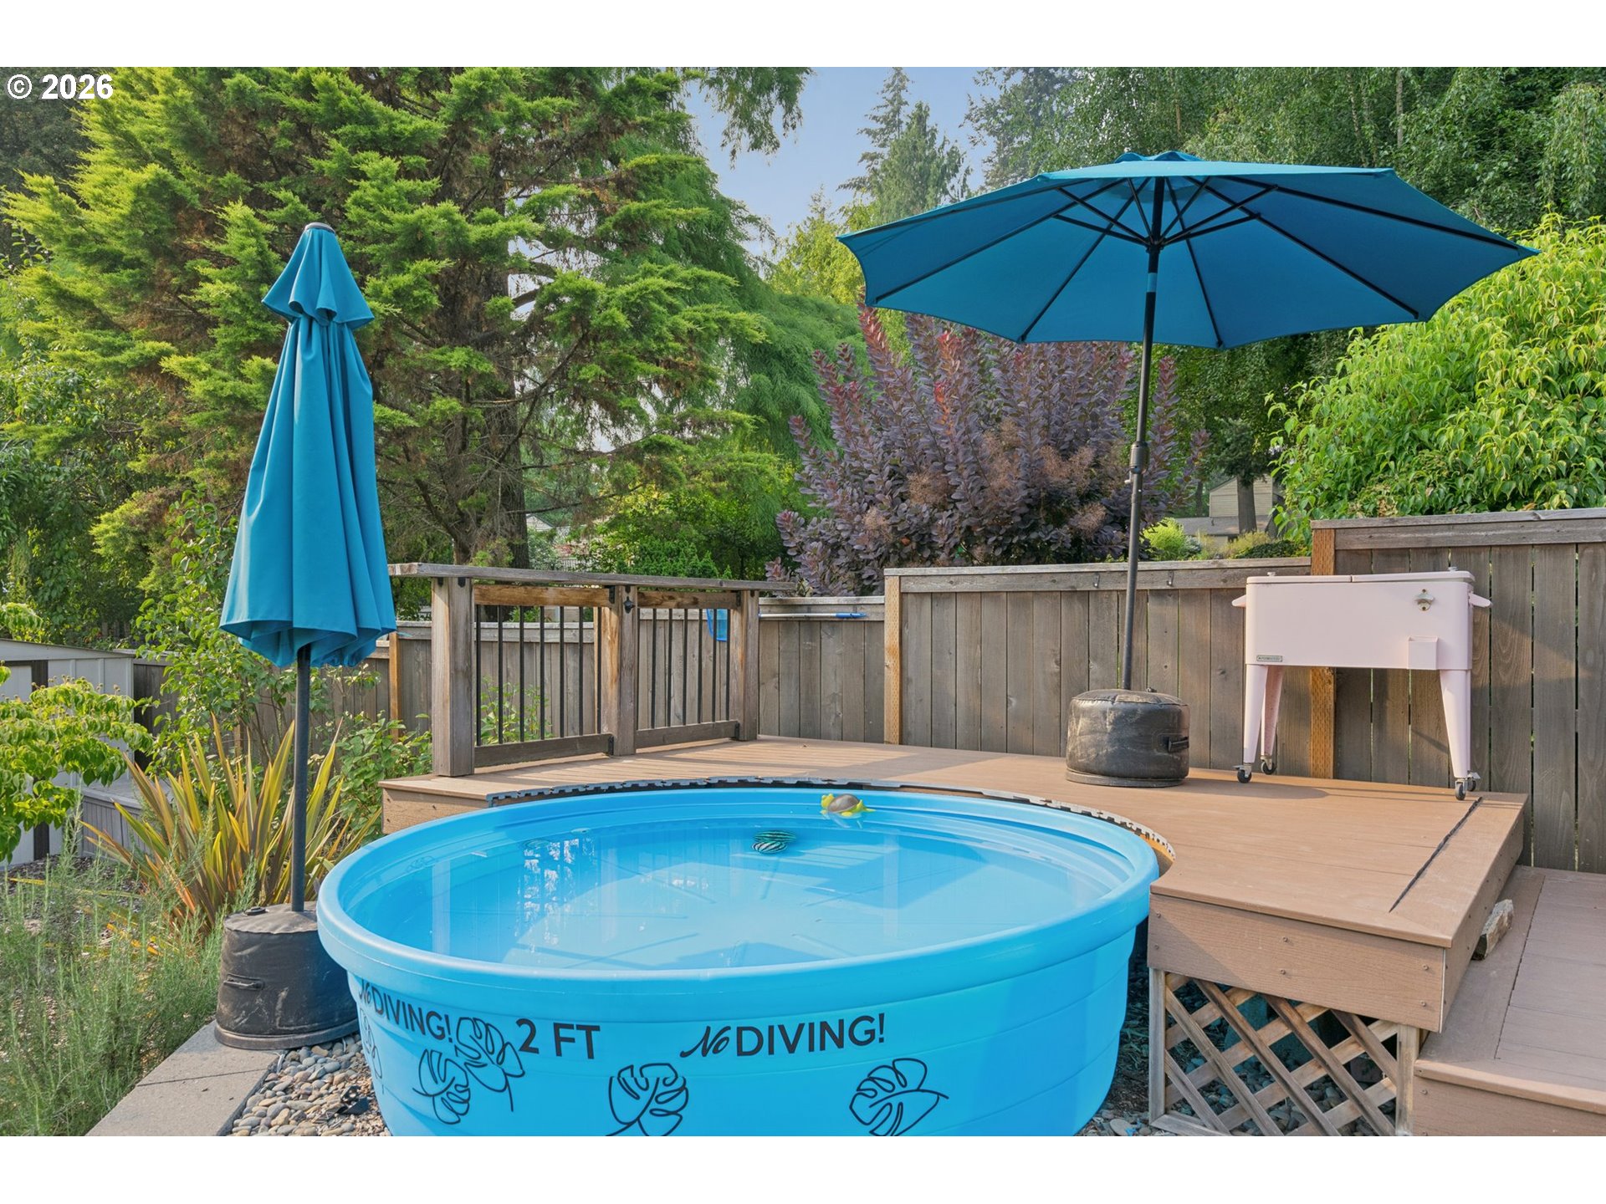
Backyard deck with lounge chairs, turquoise umbrella, above-ground pool, and mature trees.
Above-ground pool beside a raised wooden deck with blue umbrellas and surrounding greenery.
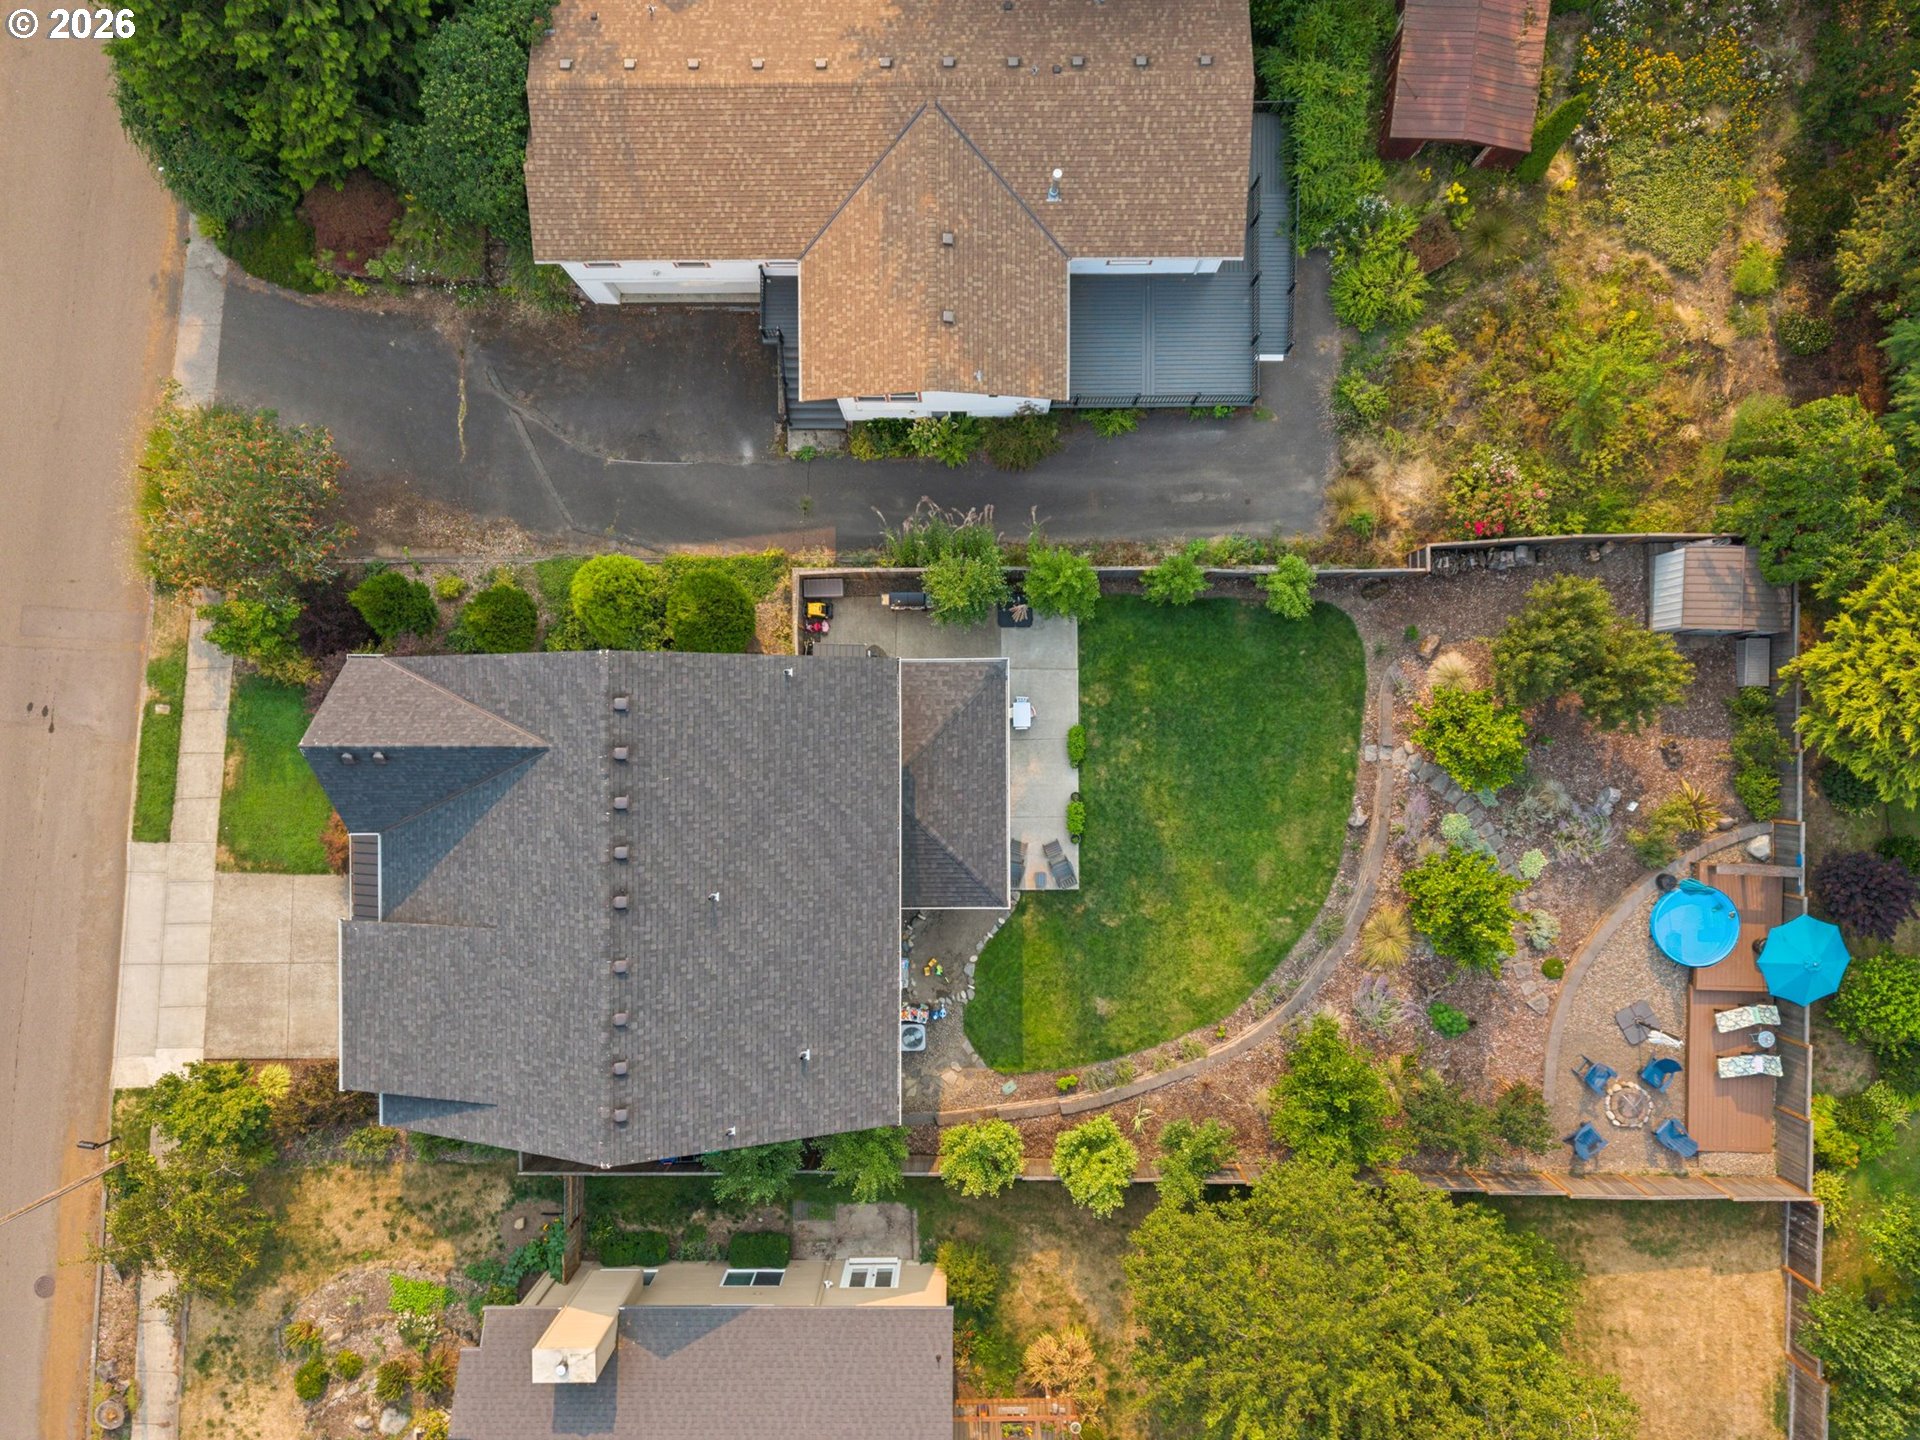
Aerial view of a house with a landscaped backyard, deck, lawn, and blue above-ground pool.
Two-story white home overlooking a spacious lawn, with a covered patio and garden borders.
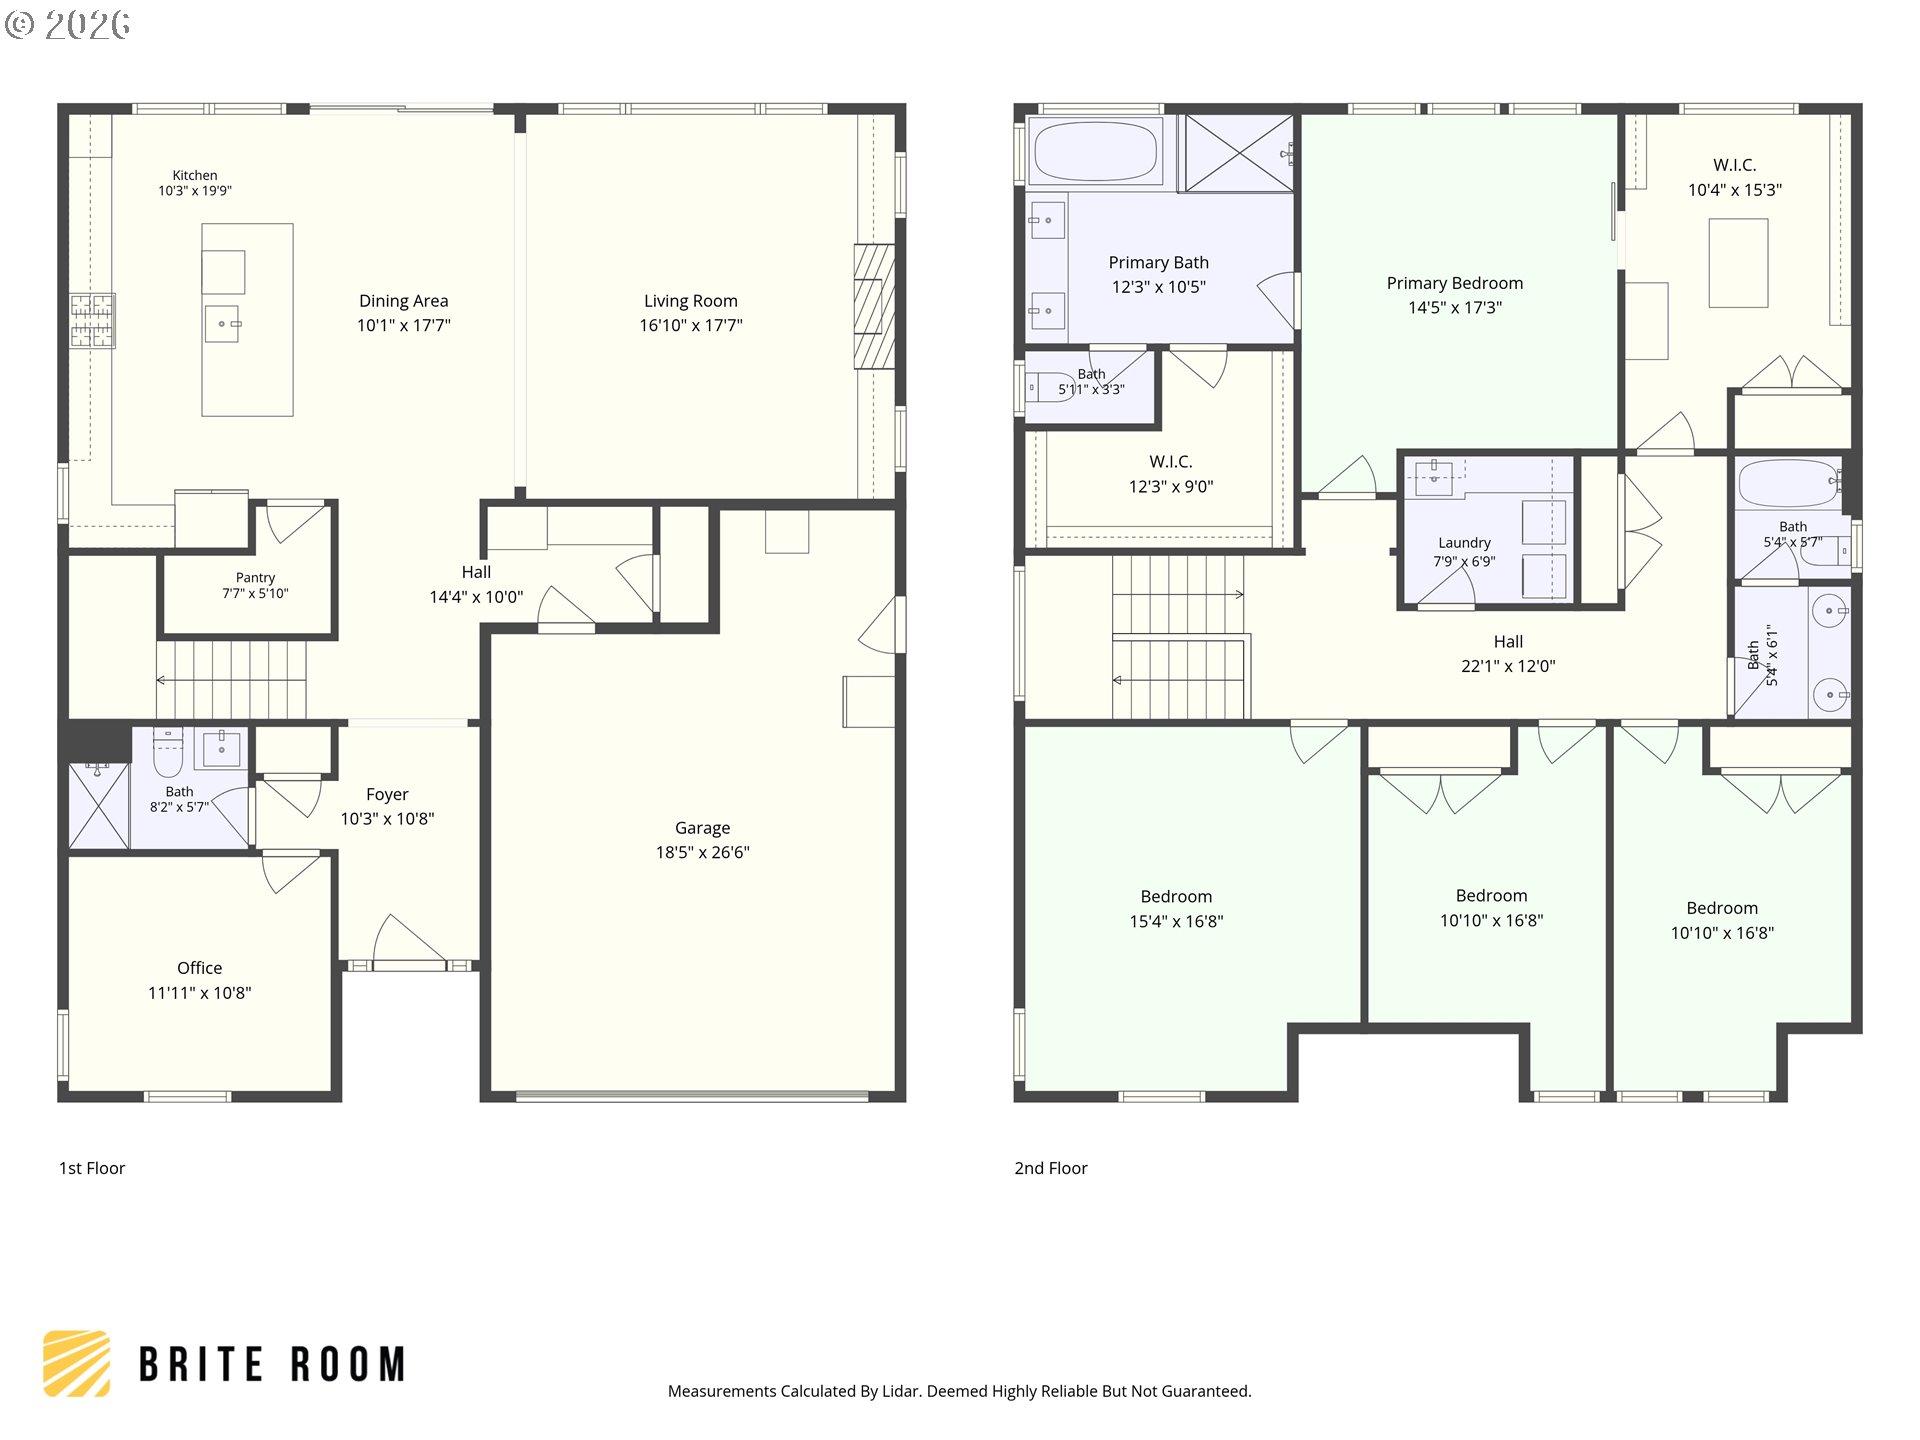
Two-story home floor plan with labeled room dimensions, including a main-floor office and a second-floor primary suite.
SEE ALL PHOTOS
3223 SW Caraway Ct, a white two-story home with a dark metal porch roof and landscaped front yard.
White two-story home with a steep gable, dark metal porch roof, and black-paneled garage door.
Two-story gray house with a dark metal garage awning, wide driveway, and landscaped front yard.
White-sided home entry with a dark wreath-decorated door, wood-plank porch ceiling, and vertical 3223 address.
Furnished entry hall with light wood floors, a dark wood door, and a large pink-and-white floral arrangement.
Bright entry foyer with a dark front door, light wood floors, and a staircase with wood treads.
Living room with a gray sectional, blue patterned rug, wide garden-facing windows, and a lit fireplace.
Open-plan living room and kitchen with a gray sectional, large windows, and a landscaped backyard view.
Open-plan living room with a gray sectional, patterned rug, and bright white kitchen beyond.
Open-plan dining and living room with a wood table, modern fireplace, and garden-facing glass doors.
Bright kitchen and dining area with a large island and sliding doors to the backyard.
Open kitchen and dining area with a large wood table, gray chairs, white cabinets, and brass pendant lights.
Bright white kitchen with a large dark island, brass pendants, open shelves, and light wood floors.
Open-plan kitchen with a large white island, brass pendant lights, and adjoining dining and living areas.
Bright kitchen with white cabinets, brass hardware, stainless steel appliances, and a large gas range.
Open-plan kitchen with a large white island overlooking a living area and landscaped garden.
Walk-in pantry with densely stocked white shelves, clear food containers, and wire baskets.
Bedroom or playroom with mint-green walls, ochre curtains, large windows, and toy-filled cubby shelves.
Bedroom with a wooden Murphy bed, floral wallpaper, teal walls, and gold curtains beside a large window.
Furnished room with teal and floral walls, a geometric wood cabinet, and a patterned rug.
Bathroom with a white-tiled glass shower, dark vanity, and navy patterned accent wall.
Mudroom with black coat hooks, a checkered bench cushion, and a pale countertop.
Bright stair landing with a wooden console, small high window, and dark handrail.
Furnished bedroom with a dark wood four-poster bed, green paneled wall, and mustard curtains.
Bedroom with a dark wood four-poster bed, green velvet bench, and mustard curtains beside large windows.
Bright bedroom with a white bed, dark wood frame, green armchair, and bronze chandelier.
Bright bathroom with double wood vanity, soaking tub, and glass shower with black fixtures.
Walk-in closet with built-in drawers, organized clothing, storage baskets, and shoe racks.
Walk-in closet with organized clothing, woven baskets, suitcases, and a laundry hamper.
Walk-in closet with white built-ins, hanging clothes, and a red dresser island.
Walk-in closet with built-in clothing storage, a red central dresser, and a large garden-facing window.
Bedroom with bold floral wallpaper, a green bed, pink curtains, and a black reading chair.
Bedroom with bold floral wallpaper, pale bedding, and white double doors.
Home office with a floral wallpaper accent wall, two pink armchairs, and a desk by the windows.
Sitting area with pink armchairs, floral wallpaper, and a wooden coffee table.
Bathroom with a long double vanity and a bathtub-shower behind a pink-striped curtain.
Bedroom with pink bedding, floral wallpaper, a desk, and a treadmill beside the bed.
Bedroom with floral wallpaper, a treadmill, pink bed, and white cubby shelving.
Laundry room with white cabinetry, a utility sink, and matching front-loading washer and dryer.
Covered backyard patio with a wood ceiling, porch swing, and outdoor dining area.
Covered backyard patio with a wood-paneled ceiling, lounge chairs, outdoor dining table, and grill.
Covered patio with a wood ceiling and dining table overlooking a landscaped lawn and garden.
Landscaped backyard with a broad lawn, covered patio seating, mature trees, and a pool beyond the fence.
Backyard deck with lounge chairs, turquoise umbrella, above-ground pool, and mature trees.
Above-ground pool beside a raised wooden deck with blue umbrellas and surrounding greenery.
Aerial view of a house with a landscaped backyard, deck, lawn, and blue above-ground pool.
Two-story white home overlooking a spacious lawn, with a covered patio and garden borders.
Two-story home floor plan with labeled room dimensions, including a main-floor office and a second-floor primary suite.
Listing Courtesy of Homes by Crane, Tammie Crane. 503-740-1474
Pending

3223 SW CARAWAY CT

3223 SW CARAWAY CT, Portland, OR 97219

$990,000
Hurry to take advantage of a generous credit offered on this beautiful modern home built by Renaissance Homes where timeless design and functional living come together! Fall in love with the high ceilings, wide-plank hardwood floors, abundant natural light, and inviting open-concept layout designed for both everyday living and effortless entertaining. The heart of this home is the stunning chef's kitchen featuring an oversized quartz island with farmhouse sink, stainless steel appliances, 6-burner gas range, custom cabinetry, designer lighting, expansive counter space, wine cooler, and incredible walk-in pantry offering exceptional storage & organization. The spacious dining area flows seamlessly into the great room, highlighted by a contemporary gas fireplace w/custom built-ins and wall of windows overlooking the large, private and beautifully landscaped backyard. A versatile main-level den or office is ideal for remote work, guests, or multi-generational living and is next to a full bath featuring a walk-in tiled shower. A thoughtfully designed mudroom with built-in bench, hooks, and storage. Upstairs you'll find an expansive primary suite that includes a gorgeous bathroom and two large walk-in closets (one would make an ideal nursery or 4th bdrm), 2 additional bedrooms, and a bonus room. You'll appreciate the quality finishes throughout, including quartz countertops, designer lighting, custom millwork, spacious rooms, generous storage, and a warm, sophisticated color palette. Enjoy a large covered patio just off the main living area, creating the perfect space for entertaining, barbecues, or simply relaxing while enjoying the privacy of the fully fenced backyard with mature landscaping, upper area "retreat" with a custom deck with a soaking pool, & fire pit. There's even a hard-wired generator to keep you going if you lose power! There's an EV charger in the garage. It's also located on a dead-end street with a walking path to Maricara Nature Park! [Home Energy Score = 8. HES Report at https://rpt.greenbuildingregistry.com/hes/OR10250841]

4
beds

3
baths

3,041 Sq.Ft. LIVING AREA

10,018 Sq.Ft. lot

Tammie Crane

Tammie Crane

Features & Amenities

Interior

  • total bedrooms4
  • Total bathrooms3
  • full bathrooms3
  • Fireplace Gas
  • APPLIANCES Builtin Range, Dishwasher, Disposal, Gas Appliances, Island, Microwave, Pantry, Plumbed For Ice Maker, Quartz, Range Hood, Stainless Steel Appliance, Tile
  • other interior Features Hardwood Floors, Laundry, Tile Floor, Wallto Wall Carpet

Area & Lot

  • Status Pending
  • Living Area3,041 Sq.Ft.
  • Total Area3,041 Sq.Ft.
  • Lot Area10,018 Sq.Ft.
  • MLS® ID126149421
  • TypeResidential
  • YEAR BUILT2020
  • NeighborhoodPortland Metro
  • Architecture StylesStories 2, Farmhouse
  • Elementary SchoolStephenson
  • Middle SchoolJackson
  • High SchoolIda B Wells

Exterior

  • STORIES2
  • Garage Space2.0
  • water SourcePublic Water
  • roofComposition
  • lot featuresLevel
  • parkingDriveway, On Street
  • HEAT TYPEForced Air 95 Plus
  • AIR CONDITIONINGCentral Air, Energy Star Air Conditioning
  • sewerPublic Sewer
  • SubstructureConcrete Perimeter
  • Disability FeaturesGarageon Main, Parking, Walkin Shower
  • security FeaturesSecurity System Owned
  • other exterior FeaturesCovered Patio, Fenced, Fire Pit, Patio, Tool Shed

Financial

  • Sales Price$990,000
  • Real Estate Tax $12,170/yr
View Virtual Tour
White two-story home with a steep gable, dark metal porch roof, and black-paneled garage door.

Schedule a Showing

We would love to show you our beautiful property. Please select your preferred date and time below. An agent will be in touch shortly to confirm your appointment.

Schedule a Showing

We would love to show you our beautiful property. Please select your preferred date and time below. An agent will be in touch shortly to confirm your appointment.

Thank you for your interest in 3223 SW CARAWAY CT, Portland, OR 97219. We are reviewing your request and will be in touch shortly!

Mortgage Calculator

Calculate your estimated monthly mortgage payment, including principal, interest, property taxes, and HOA fees. Customize the values below to get a more accurate rate.

All estimates are provided for informational purposes only. Actual amounts may vary.
$0,000 Your Payment 20 15 65
$0,000 Your Payment

Portland Metro

The region features new construction, swimming pools, and golf course homes.

Explore

Work With Us

The beautiful Pacific Northwest is an incredible place to live, and we want to help you make your mark here. Above all else, we value personal relationships. We want to understand your unique needs, earn your business, and guide you every step of the way. Let’s partner together. Reach out by phone or email today to start the conversation!

Follow Me on Instagram