Leave a Message

Thank you for your message. We will be in touch with you shortly.

22248 SW SMITH AVE
Listing Courtesy of Homes by Crane, Tammie Crane. 503-740-1474
For Sale

22248 SW SMITH AVE

22248 SW SMITH AVE, Sherwood, OR 97140

$699,000
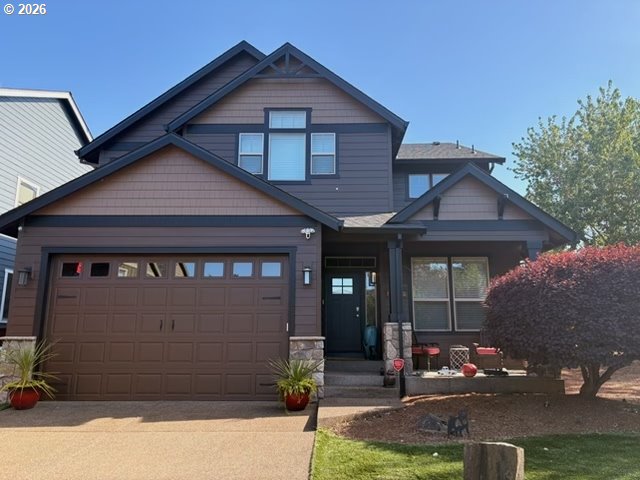
Welcome to this beautiful home that's been very well-maintained by the original owner and so convenient to all the great things Sherwood has to offer! From the moment you walk in you'll feel right at home as you are drawn to the updated great room that includes a gas fireplace, newer carpet, wall of windows, and Brazilian cherry hardwoods that were refinished in 2024 and flow through the dining area and fabulous kitchen. The kitchen also features freshly painted cabinets, slab granite island, new Cafe appliances and corner sink, and a large pantry. Upstairs you'll find a vaulted bonus room in addition to three generously sized bedrooms. The vaulted primary suite is the highlight with multiple windows for natural light and an alcove designed for living. Among the list of updates are the fixtures throughout, new roof and exterior paint, and A/C new in 2024. You'll fall in love with the covered patio just off the dining area that feels like an outdoor oasis with privacy screens and panels for outdoor living. You'll also love the low maintenance front and back yards with accent lighting, artificial turf, and a raised bed all along the fence. The garage has a 9'5" door for taller vehicles. The big bonus is most of the furnishings can remain with the home and the sellers have great taste!

3
beds

3
baths

2,491 Sq.Ft. LIVING AREA

5,662 Sq.Ft. lot

Tammie Crane

Tammie Crane

Features & Amenities

Interior

  • total bedrooms3
  • Total bathrooms3
  • full bathrooms2
  • Fireplace Gas
  • APPLIANCES Dishwasher, Free Standing Gas Range, Island, Microwave, Pantry, Plumbed For Ice Maker, Range Hood, Stainless Steel Appliance
  • other interior Features Garage Door Opener, Hardwood Floors, Laundry, Vaulted Ceiling, Vinyl Floor, Wallto Wall Carpet

Area & Lot

  • Status For Sale
  • Living Area2,491 Sq.Ft.
  • Total Area2,491 Sq.Ft.
  • Lot Area5,662 Sq.Ft.
  • MLS® ID118122024
  • TypeResidential
  • YEAR BUILT2007
  • NeighborhoodSherwood
  • Architecture StylesStories 2, Craftsman
  • Elementary SchoolRidges
  • Middle SchoolSherwood
  • High SchoolSherwood

Exterior

  • STORIES2
  • Garage Space3.0
  • water SourcePublic Water
  • roofComposition
  • lot featuresCorner Lot, Level
  • parkingDriveway, On Street
  • HEAT TYPEForced Air
  • AIR CONDITIONINGCentral Air
  • sewerPublic Sewer
  • SubstructureConcrete Perimeter
  • security FeaturesSecurity Lights
  • other exterior FeaturesCovered Patio, Gazebo, Porch, Security Lights

Financial

  • Sales Price$699,000
  • Real Estate Tax $7,476/yr
image

Schedule a Showing

We would love to show you our beautiful property. Please select your preferred date and time below. An agent will be in touch shortly to confirm your appointment.

Schedule a Showing

We would love to show you our beautiful property. Please select your preferred date and time below. An agent will be in touch shortly to confirm your appointment.

Thank you for your interest in 22248 SW SMITH AVE, Sherwood, OR 97140. We are reviewing your request and will be in touch shortly!

Mortgage Calculator

Calculate your estimated monthly mortgage payment, including principal, interest, property taxes, and HOA fees. Customize the values below to get a more accurate rate.

All estimates are provided for informational purposes only. Actual amounts may vary.
$0,000 Your Payment 20 15 65
$0,000 Your Payment

Sherwood

Sherwood is a city in Oregon currently experiencing a seller's market with approximately 3.95 months of inventory.

Explore

Work With Us

The beautiful Pacific Northwest is an incredible place to live, and we want to help you make your mark here. Above all else, we value personal relationships. We want to understand your unique needs, earn your business, and guide you every step of the way. Let’s partner together. Reach out by phone or email today to start the conversation!

Follow Me on Instagram