Leave a Message

Thank you for your message. We will be in touch with you shortly.

19176 BENFIELD AVE
19176 BENFIELD AVE
19176 BENFIELD AVE
19176 BENFIELD AVE
19176 BENFIELD AVE
19176 BENFIELD AVE
19176 BENFIELD AVE
19176 BENFIELD AVE
19176 BENFIELD AVE
19176 BENFIELD AVE
19176 BENFIELD AVE
19176 BENFIELD AVE
19176 BENFIELD AVE
19176 BENFIELD AVE
19176 BENFIELD AVE
19176 BENFIELD AVE
19176 BENFIELD AVE
19176 BENFIELD AVE
19176 BENFIELD AVE
19176 BENFIELD AVE
19176 BENFIELD AVE
19176 BENFIELD AVE
19176 BENFIELD AVE
19176 BENFIELD AVE
19176 BENFIELD AVE
19176 BENFIELD AVE
19176 BENFIELD AVE
19176 BENFIELD AVE
19176 BENFIELD AVE
19176 BENFIELD AVE
19176 BENFIELD AVE
19176 BENFIELD AVE
19176 BENFIELD AVE
19176 BENFIELD AVE
19176 BENFIELD AVE
19176 BENFIELD AVE
19176 BENFIELD AVE
19176 BENFIELD AVE
19176 BENFIELD AVE
19176 BENFIELD AVE
SEE ALL PHOTOS
19176 BENFIELD AVE
19176 BENFIELD AVE
19176 BENFIELD AVE
19176 BENFIELD AVE
19176 BENFIELD AVE
19176 BENFIELD AVE
19176 BENFIELD AVE
19176 BENFIELD AVE
19176 BENFIELD AVE
19176 BENFIELD AVE
19176 BENFIELD AVE
19176 BENFIELD AVE
19176 BENFIELD AVE
19176 BENFIELD AVE
19176 BENFIELD AVE
19176 BENFIELD AVE
19176 BENFIELD AVE
19176 BENFIELD AVE
19176 BENFIELD AVE
19176 BENFIELD AVE
19176 BENFIELD AVE
19176 BENFIELD AVE
19176 BENFIELD AVE
19176 BENFIELD AVE
19176 BENFIELD AVE
19176 BENFIELD AVE
19176 BENFIELD AVE
19176 BENFIELD AVE
19176 BENFIELD AVE
19176 BENFIELD AVE
19176 BENFIELD AVE
19176 BENFIELD AVE
19176 BENFIELD AVE
19176 BENFIELD AVE
19176 BENFIELD AVE
19176 BENFIELD AVE
19176 BENFIELD AVE
19176 BENFIELD AVE
19176 BENFIELD AVE
19176 BENFIELD AVE
Listing Courtesy of Cascade Hasson Sotheby's International Realty, Esmeralda Callahan. 503-339-6660
Sold

19176 BENFIELD AVE

19176 BENFIELD AVE, Lake Oswego, OR 97035

$826,000
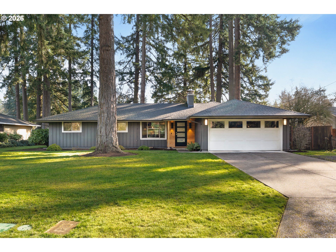
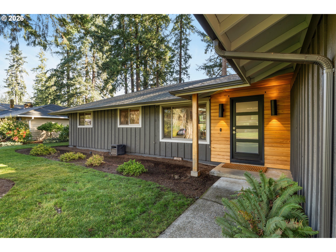
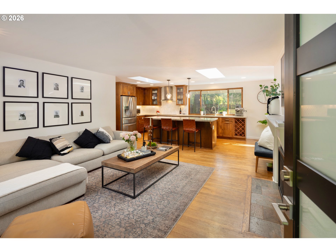
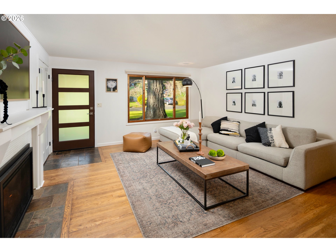
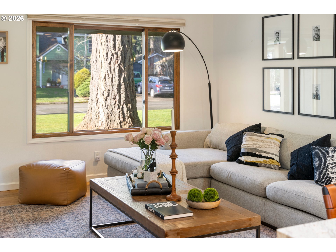
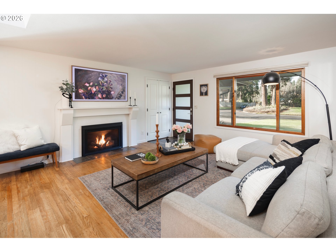
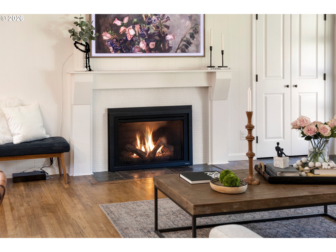
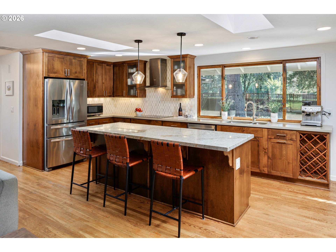
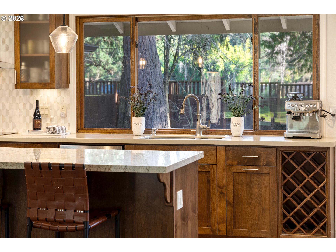
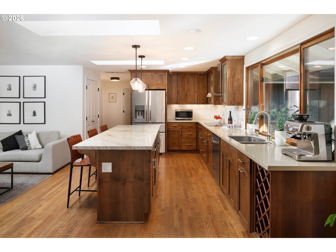
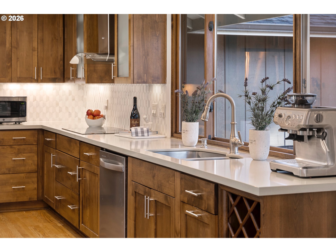
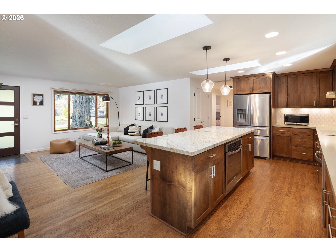
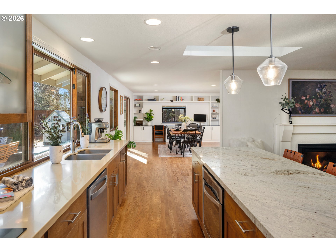
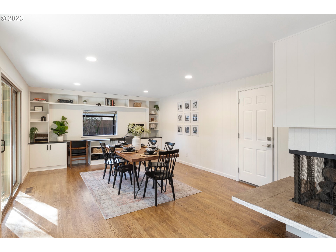
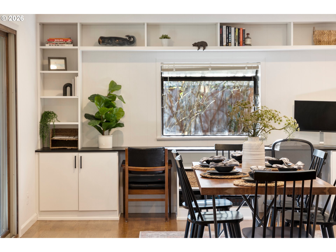
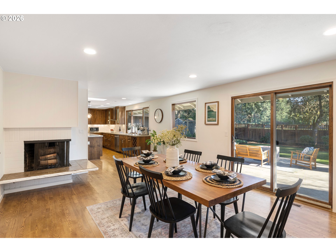
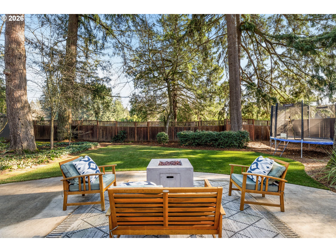
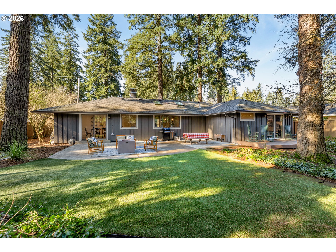
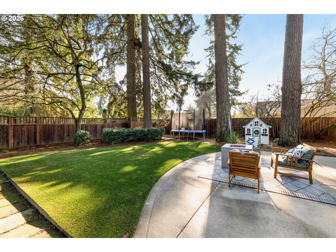
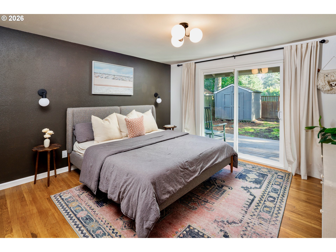
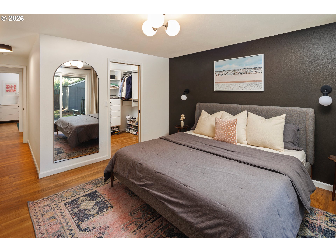
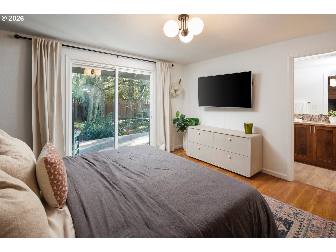
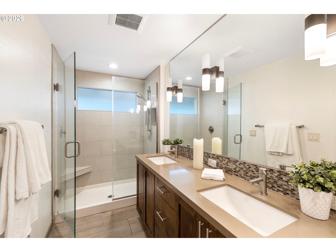
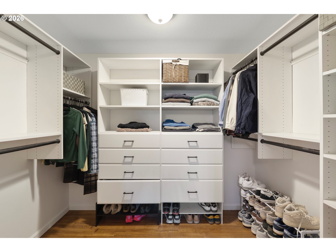
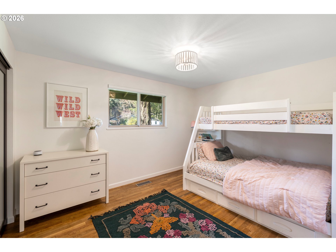
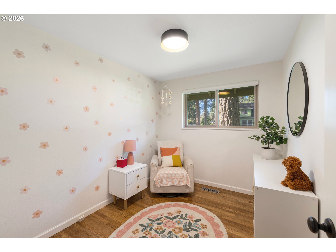
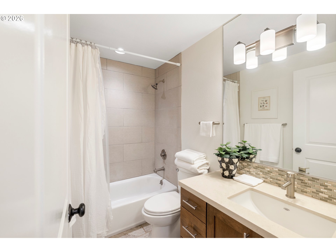
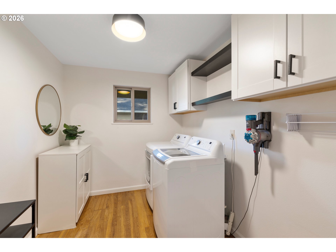
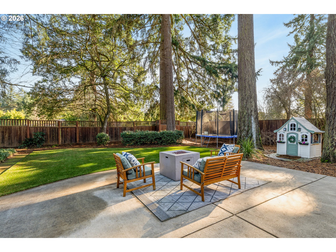
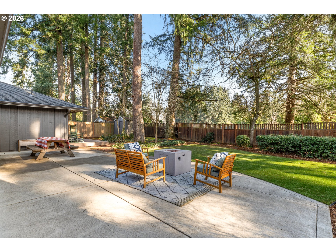
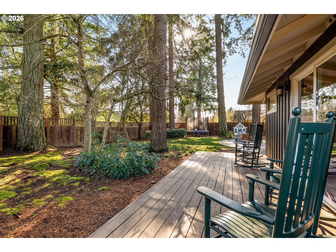
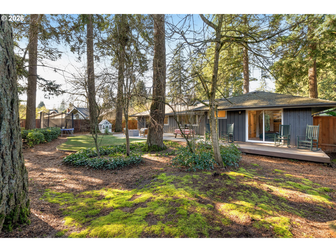
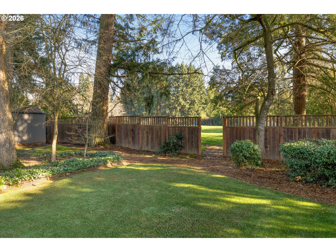
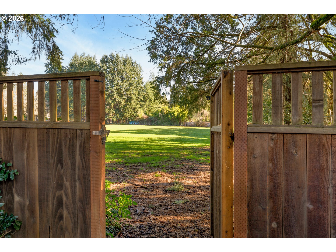
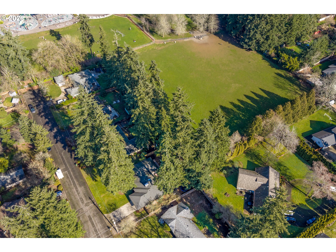
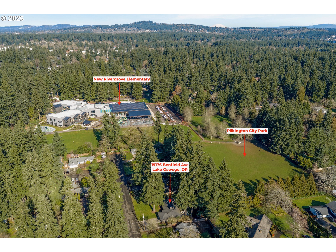
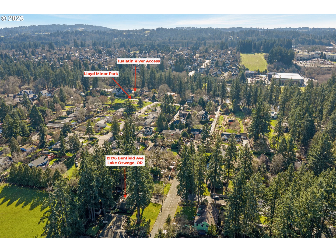
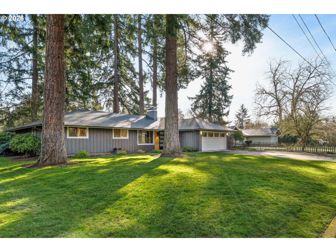
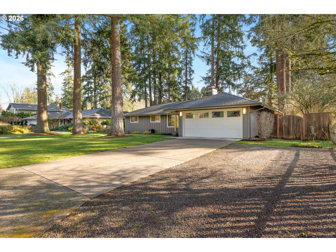
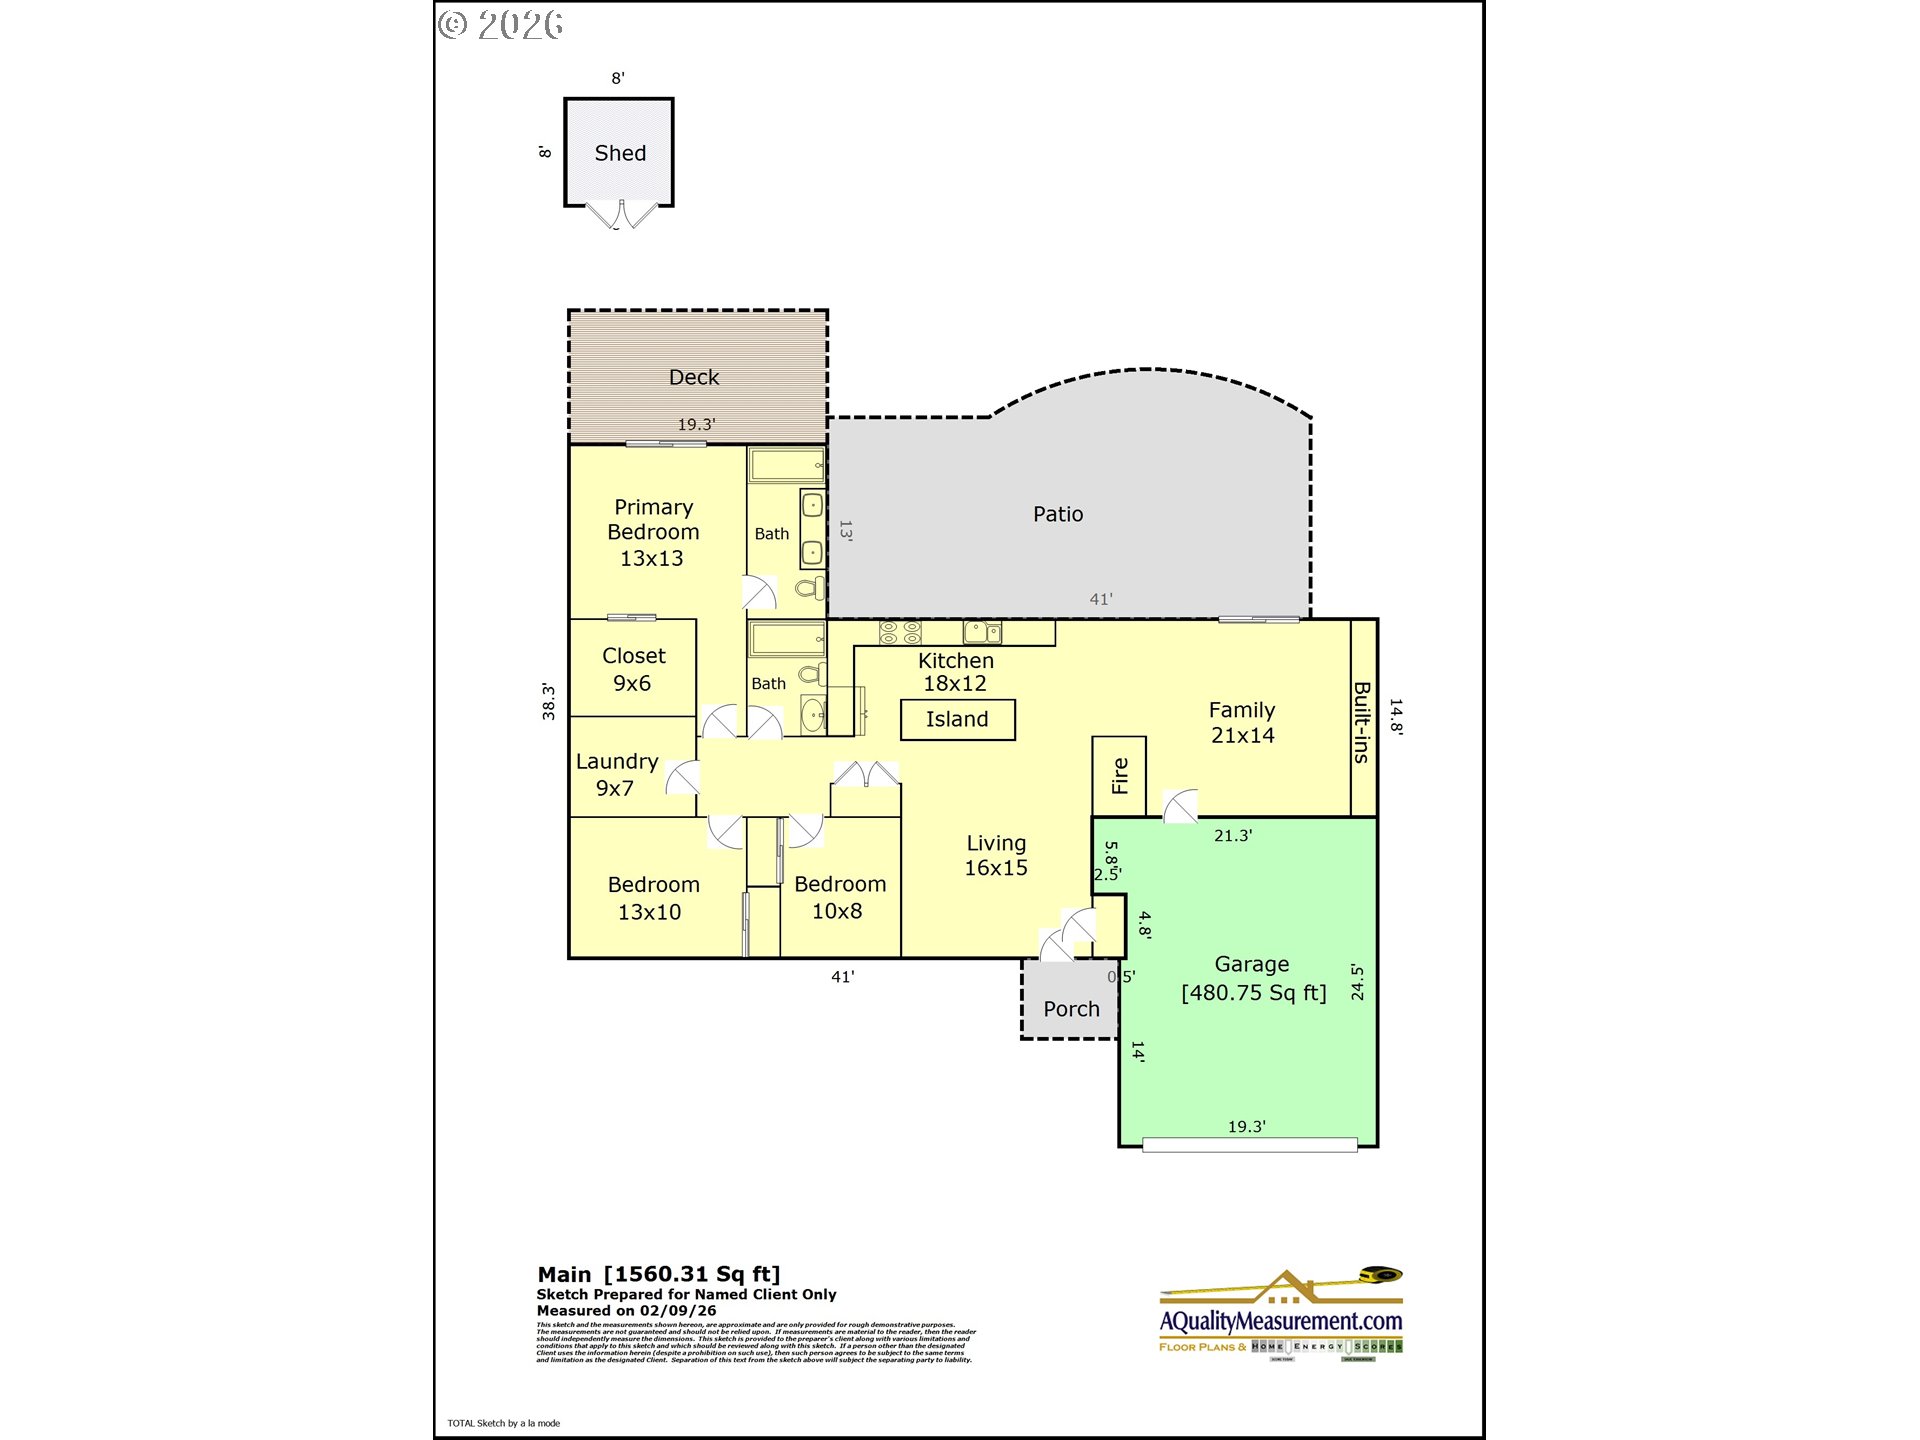
This must-see, updated ranch home sits on a wide, quiet dead-end street within the sought-after Rivergrove Elementary School district. Offering a unique 3-bedroom, 2-bath layout, this home blends stylish, open-concept living with thoughtfully curated interior finishes. The beautifully updated kitchen features a new backsplash, pendant lighting, induction range, large island, and abundant storage--perfect for both everyday living and entertaining. A new gas fireplace, built-in desk with shelving, newer wood-framed windows, and fresh neutral white paint throughout enhance both functionality and aesthetics. Natural sunlight fills the home thanks to its ideal east/west-facing orientation and expansive skylights over the kitchen. A stunning wall of windows frames private backyard views and provides seamless indoor-outdoor flow--perfect for effortless entertaining and relaxed living. The spacious single-level floorplan lives large, highlighted by a generous primary ensuite with a hard to find walk-in closet and stunning bathroom featuring a double sink vanity--Both amenities are a uncommon luxury for homes of this era. A walk-in laundry room offers additional storage with overhead cabinetry and shelving. Set on a flat .25-acre lot backing to Pilkington City Park, the property includes a long driveway with ample room for extra vehicles, recreational gear, or outdoor toys. Enjoy summers at the Lake Oswego Swim Park or take advantage of nearby access to the Tualatin River--both just minutes away. This is a rare opportunity to own a thoughtfully updated home in an exceptional location.

3
beds

2
baths

1,560 Sq.Ft. LIVING AREA

10,890 Sq.Ft. lot

Features & Amenities

Interior

  • total bedrooms3
  • Total bathrooms2
  • full bathrooms2
  • Fireplace Gas, Wood Burning
  • APPLIANCES Builtin Oven, Builtin Range, Convection Oven, Dishwasher, Disposal, Free Standing Range, Free Standing Refrigerator, Granite, Induction Cooktop, Island, Pantry, Quartz, Range Hood, Stainless Steel Appliance, Tile
  • other interior Features Ceiling Fan, Garage Door Opener, Granite, Hardwood Floors, Laundry, Quartz, Skylight, Tile Floor, Washer Dryer

Area & Lot

  • Status Sold
  • Living Area1,560 Sq.Ft.
  • Total Area1,560 Sq.Ft.
  • Lot Area10,890 Sq.Ft.
  • MLS® ID205951395
  • TypeResidential
  • YEAR BUILT1965
  • NeighborhoodLake Oswego
  • Architecture StylesRanch
  • View DescriptionTrees Woods
  • Elementary SchoolRiver Grove
  • Middle SchoolLakeridge
  • High SchoolLakeridge

Exterior

  • STORIES1
  • Garage Space2.0
  • water SourcePublic Water
  • roofComposition
  • lot featuresLevel, Trees
  • parkingDriveway, On Street
  • HEAT TYPEForced Air
  • AIR CONDITIONINGCentral Air
  • sewerPublic Sewer
  • SubstructureConcrete Perimeter
  • Disability FeaturesAccessible Full Bath, Garageon Main, Ground Level, Main Floor Bedroom Bath, Natural Lighting, One Level, Parking, Utility Room On Main, Walkin Shower
  • security FeaturesNone
  • other exterior FeaturesDeck, Fenced, Patio, RVParking, Sprinkler, Tool Shed, Yard

Financial

  • Sales Price$826,000
  • Real Estate Tax $7,534/yr

Lake Oswego

Explore

Work With Us

The beautiful Pacific Northwest is an incredible place to live, and we want to help you make your mark here. Above all else, we value personal relationships. We want to understand your unique needs, earn your business, and guide you every step of the way. Let’s partner together. Reach out by phone or email today to start the conversation!

Follow Me on Instagram