Leave a Message

Thank you for your message. We will be in touch with you shortly.

18195 SW ASPEN BUTTE LN
SEE ALL PHOTOS
18195 SW ASPEN BUTTE LN
Listing Courtesy of Weekley Homes LLC, Xavier Espinosa. 503-553-9324
Sold

18195 SW ASPEN BUTTE LN

18195 SW ASPEN BUTTE LN, Beaverton, OR 97007

$489,000
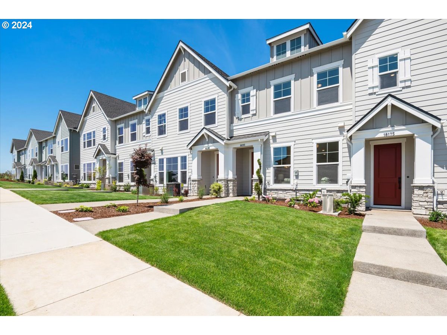
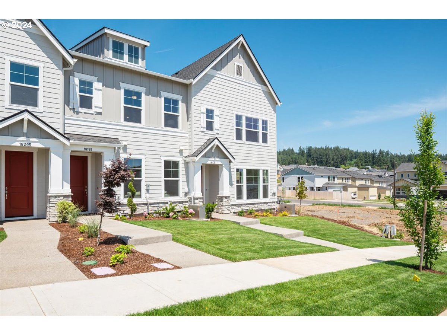
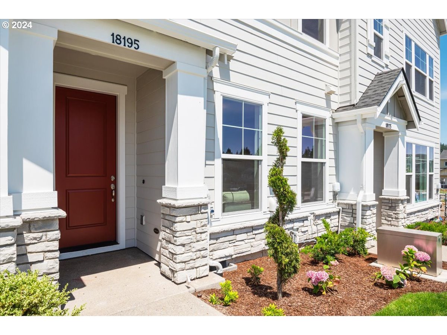
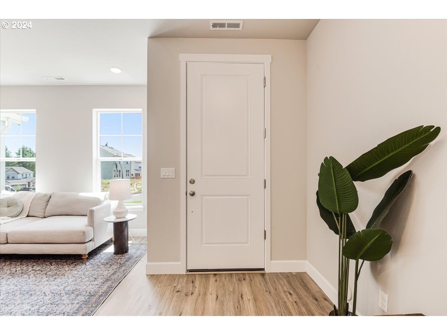
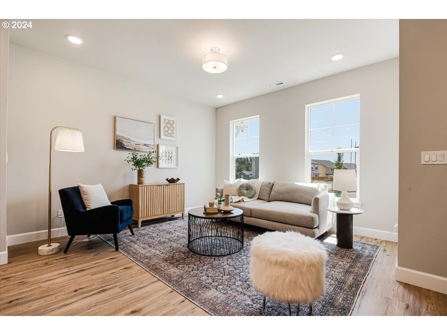
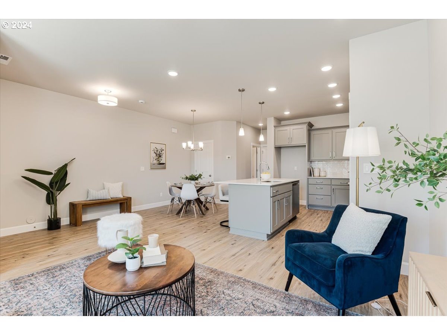
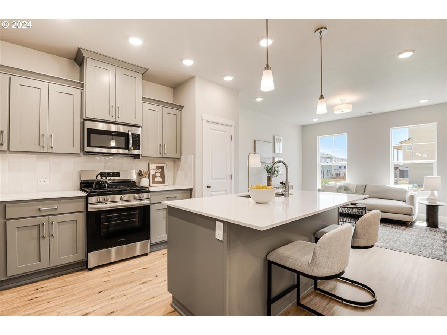
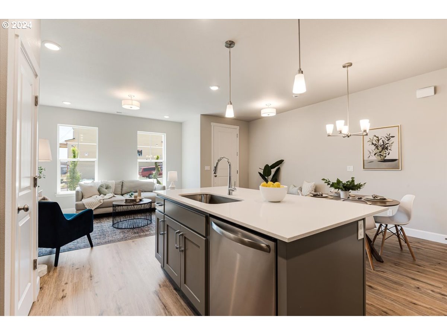
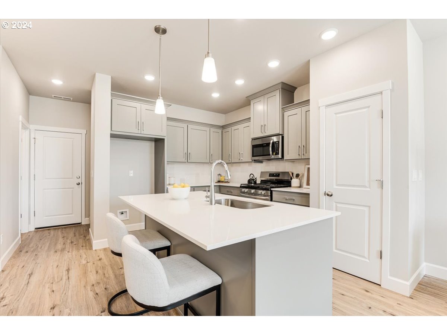
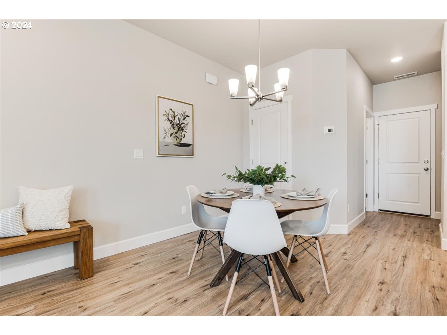
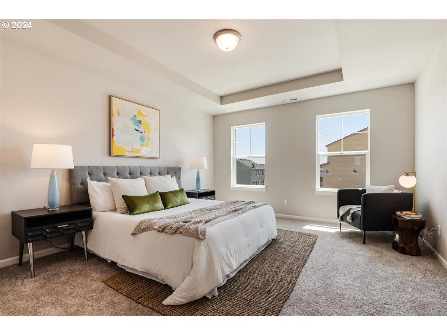
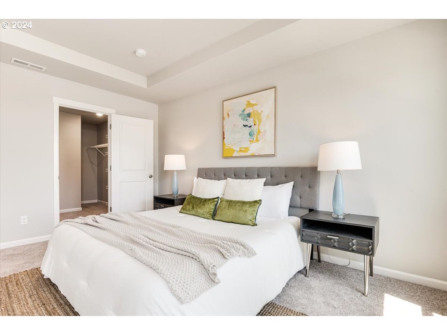
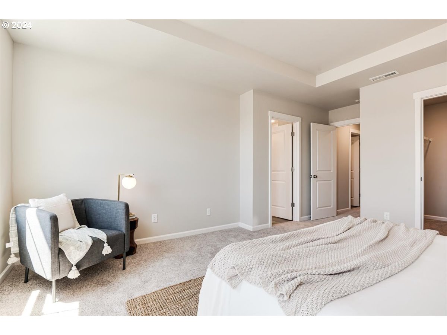
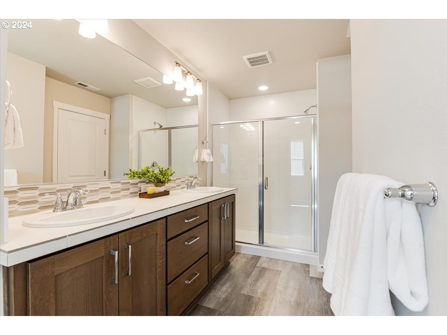
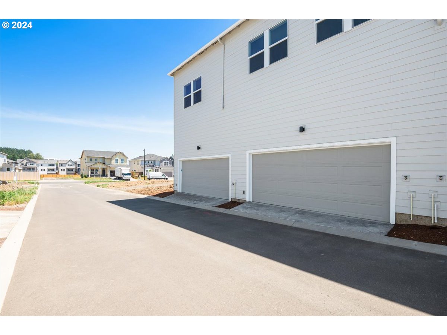
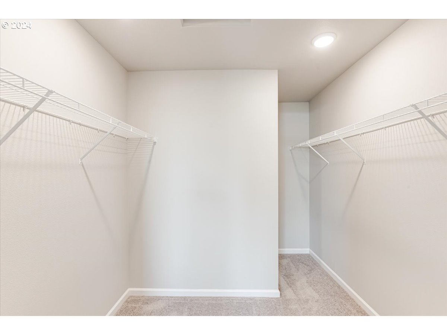
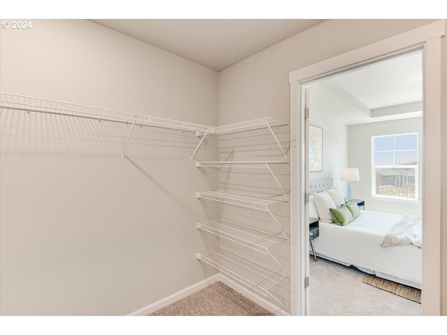
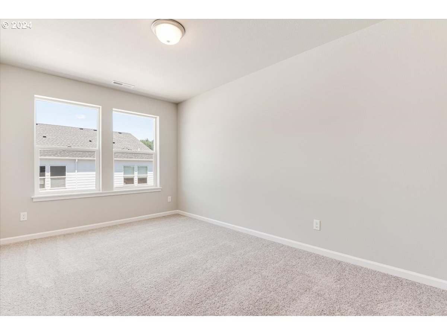
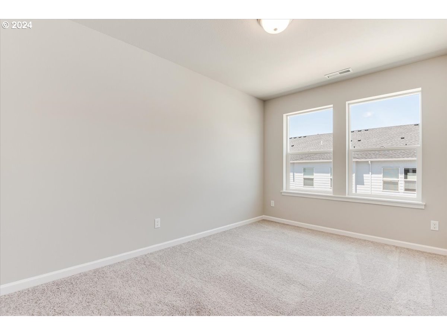
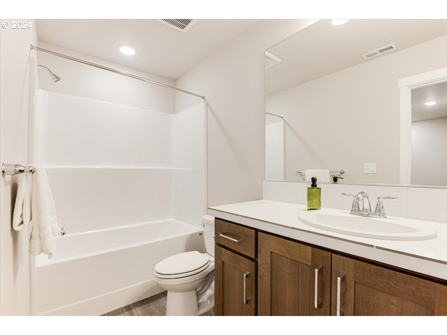
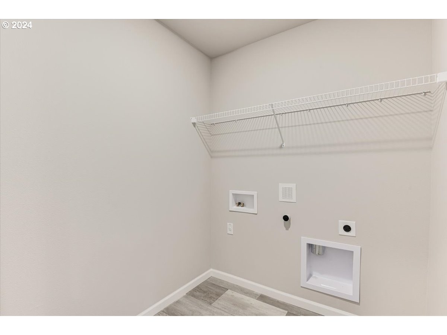
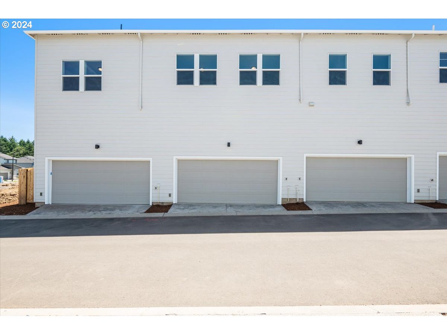
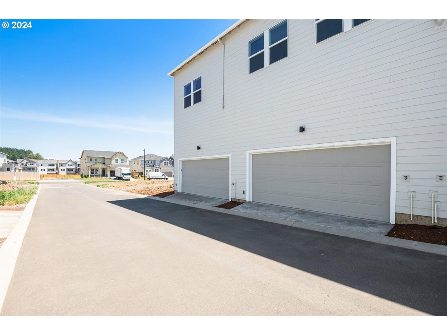
MOVE IN READY in the highly sought after Scholls Valley Heights Community. This high quality new construction home offers an upgraded kitchen with soft close cabinetry, solid quartz countertops and a pantry. The main level features Luxury Vinyl throughout. Spacious owner's retreat with oversized walk in closet. Two car garage! AC INCLUDED! Enjoy the peace of mind that comes with high quality new construction, energy efficiency and a reputable builder warranty! Beautiful, quiet Community on the hill with walking paths along greenspace, close proximity to Mountainside high school, local amenities and wine country! Must see to truly appreciate!

3
beds

3
baths

1,580 Sq.Ft. LIVING AREA

1,742 Sq.Ft. lot

Features & Amenities

Interior

  • total bedrooms3
  • Total bathrooms3
  • full bathrooms2
  • APPLIANCES Cook Island, Dishwasher, Disposal, Gas Appliances, Pantry, Quartz, Solid Surface Countertop, Stainless Steel Appliance
  • other interior Features Garage Door Opener, Luxury Vinyl Plank, Quartz, Sprinkler, Wallto Wall Carpet

Area & Lot

  • Status Sold
  • Living Area1,580 Sq.Ft.
  • Total Area1,580 Sq.Ft.
  • Lot Area1,742 Sq.Ft.
  • MLS® ID24043062
  • TypeTownhouse
  • YEAR BUILT2024
  • NeighborhoodBeaverton
  • Architecture StylesCraftsman, Traditional
  • Elementary SchoolHazeldale
  • Middle SchoolHighland Park
  • High SchoolMountainside

Exterior

  • STORIES2
  • Garage Space2.0
  • water SourcePublic Water
  • roofComposition
  • lot featuresGentle Sloping
  • parkingOn Street
  • HEAT TYPEForced Air 95 Plus
  • AIR CONDITIONINGCentral Air
  • sewerPublic Sewer
  • SubstructureConcrete Perimeter
  • Disability FeaturesGarageon Main, Walkin Shower
  • HOA AmenitiesExterior Maintenance, Front Yard Landscaping

Financial

  • Sales Price$489,000
  • HOA $150/mo

Beaverton

Explore

Work With Us

The beautiful Pacific Northwest is an incredible place to live, and we want to help you make your mark here. Above all else, we value personal relationships. We want to understand your unique needs, earn your business, and guide you every step of the way. Let’s partner together. Reach out by phone or email today to start the conversation!

Follow Me on Instagram