Leave a Message

Thank you for your message. We will be in touch with you shortly.

174 Oswego Summit
174 Oswego Summit
174 Oswego Summit
174 Oswego Summit
174 Oswego Summit
174 Oswego Summit
174 Oswego Summit
174 Oswego Summit
174 Oswego Summit
174 Oswego Summit
174 Oswego Summit
174 Oswego Summit
174 Oswego Summit
174 Oswego Summit
174 Oswego Summit
174 Oswego Summit
174 Oswego Summit
174 Oswego Summit
174 Oswego Summit
174 Oswego Summit
174 Oswego Summit
174 Oswego Summit
174 Oswego Summit
174 Oswego Summit
174 Oswego Summit
174 Oswego Summit
174 Oswego Summit
174 Oswego Summit
174 Oswego Summit
174 Oswego Summit
174 Oswego Summit
174 Oswego Summit
174 Oswego Summit
174 Oswego Summit
174 Oswego Summit
174 Oswego Summit
174 Oswego Summit
174 Oswego Summit
174 Oswego Summit
SEE ALL PHOTOS
174 Oswego Summit
174 Oswego Summit
174 Oswego Summit
174 Oswego Summit
174 Oswego Summit
174 Oswego Summit
174 Oswego Summit
174 Oswego Summit
174 Oswego Summit
174 Oswego Summit
174 Oswego Summit
174 Oswego Summit
174 Oswego Summit
174 Oswego Summit
174 Oswego Summit
174 Oswego Summit
174 Oswego Summit
174 Oswego Summit
174 Oswego Summit
174 Oswego Summit
174 Oswego Summit
174 Oswego Summit
174 Oswego Summit
174 Oswego Summit
174 Oswego Summit
174 Oswego Summit
174 Oswego Summit
174 Oswego Summit
174 Oswego Summit
174 Oswego Summit
174 Oswego Summit
174 Oswego Summit
174 Oswego Summit
174 Oswego Summit
174 Oswego Summit
174 Oswego Summit
174 Oswego Summit
174 Oswego Summit
174 Oswego Summit
Listing Courtesy of Premiere Property Group, LLC, Claire Widmark-Wright. 971-275-3691
Sold

174 Oswego Summit

174 Oswego Summit, Lake Oswego, OR 97035

$330,000
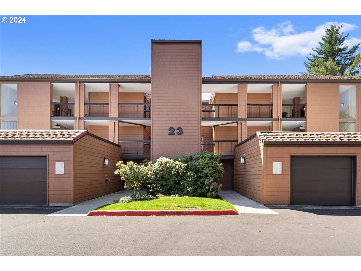
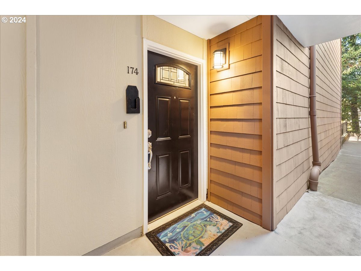
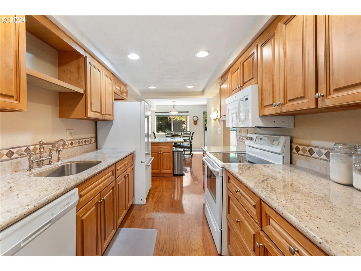
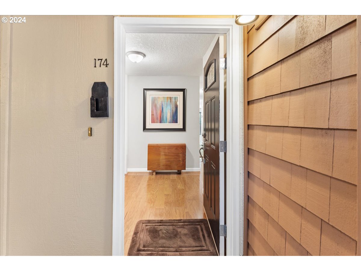
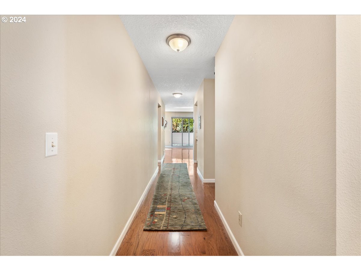
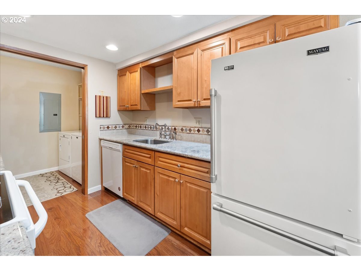
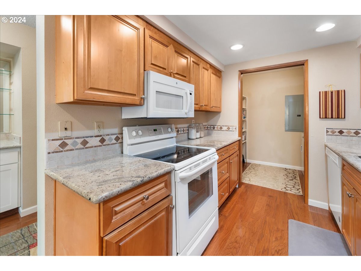
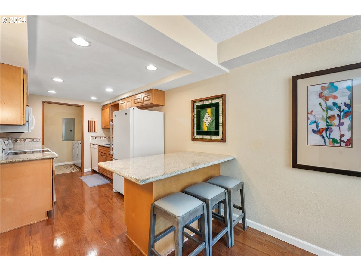
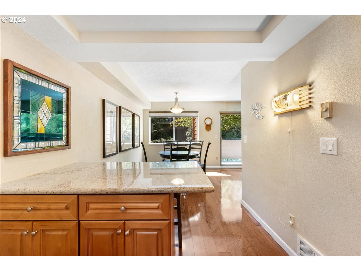
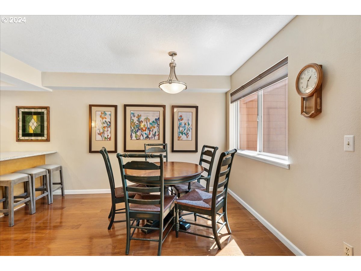
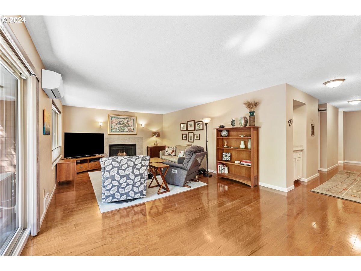
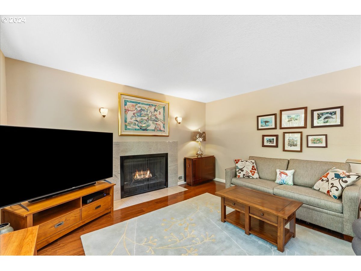
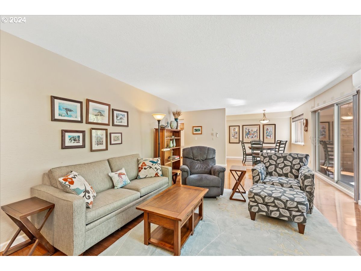
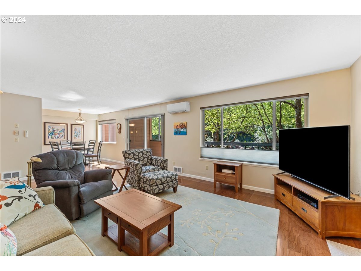
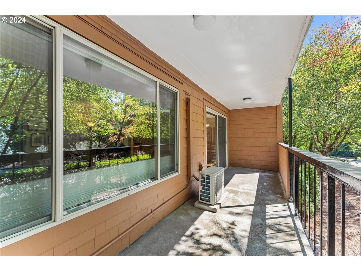
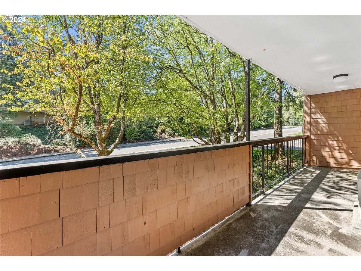
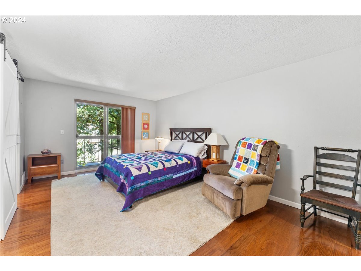
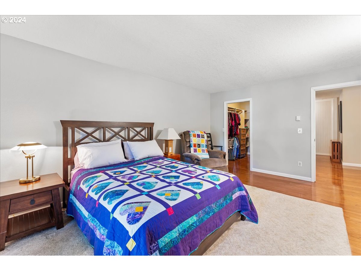
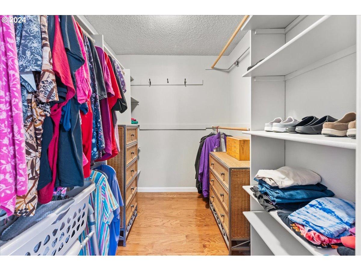
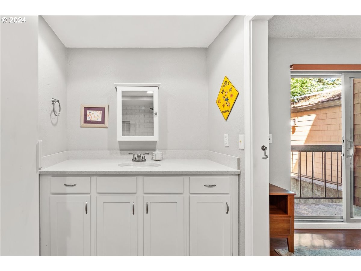
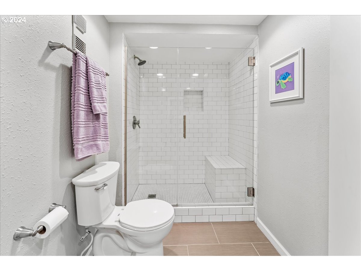
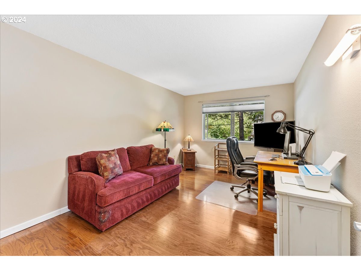
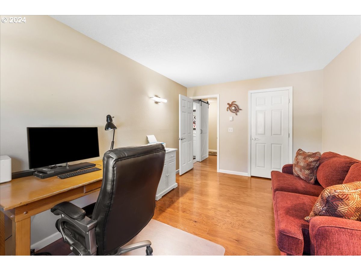
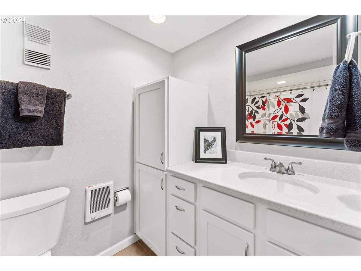
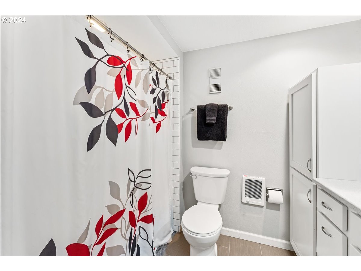
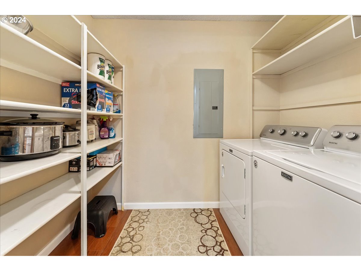
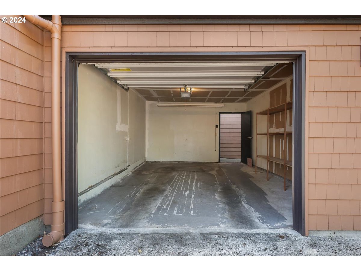
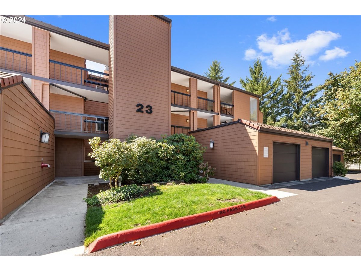
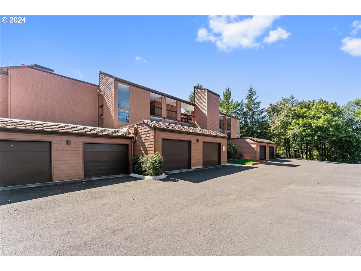
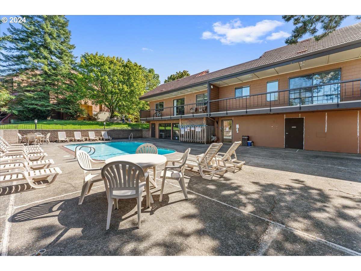
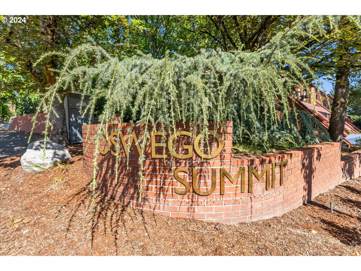
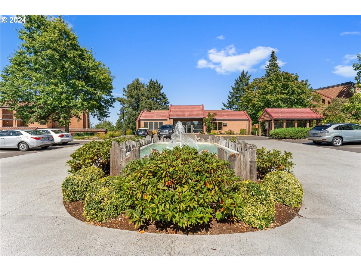
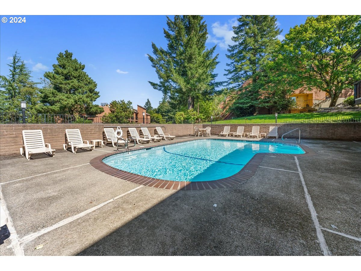
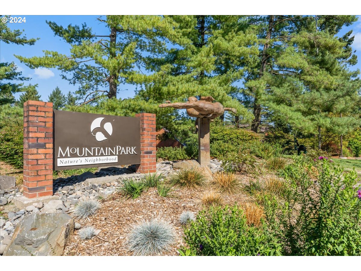
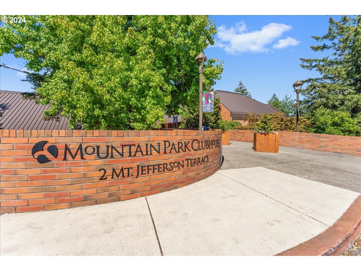
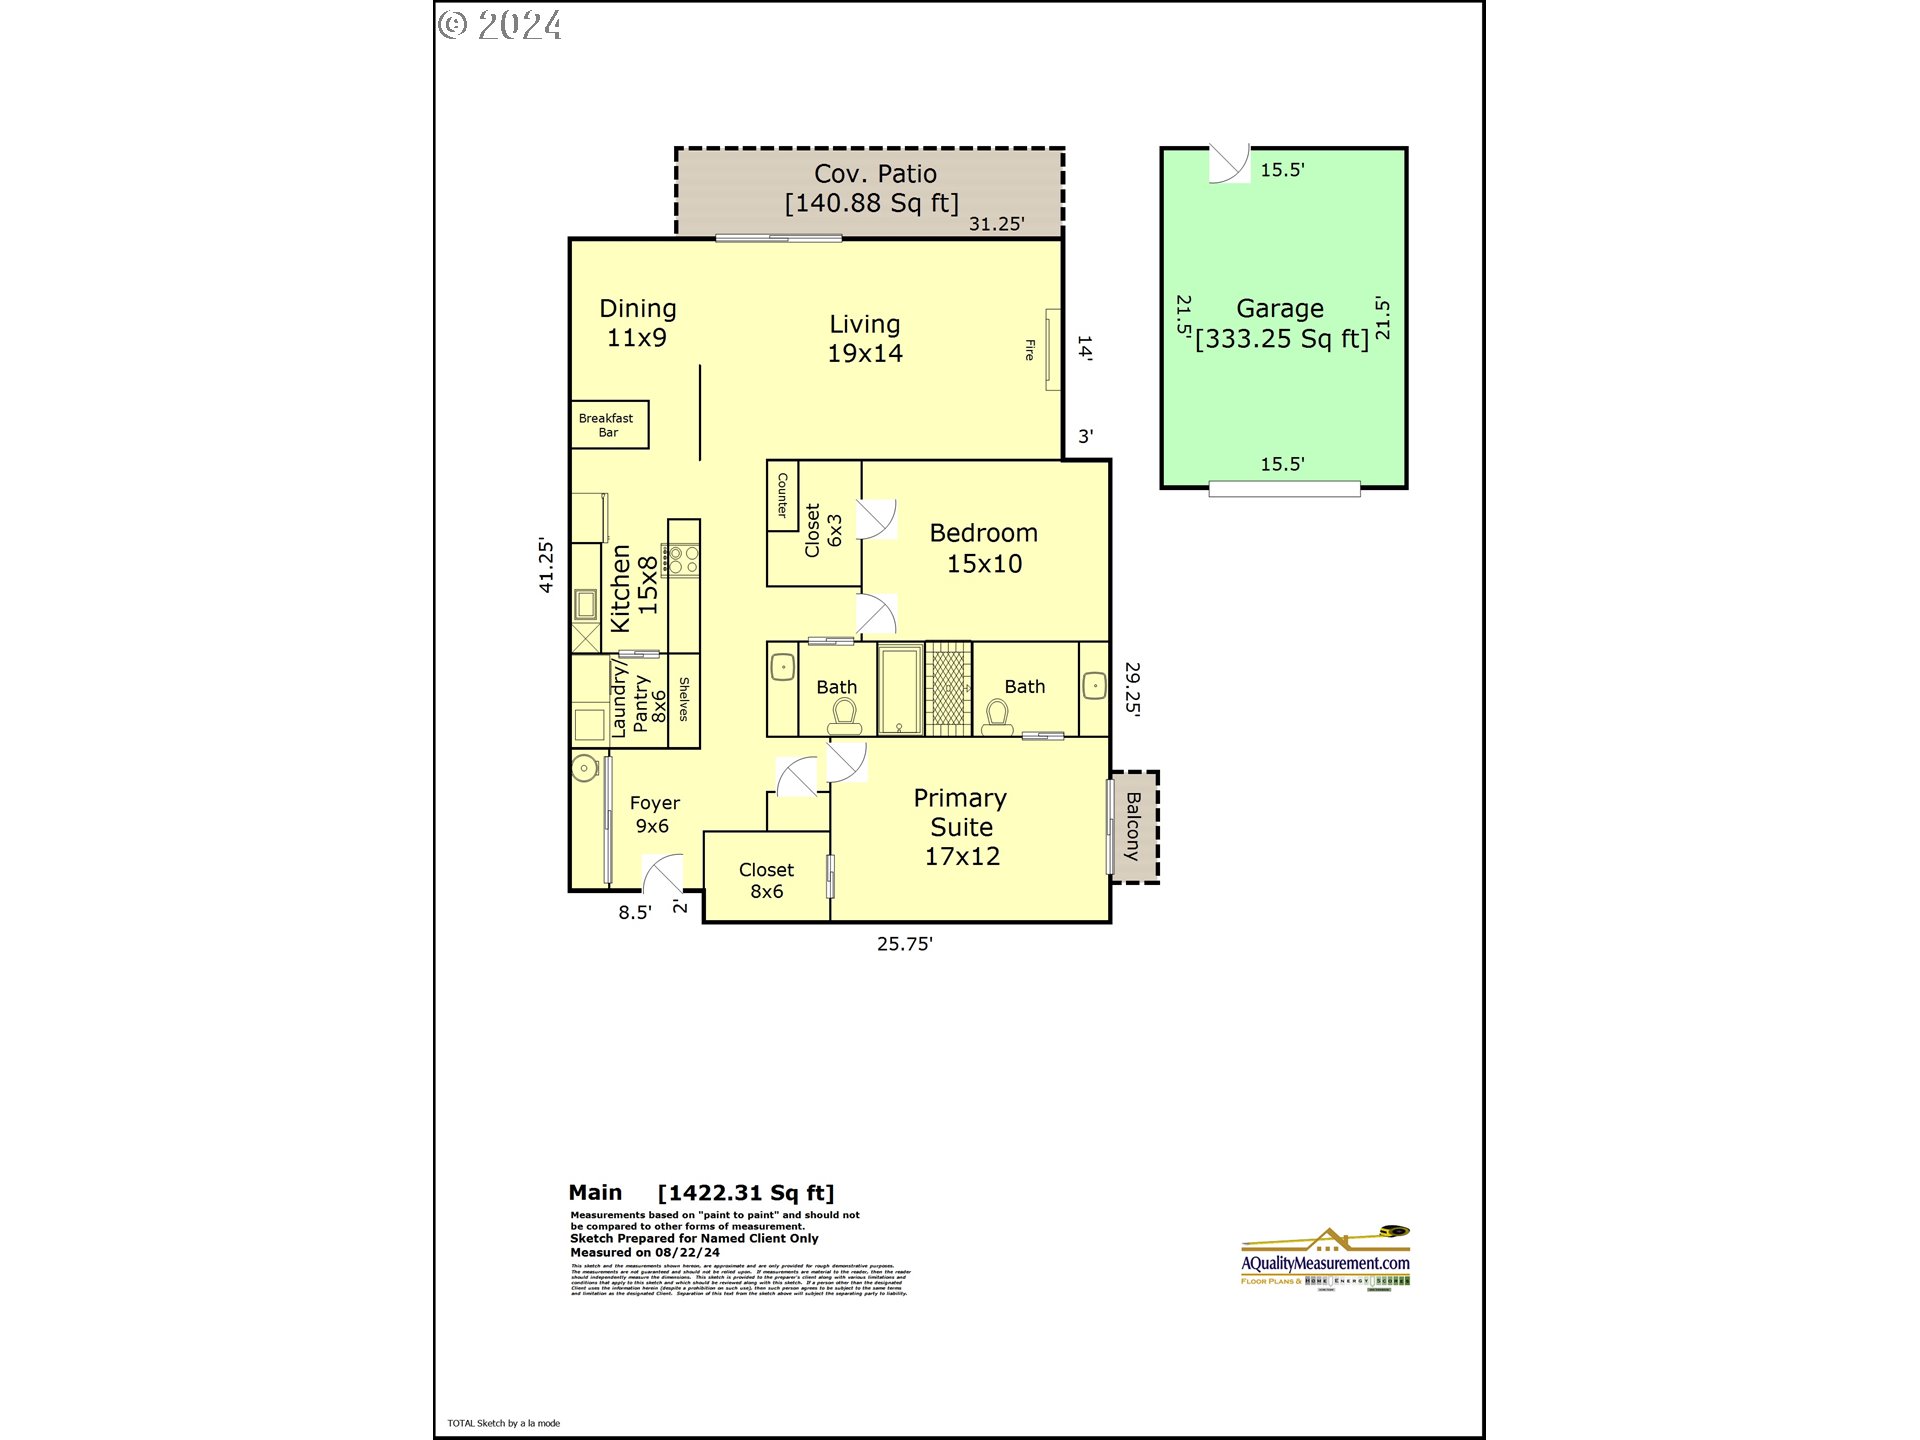
Stylish, updated condo in the Mountain Park is move in ready! Inside, the engineered hardwood floors flow throughout, leading from the gracious entryway to the great room living space! With large dbl paned windows & slider directly to the back, sunshine fills the space keeping it light & bright. The woodburning fireplace adds a touch of ambiance to the large living room while the open kitchen & dining area keeps everyone connected. Slab granite countertops, beautiful cabinetry + neutral palette makes a perfect backdrop for creating meals & hosting special events! Don't miss the expansive pantry & note that all the appliances, washer/dryer are included! There is so much storage here from the massive entry closet to the kitchen pantry plus the rare garage! Not all condos here come with one! The large primary bedroom has a spacious walk-in closet & a sliding door to a Juliette balcony which also serves as a wall of windows. There is plenty of room for large furniture here. In the summer, fall asleep with the door open & enjoy the fresh PNW breeze. The primary en-suite has been tastefully updated from the beautiful walk-in shower, all the tilework, cabinetry, flooring, mirrors & lighting! The second bedroom is well sized & can serve as an office or bedroom for overnight guests and has generous closet space! The hall bath is nearby & is also thoughtfully and thoroughly updated plus a stylish sliding barn door! Located on the main level, this condo offers easy 1-level living, no steps plus the detached garage is steps from the front door! Two HOA's offer unbeatable amenities! Two pools, a fitness gym, swimming lessons, basketball court, exercise classes & more! Sought-after Mountain Park neighborhood, close to everything & easy access to all points I5. Perfect first home, right size or for lock & go lifestyle! This friendly, safe community provides a tranquil escape from the bustle of everyday life! Welcome Home!

2
beds

2
baths

1,506 Sq.Ft. LIVING AREA

Features & Amenities

Interior

  • total bedrooms2
  • Total bathrooms2
  • full bathrooms2
  • Fireplace Wood Burning
  • APPLIANCES Convection Oven, Dishwasher, Disposal, Free Standing Range, Free Standing Refrigerator, Granite, Microwave, Pantry, Stainless Steel Appliance
  • other interior Features Engineered Hardwood, Garage Door Opener, Granite, High Speed Internet, Laundry, Washer Dryer

Area & Lot

  • Status Sold
  • Living Area1,506 Sq.Ft.
  • Total Area1,506 Sq.Ft.
  • MLS® ID24241263
  • TypeCondo
  • YEAR BUILT1979
  • NeighborhoodLake Oswego
  • Architecture StylesCommon Wall
  • View DescriptionTrees Woods
  • Elementary SchoolStephenson
  • Middle SchoolJackson
  • High SchoolLake Oswego

Exterior

  • STORIES1
  • Garage Space1.0
  • water SourcePublic Water
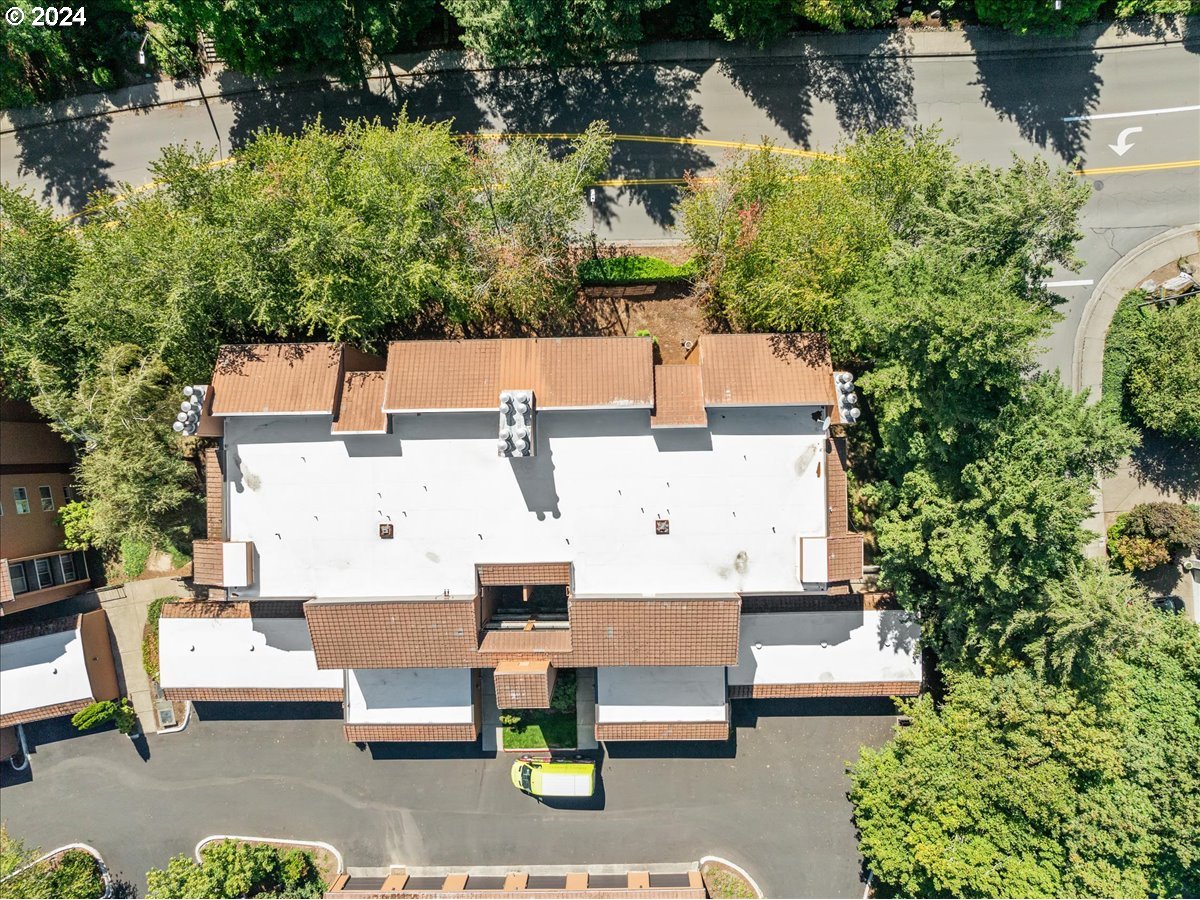
  • roofFlat
  • lot featuresHilly
  • parkingOther
  • HEAT TYPEWall Heater, Zoned
  • AIR CONDITIONINGMini Split, Wall Unit
  • sewerPublic Sewer
  • SubstructureSlab
  • Disability FeaturesGarageon Main, Main Floor Bedroom Bath, Minimal Steps, Natural Lighting, One Level, Pathway, Utility Room On Main, Walkin Shower
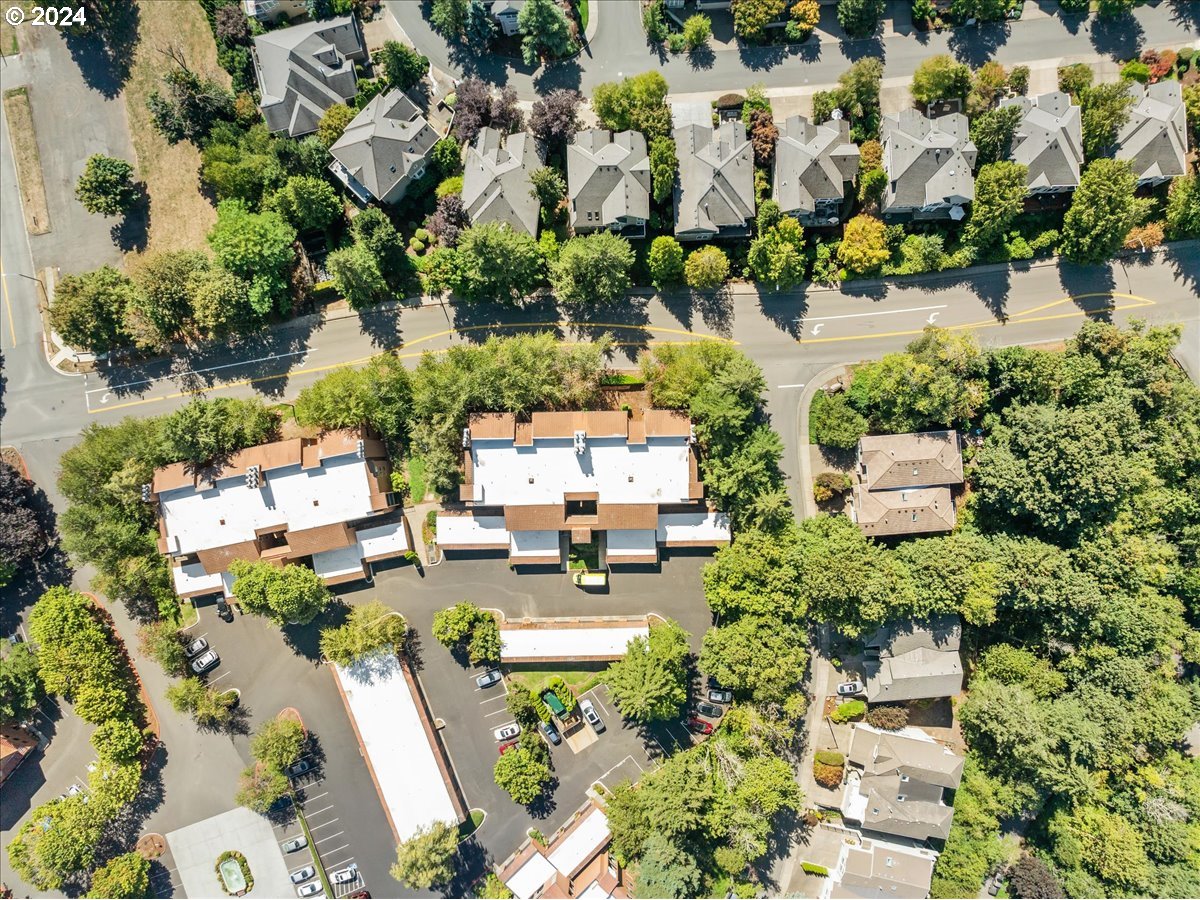
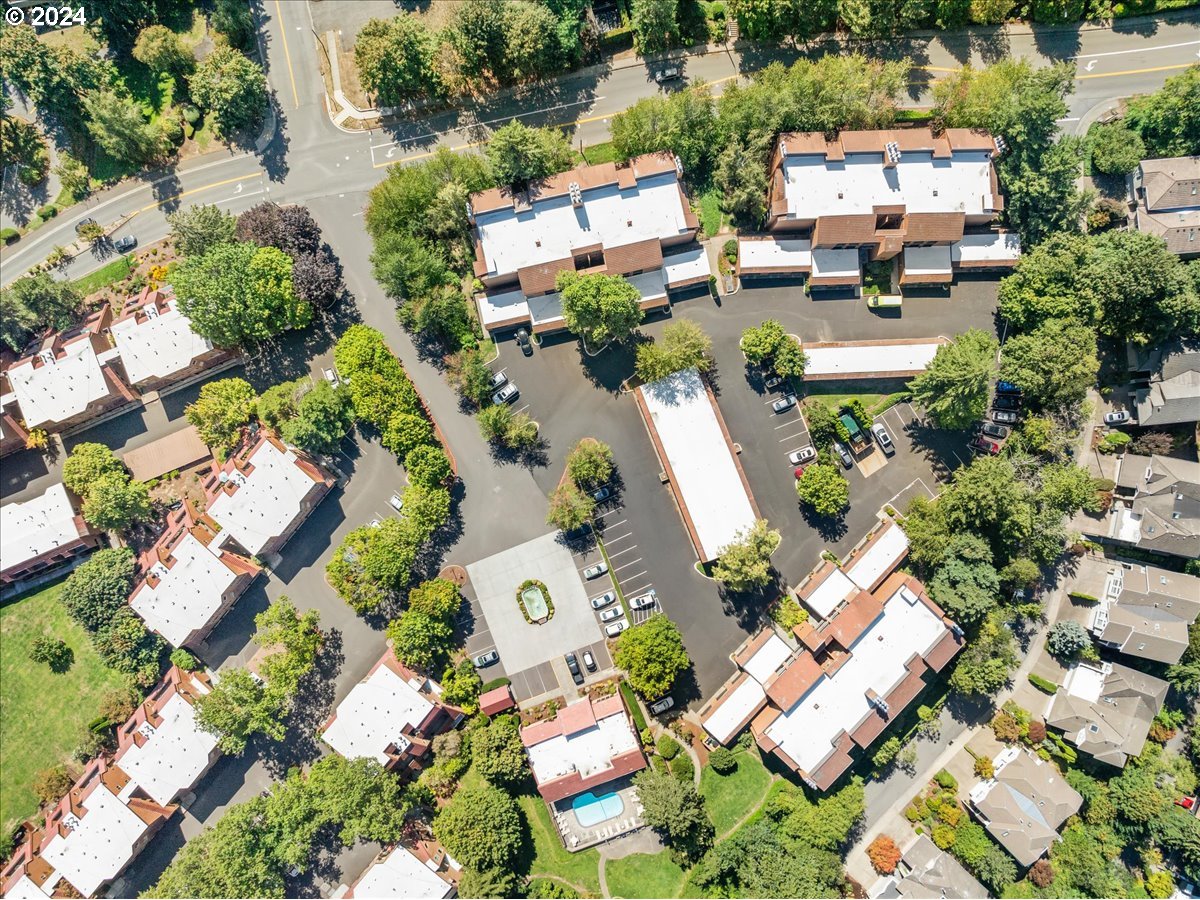
  • HOA AmenitiesBasketball Court, Exterior Maintenance, Gym, Lap Pool, Maintenance Grounds, Management, Meeting Room, Party Room, Pool, Recreation Facilities, Sauna, Sewer, Spa Hot Tub, Trash, Water, Weight Room
  • other exterior FeaturesPatio

Financial

  • Sales Price$330,000
  • Real Estate Tax $4,537/yr
  • HOA $738/mo
View Virtual Tour

Lake Oswego

Explore

Work With Us

The beautiful Pacific Northwest is an incredible place to live, and we want to help you make your mark here. Above all else, we value personal relationships. We want to understand your unique needs, earn your business, and guide you every step of the way. Let’s partner together. Reach out by phone or email today to start the conversation!

Follow Me on Instagram