Leave a Message

Thank you for your message. We will be in touch with you shortly.

16990 SW GREENGATE DR
SEE ALL PHOTOS
16990 SW GREENGATE DR
Listing Courtesy of Homes by Crane, Tammie Crane. 503-740-1474
Sold

16990 SW GREENGATE DR

16990 SW GREENGATE DR, Sherwood, OR 97140

$930,000
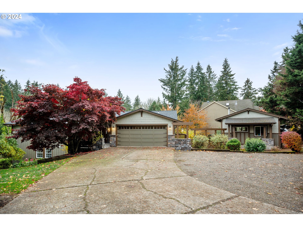
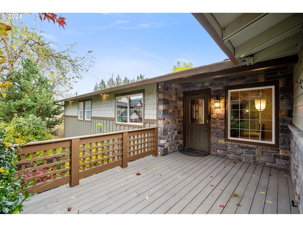
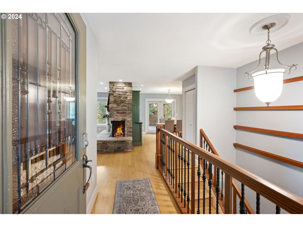
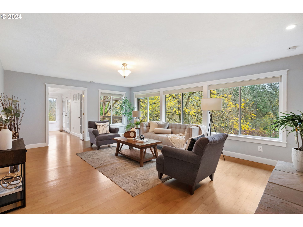
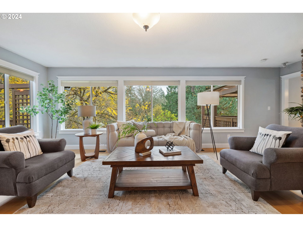
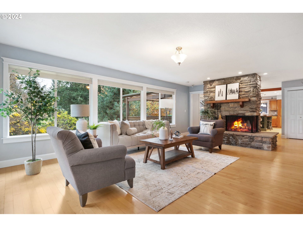
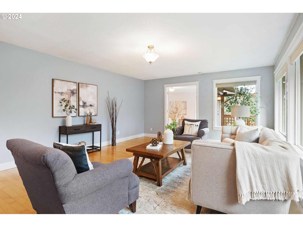
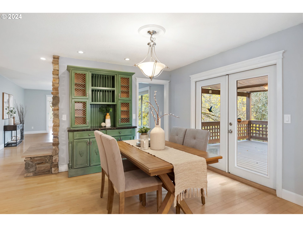
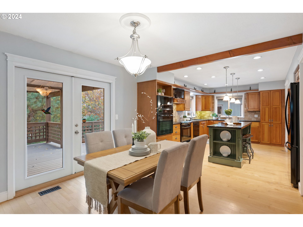
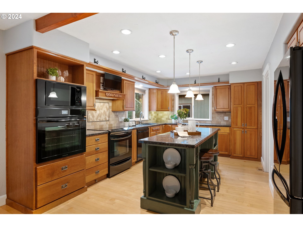
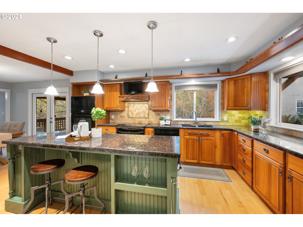
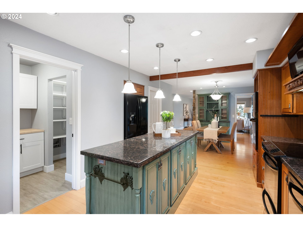
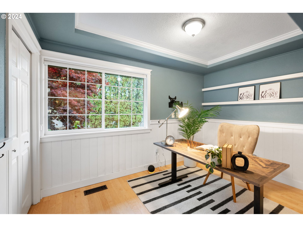
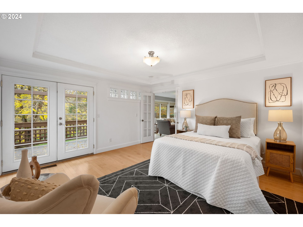
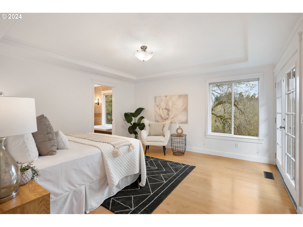
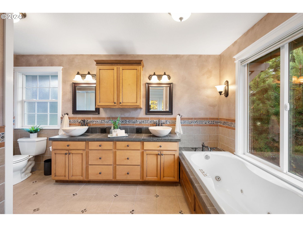
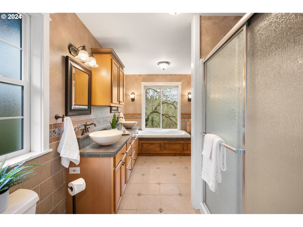
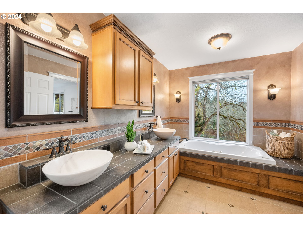
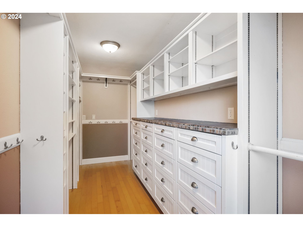
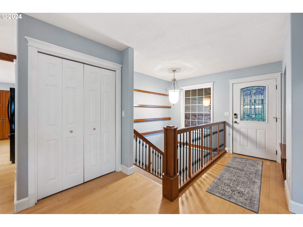
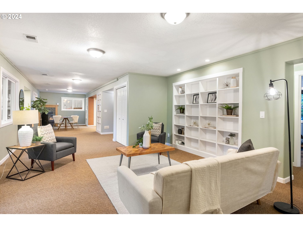
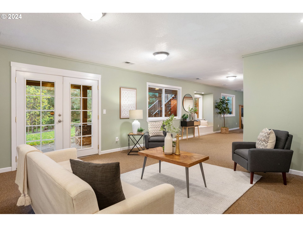
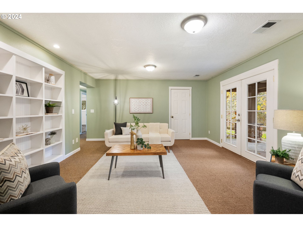
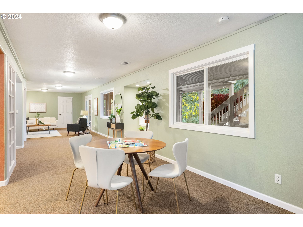
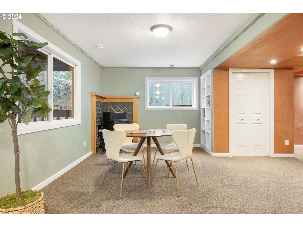
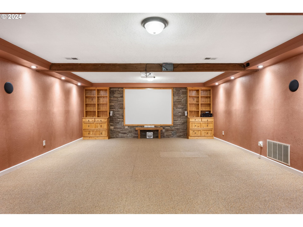
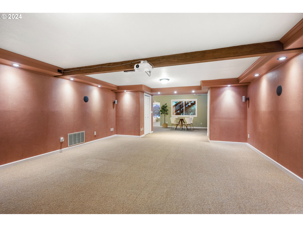
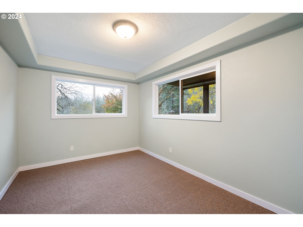
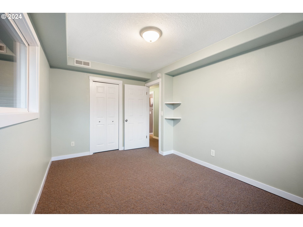
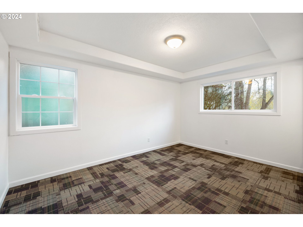
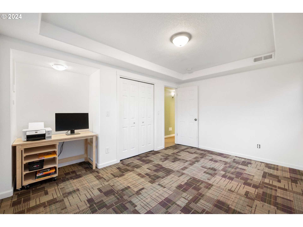
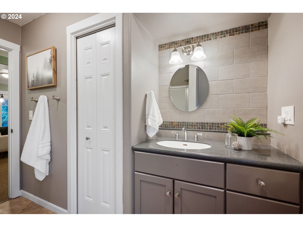
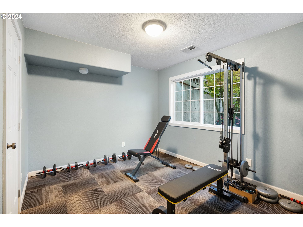
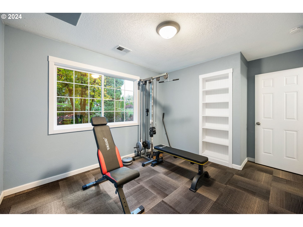
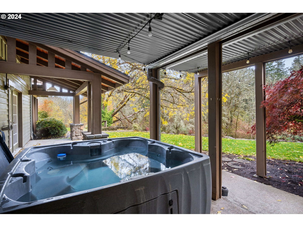
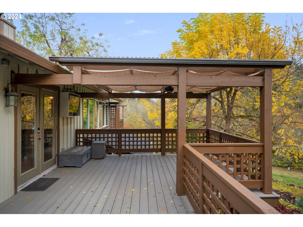
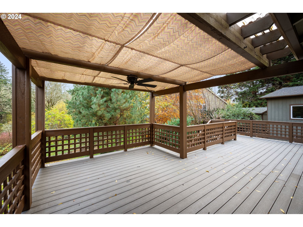
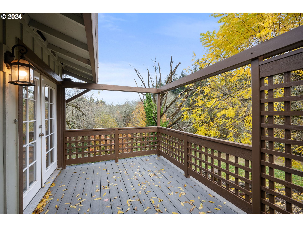
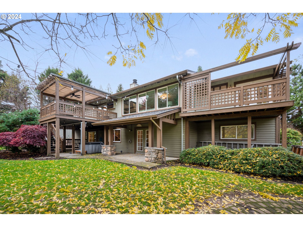
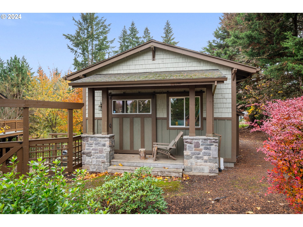
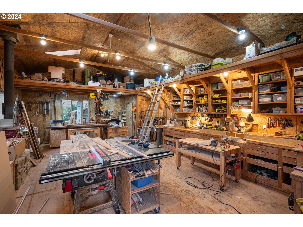
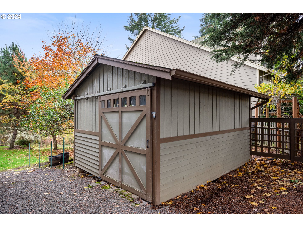
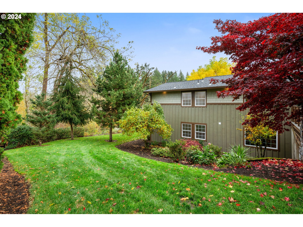
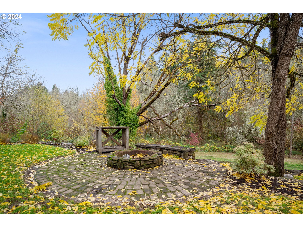
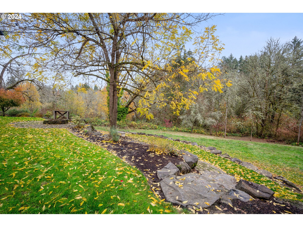
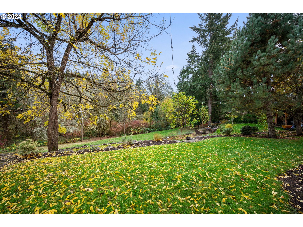
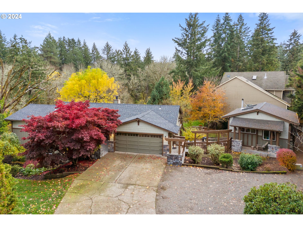
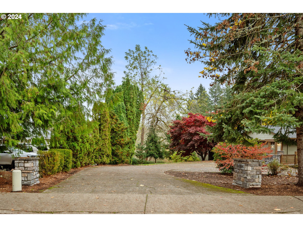
Nicely updated, fabulous 1/2 acre property in the city that backs to green space! Entry includes a beautiful custom hall tree with a bench & matching stair rail with iron spindles & leads to a welcoming living room with a wall of windows overlooking the tranquil property, which also includes an updated stone fireplace. French doors lead to the main floor primary bedroom, with a 2nd set of French doors to a composite deck overlooking the property. The primary bath is nicely updated w/tile floors, a jetted tub, tile vanity w/double bowl sinks, & a large walk-in closet. An additional bedroom on the main floor next to a full bath is perfect for a guest room. The kitchen is designed for large gatherings with a large island, an abundance of beautiful natural cherry cabinets, granite counters, and stainless appliances (incl. two ovens). The recently updated main floor laundry room off the kitchen includes a large pantry. There are maple hardwoods throughout the main floor. And, the surprise continues as you go downstairs! You'll find a huge home theater space (19' X 20'- even held 33 people once!), a large bonus space with multiple possibilities with an abundance of windows, several built-in book cases, a window seat, and an exterior entrance. Additionally, there are 3 more bedrooms and a full bathroom. Tons of storage! Central vacuum, including dustpans. Brand new roof. New vinyl windows installed 10 years ago. Re-sided 8 years ago with cedar and spruce lap and shake. New $17,000 electric Carrier HVAC system in 2021. Two high-end hot water heaters. Outside, you'll find a 3-year old hot tub, dry below decks, fire pit with benches, raised beds, as well as a large shed w/a workbench & power. The shining star is the 600 square foot permitted shop that's built to "house standards" and includes power (separate panel) and skylites (water line runs across the front). Tesla solar panels for energy savings. Not one step to enter the house from the garage makes this home versatile!

5
beds

3
baths

3,502 Sq.Ft. LIVING AREA

0.52 Acres lot

Features & Amenities

Interior

  • total bedrooms5
  • Total bathrooms3
  • full bathrooms3
  • Fireplace Pellet Stove, Wood Burning
  • APPLIANCES Dishwasher, Disposal, Double Oven, Free Standing Range, Granite, Island, Microwave, Pantry, Plumbed For Ice Maker, Stainless Steel Appliance, Tile
  • other interior Features Central Vacuum, Garage Door Opener, Granite, Hardwood Floors, Home Theater, Jetted Tub, Laundry, Skylight, Tile Floor

Area & Lot

  • Status Sold
  • Living Area3,502 Sq.Ft.
  • Total Area3,502 Sq.Ft.
  • Lot Area0.52 Acres
  • MLS® ID24330697
  • TypeResidential
  • YEAR BUILT1977
  • NeighborhoodSherwood
  • Architecture StylesStories 2, Daylight Ranch
  • View DescriptionPark Greenbelt
  • Elementary SchoolArcher Glen
  • Middle SchoolSherwood
  • High SchoolSherwood

Exterior

  • STORIES2
  • Garage Space2.0
  • water SourcePublic Water
  • roofComposition
  • lot featuresGentle Sloping, Green Belt, Trees
  • parkingDriveway, On Street
  • HEAT TYPEENERGYSTARQualified Equipment, Forced Air 95 Plus
  • AIR CONDITIONINGHeat Pump
  • sewerPublic Sewer
  • SubstructureConcrete Perimeter, Slab
  • Disability FeaturesAccessible Entrance, Garageon Main, Main Floor Bedroom Bath, Minimal Steps, Parking, Walkin Shower
  • other exterior FeaturesCovered Deck, Covered Patio, Deck, Free Standing Hot Tub, RVParking, Tool Shed, Workshop, Yard

Financial

  • Sales Price$930,000
  • Real Estate Tax $7,138/yr
View Virtual Tour

Sherwood

Sherwood is a city in Oregon currently experiencing a seller's market with approximately 3.95 months of inventory.

Explore

Work With Us

The beautiful Pacific Northwest is an incredible place to live, and we want to help you make your mark here. Above all else, we value personal relationships. We want to understand your unique needs, earn your business, and guide you every step of the way. Let’s partner together. Reach out by phone or email today to start the conversation!

Follow Me on Instagram