Leave a Message

Thank you for your message. We will be in touch with you shortly.

1420 NW LOVEJOY ST 401
SEE ALL PHOTOS
1420 NW LOVEJOY ST 401
Listing Courtesy of MOXIE REALTY, Kristen Robison. 503-381-2495
Sold

1420 NW LOVEJOY ST 401

1420 NW LOVEJOY ST 401, Portland, OR 97209

$542,620
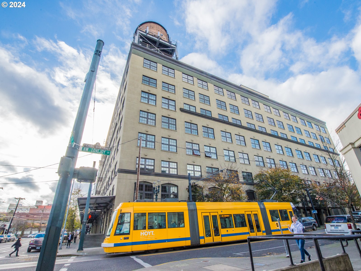
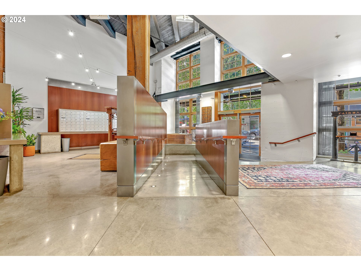
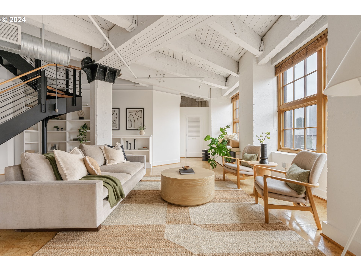
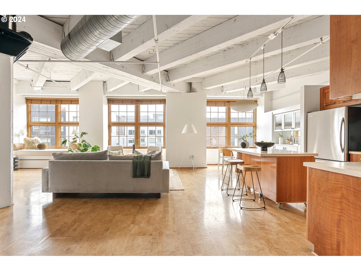
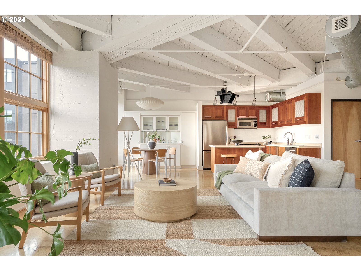
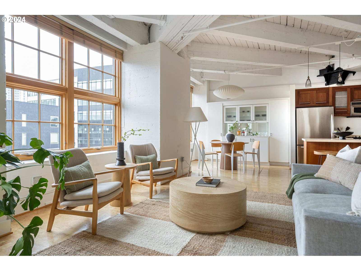
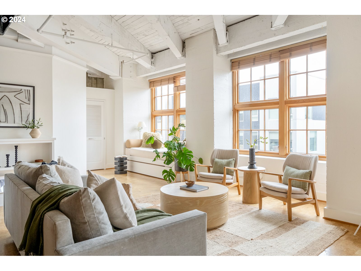
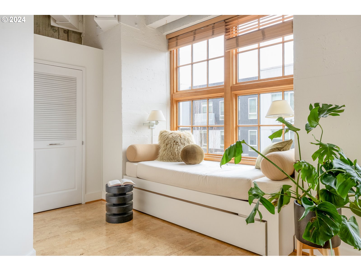
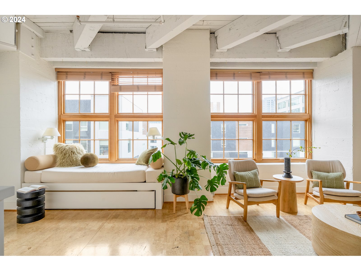
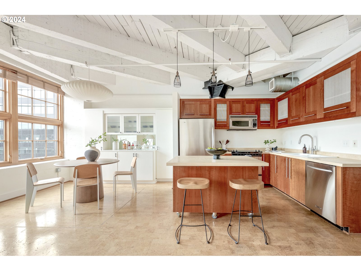
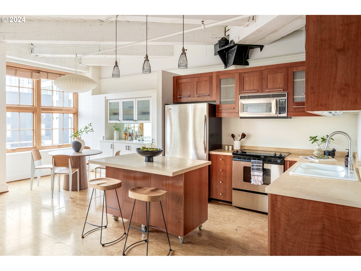
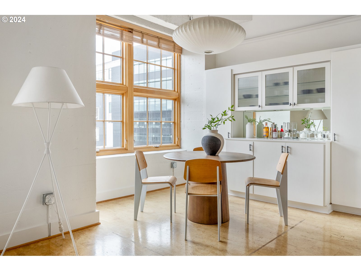
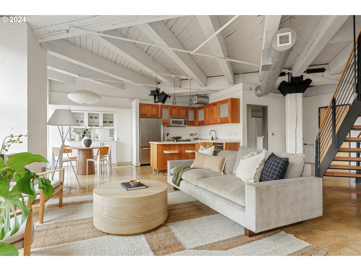
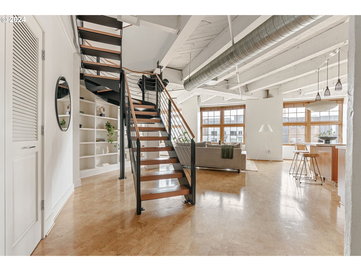
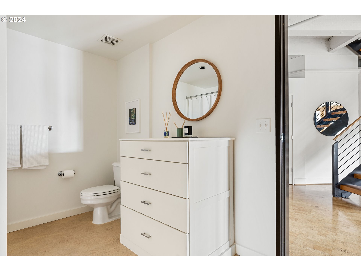
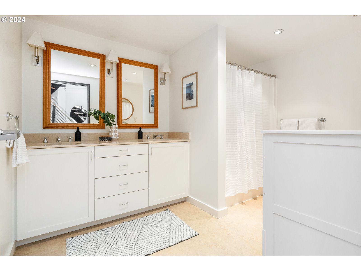
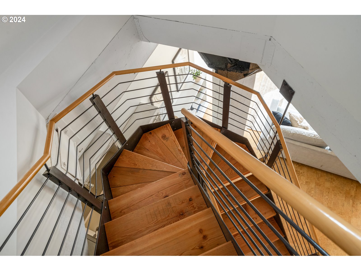
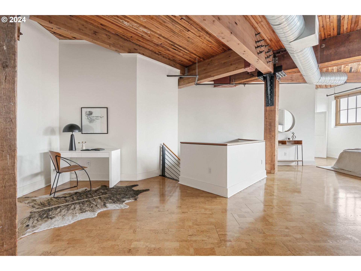
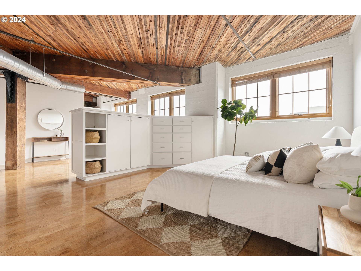
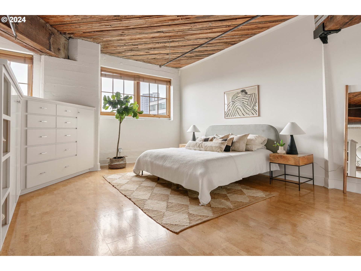
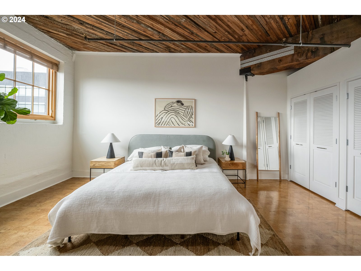
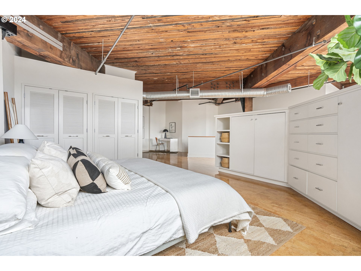
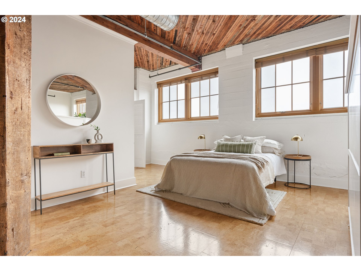
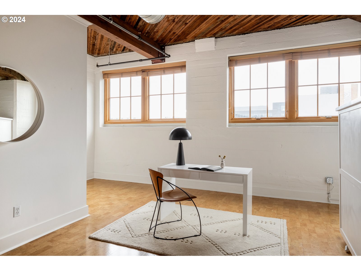
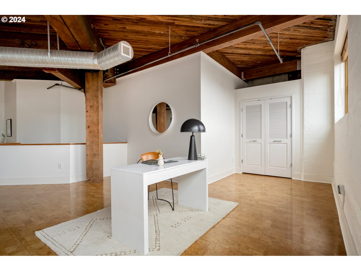
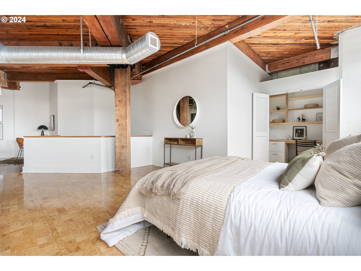
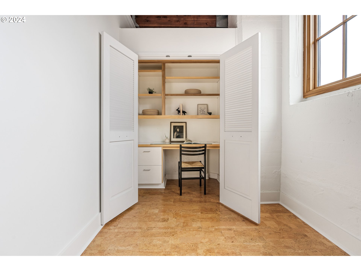
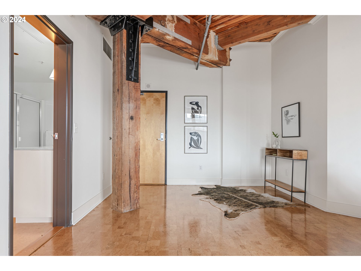
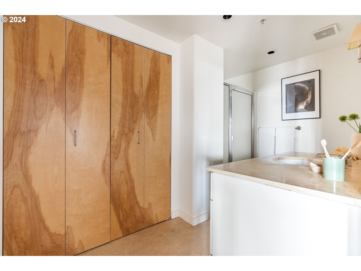
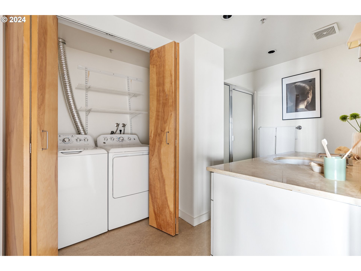
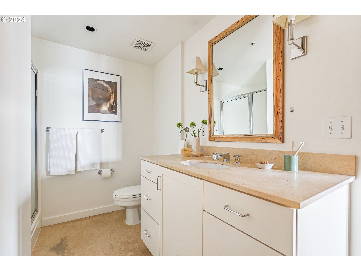
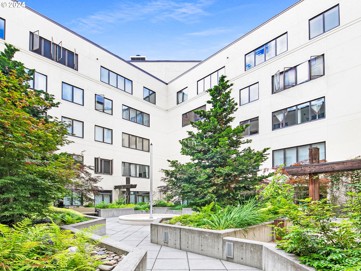
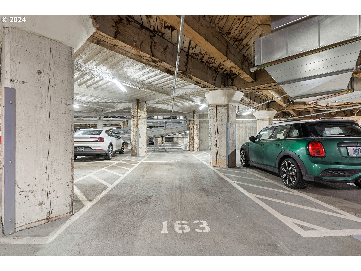
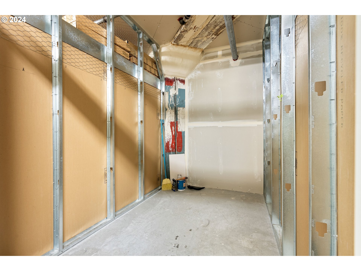
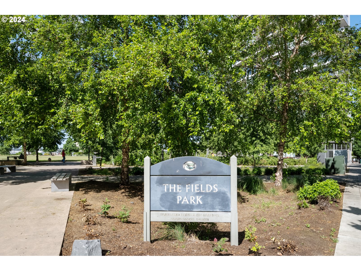
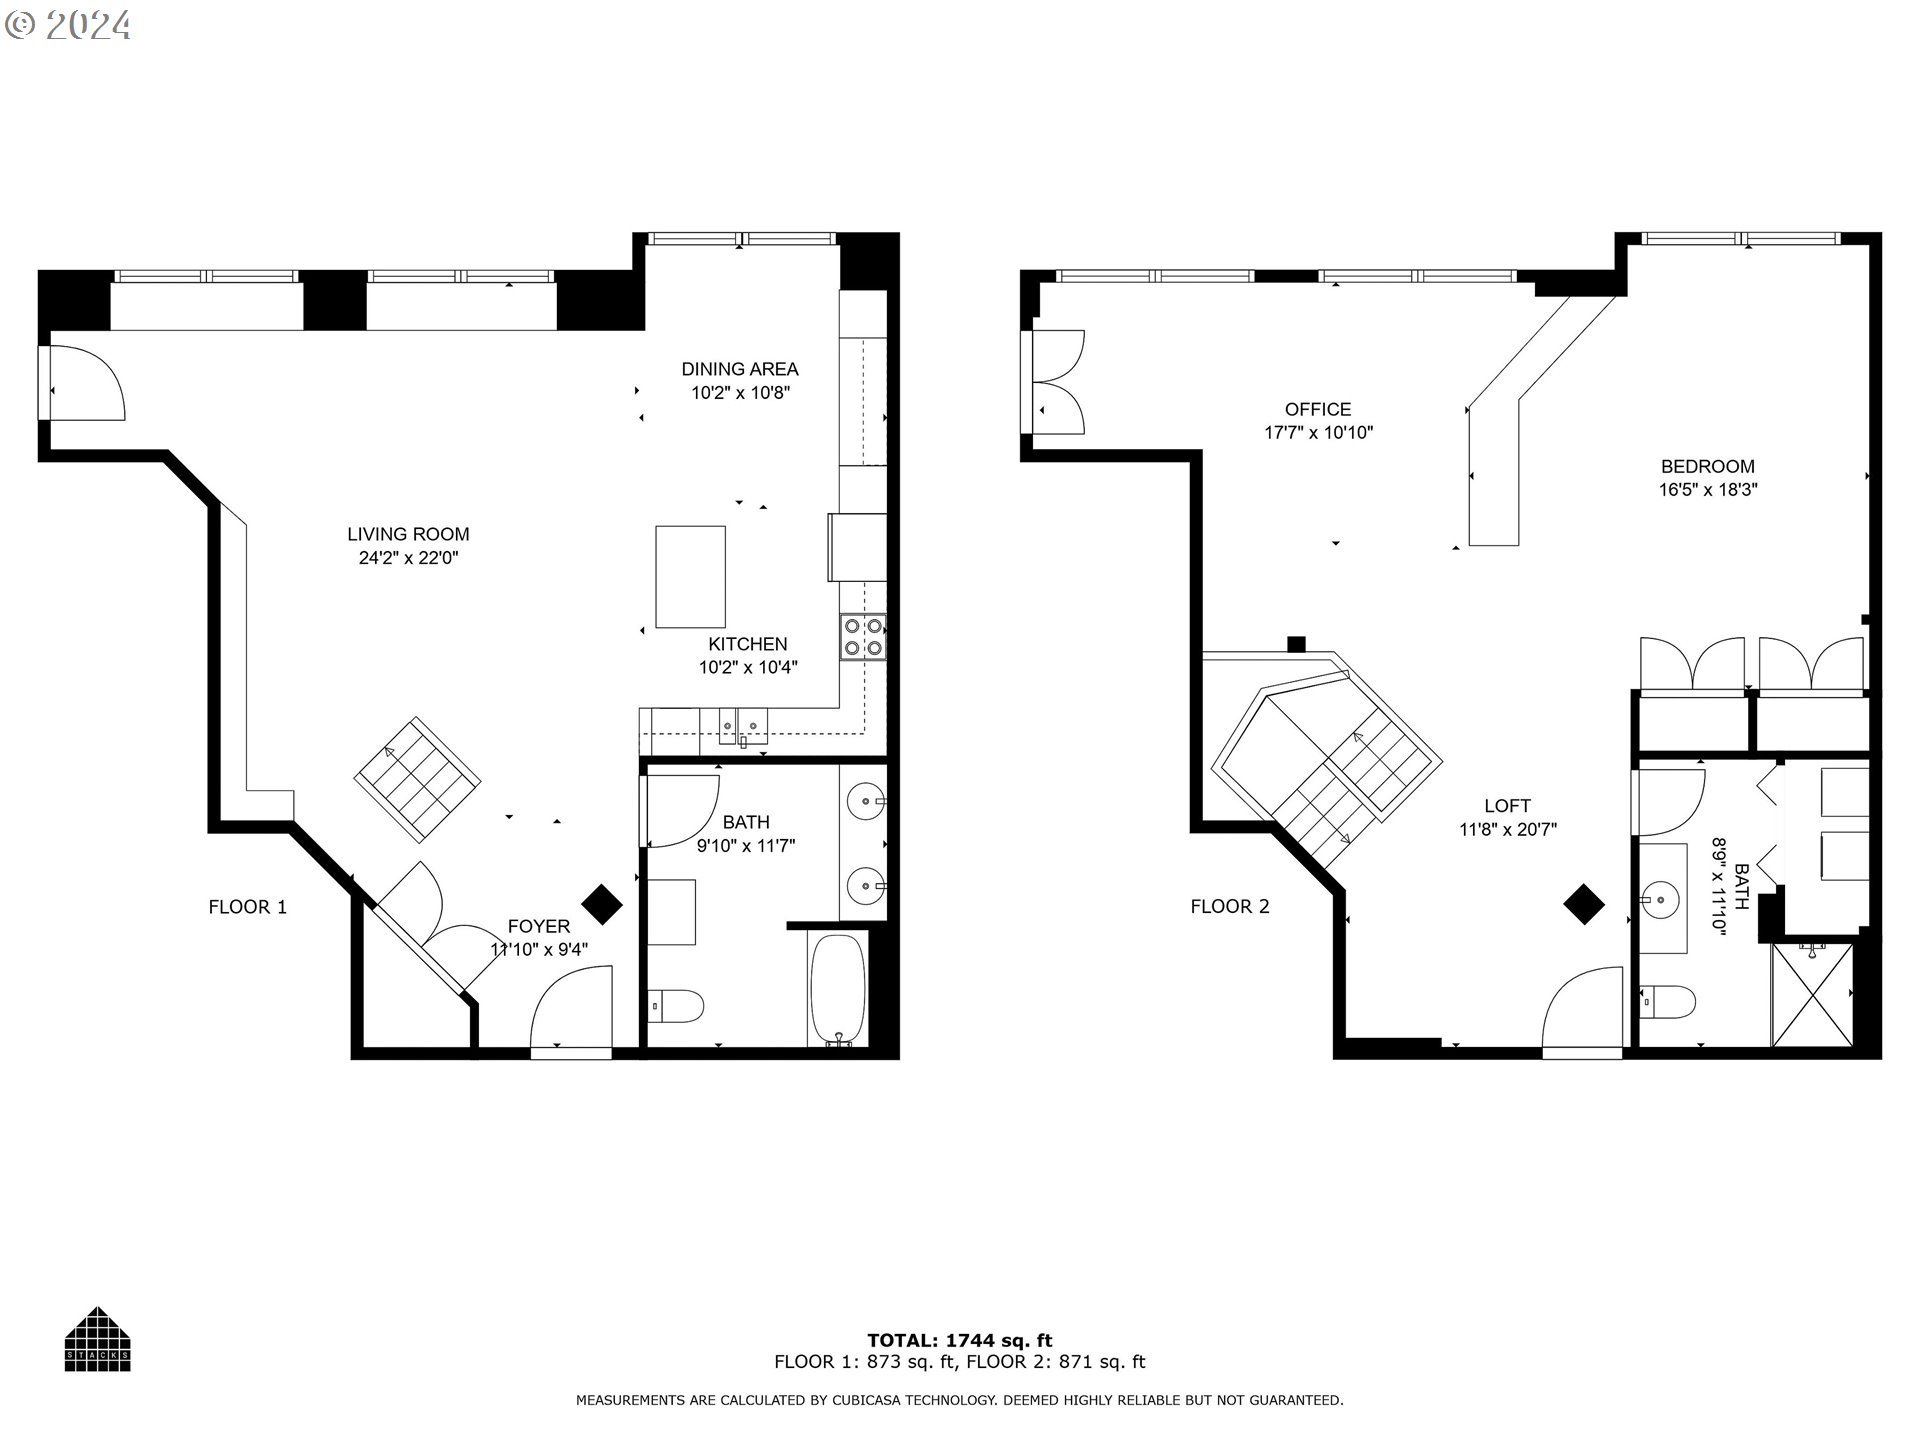
Ready for next level living? This two-floor loft is special, you'll feel it right when you walk in. You can have it all - space, serenity and style amidst an urban walkable lifestyle in the Historic Marshall Wells Building. Soaring original wood ceilings and abundant natural light from oversized wood-framed windows. A generous 1767 sq ft floor plan balancing openness with coziness. Host the most in the expansive kitchen, living, dining and full bathroom on the main level, or snuggle up solo with the sunlight and a book in the window seat. Take the stunning staircase to the second level with a second bathroom and space for two bedrooms and an office. Don't feel like climbing stairs? Both levels have their own entrance doors; take the building elevator to either floor! Cooking is easy in this open and bright kitchen with solid surface counters, stainless steel appliances and moveable island. Plenty of space for all your things in the generous closets and private deeded storage. Thoughtful built-ins include a trundle bed on the main floor, storage in the primary bedroom, and a desk hidden in one of the closets if you want an out of the way office. Have two cars or a guest? Enjoy two secured deeded parking spots, plus washer/dryer in unit and A/C. The building is secured, has a landscaped courtyard for neighborly hang outs and storage for bikes and packages. Groceries and a gym nearby. Take your pooch to the dog park at Fields Park, enjoy exceptional dining & shopping so close. Hop on the streetcar for spontaneous city exploring. Walker and Biker's Paradise, scores 98 and 97. Design lovers, you must see this one!

2
beds

2
baths

1,767 Sq.Ft. LIVING AREA

Features & Amenities

Interior

  • total bedrooms2
  • Total bathrooms2
  • full bathrooms2
  • APPLIANCES Dishwasher, Disposal, Free Standing Range, Free Standing Refrigerator, Island, Microwave, Solid Surface Countertop, Stainless Steel Appliance
  • other interior Features Cork Floor, Elevator, Garage Door Opener, Intercom, Laundry, Vaulted Ceiling, Washer Dryer

Area & Lot

  • Status Sold
  • Living Area1,767 Sq.Ft.
  • Total Area1,767 Sq.Ft.
  • MLS® ID24456467
  • TypeCondo
  • YEAR BUILT1910
  • NeighborhoodPortland Metro
  • Architecture StylesLoft
  • View DescriptionCity
  • Elementary SchoolChapman
  • Middle SchoolWest Sylvan
  • High SchoolLincoln

Exterior

  • STORIES2
  • Garage Space2.0
  • water SourcePublic Water
  • lot featuresLevel, Street Car
  • parkingCovered, Secured
  • HEAT TYPEForced Air
  • AIR CONDITIONINGCentral Air
  • sewerPublic Sewer
  • Disability FeaturesAccessible Approachwith Ramp, Parking
  • HOA AmenitiesCommons, Insurance, Maintenance Grounds, Management, Trash, Water
  • security FeaturesIntercom Entry
  • other exterior FeaturesPublic Road

Financial

  • Sales Price$542,620
  • Real Estate Tax $10,203/yr
  • HOA $1,272/mo

Portland Metro

The region features new construction, swimming pools, and golf course homes.

Explore

Work With Us

The beautiful Pacific Northwest is an incredible place to live, and we want to help you make your mark here. Above all else, we value personal relationships. We want to understand your unique needs, earn your business, and guide you every step of the way. Let’s partner together. Reach out by phone or email today to start the conversation!

Follow Me on Instagram