
Leave a Message

Thank you for your message. We will be in touch with you shortly.

12630 SW PATHFINDER CT
SEE ALL PHOTOS
12630 SW PATHFINDER CT
Listing Courtesy of Homes by Crane, Tammie Crane. 503-740-1474
Sold

12630 SW PATHFINDER CT

12630 SW PATHFINDER CT, Portland, OR 97223

$669,000
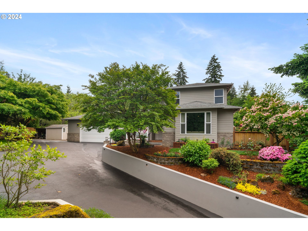
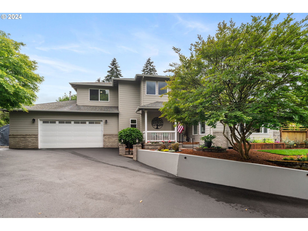
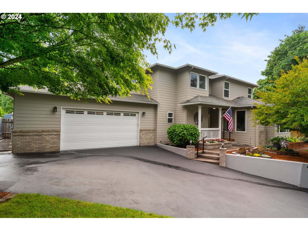
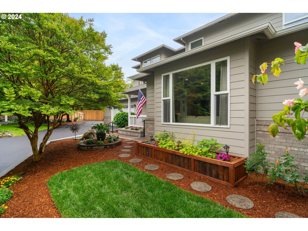
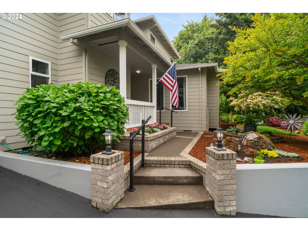
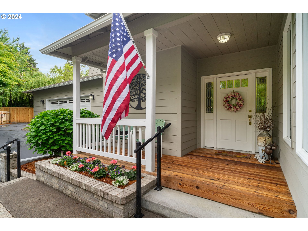
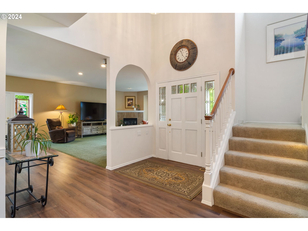
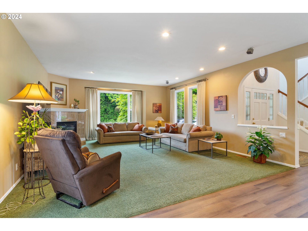
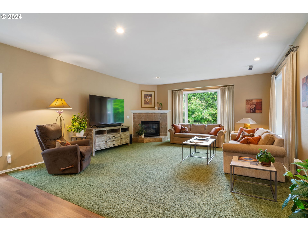
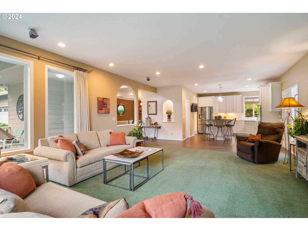
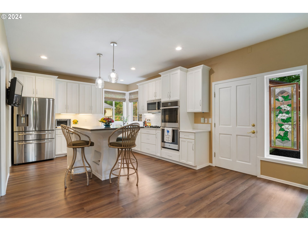
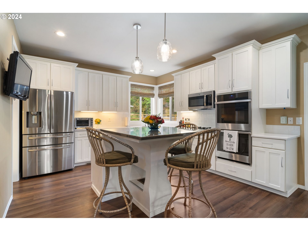
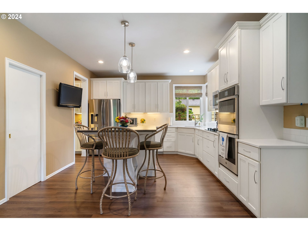
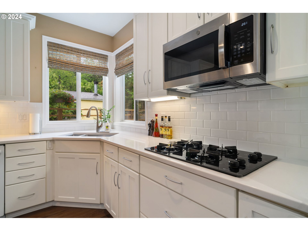
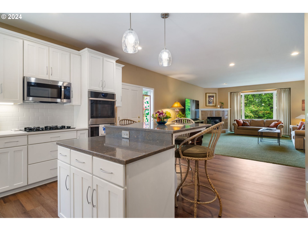
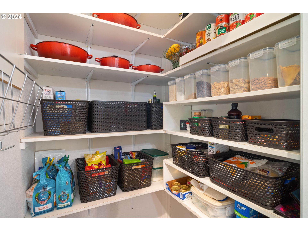
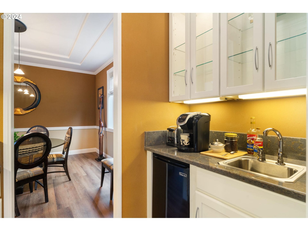
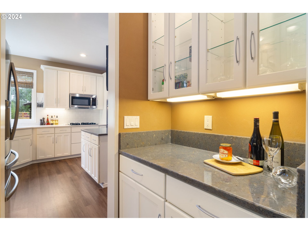
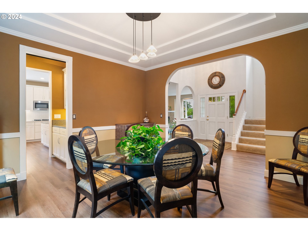
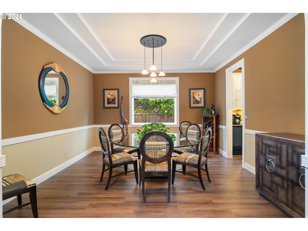
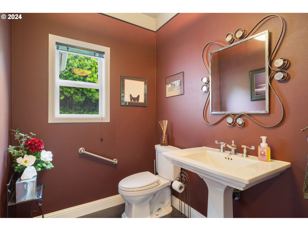
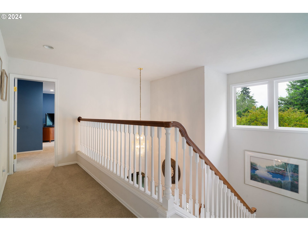
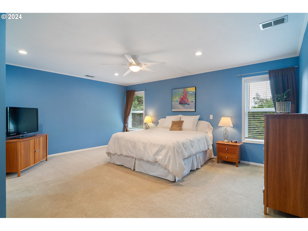
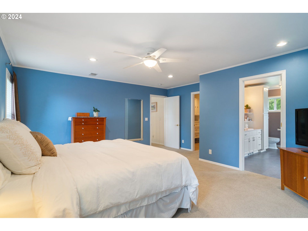
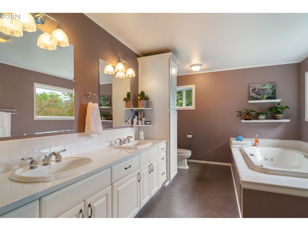
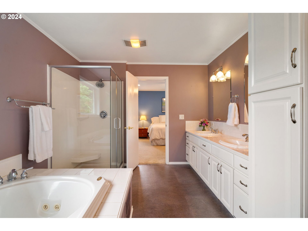
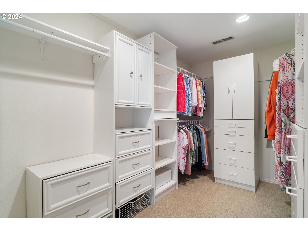
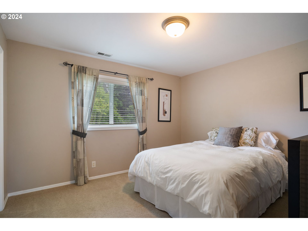
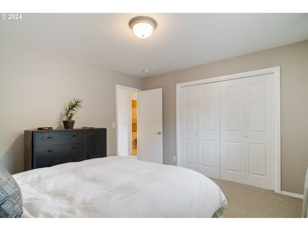
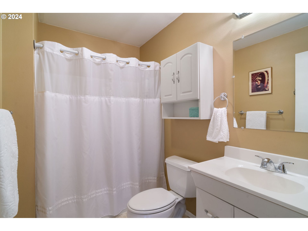
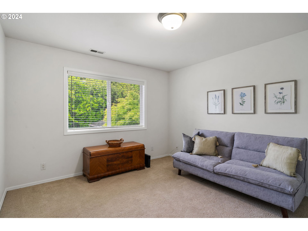
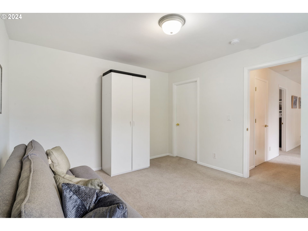
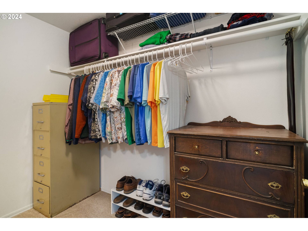
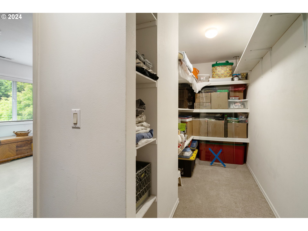
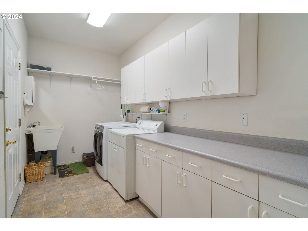
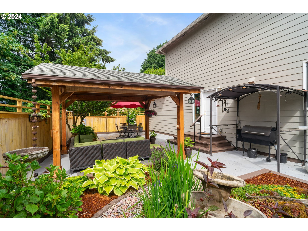
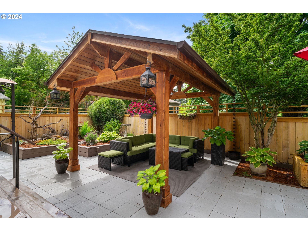
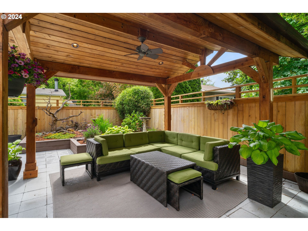
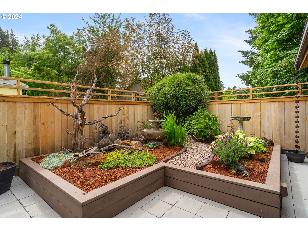
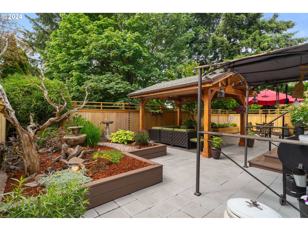
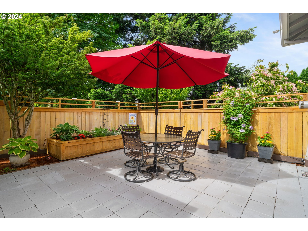
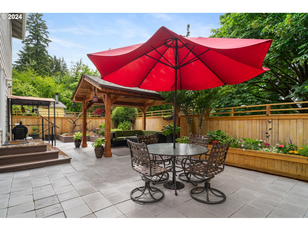
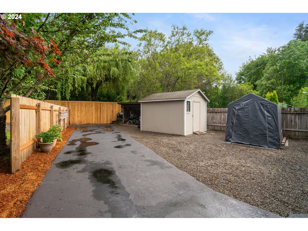
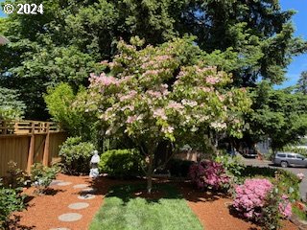
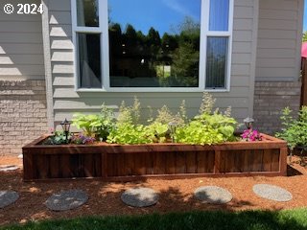
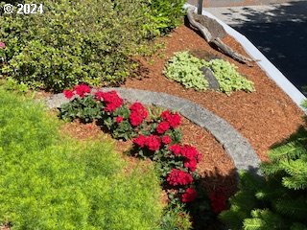
This thoughtfully designed, one-owner, home welcomes you with 9-foot ceilings and stunning archways. New LVP floors are featured throughout the entry, kitchen, dining, and hallway. The Great Room includes a designer gas fireplace and is open to the kitchen. Updated quartz counters, new tile backsplash, under cabinet lighting, a convenient island with seating and prep-space, double ovens, and power window blinds at the corner sink are highlights in the kitchen. A pantry w/ample storage has a pocket door to close off the space from your guests. The Butler?s pantry offers a lovely place to prepare your morning coffee or end the day with a beverage from the mini fridge. The dining room is the perfect space for entertaining w/an appealing coffered ceiling. The main floor has a 1/2 bath w/creative decor, and a huge laundry room with cabinets and a utility sink making laundry a breeze. Up the open staircase are 3 bedrooms, including the primary suite w/a large walk-in closet & cabinetry. The primary bath was recently updated w/a quartz countertop, tile backsplash for the double sinks, under cabinet heater at one sink for your tootsies, & a jacuzzi tub make for the perfect spa experience. The 2nd bedroom is not only spacious but offers a walk-in closet with an extended storage area. New exterior paint, gas furnace, and A/C, plus a built-in vacuum system on both floors. Additional storage under stairway & above garage. Mature landscaping both front and back makes the outdoor space spectacular, but the cedar fenced patio, with a gazebo that includes lights, and a fan is an oasis unto itself. New topcoat on the asphalt driveway. Garage measures 26.5 X 22.5 with an 8 ft. garage door, 3-120 volt dedicated circuits, 1-240 volt outlet and a workbench included. An automatic sprinkler system, 10 X 12 shed with electrical, RV parking, & whole house electrical serge protection. The quiet cul-de-sac neighborhood is family-friendly and is connected to the Fanno Creek walking trail system.

3
beds

3
baths

2,510 Sq.Ft. LIVING AREA

7,840 Sq.Ft. lot

Features & Amenities

Interior

  • total bedrooms3
  • Total bathrooms3
  • full bathrooms2
  • Fireplace Gas
  • APPLIANCES Convection Oven, Cooktop, Dishwasher, Disposal, Double Oven, Gas Appliances, Island, Microwave, Plumbed For Ice Maker, Quartz, Stainless Steel Appliance, Tile
  • other interior Features Ceiling Fan, Central Vacuum, Garage Door Opener, Jetted Tub, Laundry, Luxury Vinyl Plank, Quartz, Vinyl Floor, Wainscoting

Area & Lot

  • Status Sold
  • Living Area2,510 Sq.Ft.
  • Total Area2,510 Sq.Ft.
  • Lot Area7,840 Sq.Ft.
  • MLS® ID24125155
  • TypeResidential
  • YEAR BUILT1999
  • NeighborhoodTigard
  • Architecture StylesStories 2, Custom Style
  • Elementary SchoolCf Tigard
  • Middle SchoolFowler
  • High SchoolTigard

Exterior

  • STORIES2
  • Garage Space2.0
  • water SourcePublic Water
  • roofComposition
  • lot featuresCul_de_sac, Level, Sloped
  • parkingDriveway, RVAccess Parking
  • HEAT TYPEForced Air
  • AIR CONDITIONINGCentral Air
  • sewerPublic Sewer
  • SubstructureConcrete Perimeter
  • other exterior FeaturesFenced, Gazebo, Outbuilding, Patio, Porch, Raised Beds, RVParking, Sprinkler, Tool Shed, Water Feature, Yard

Financial

  • Sales Price$669,000
  • Real Estate Tax $5,778/yr
View Virtual Tour

Tigard

Explore

Work With Us

The beautiful Pacific Northwest is an incredible place to live, and we want to help you make your mark here. Above all else, we value personal relationships. We want to understand your unique needs, earn your business, and guide you every step of the way. Let’s partner together. Reach out by phone or email today to start the conversation!

Follow Me on Instagram