Courtesy of KELLER WILLIAMS REALTY -ALBANY, ROBERT ARNOLD, 541-974-4120
6 Beds
4 Baths
5,902 sqft
$1,100,000
11657 Towers Rd, Stayton OR, 97383
Price per sqft$186.38
Built in1959
Property size5,902 sqft
Property typeResidential
Overview
Active
Listed Aug 23, 2026
Updated 2 weeks ago
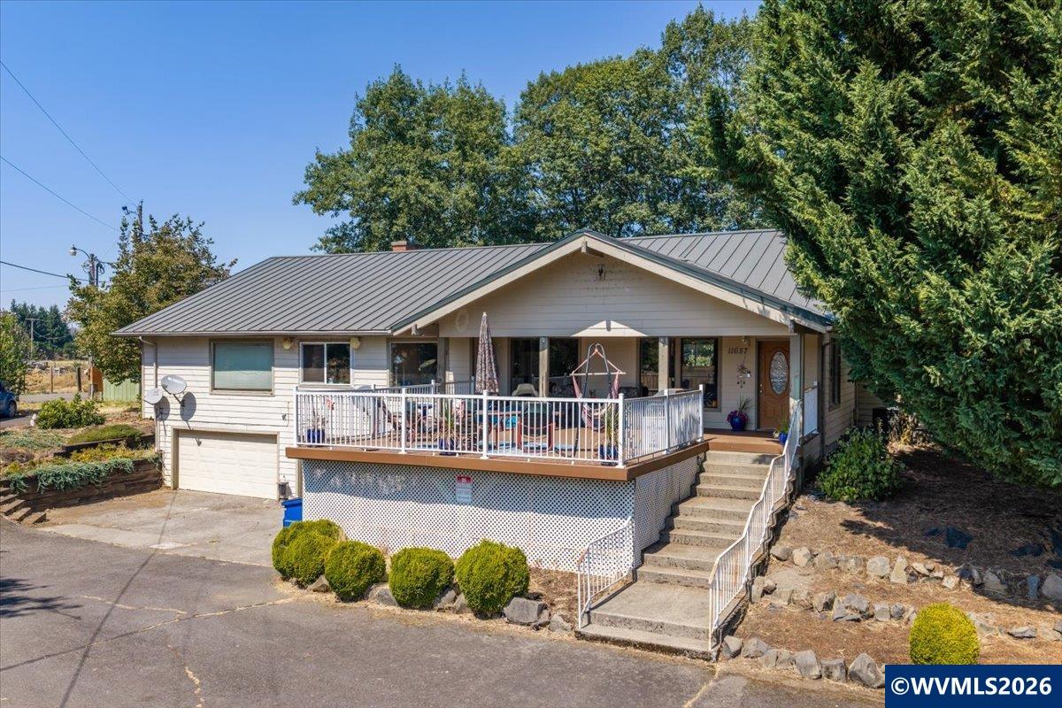
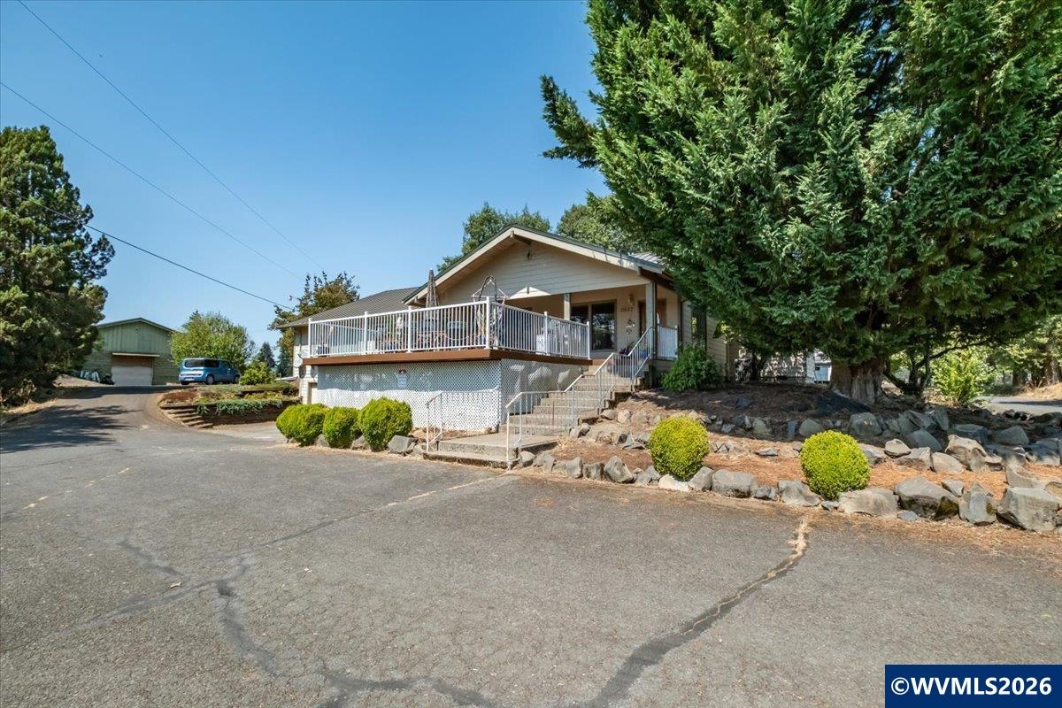
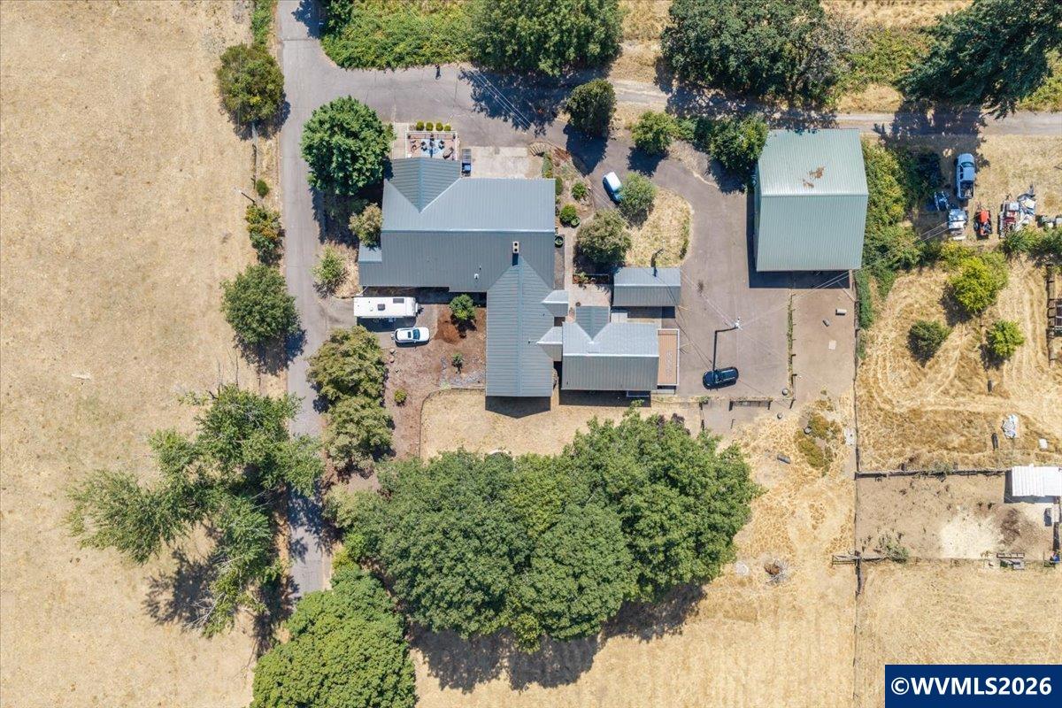
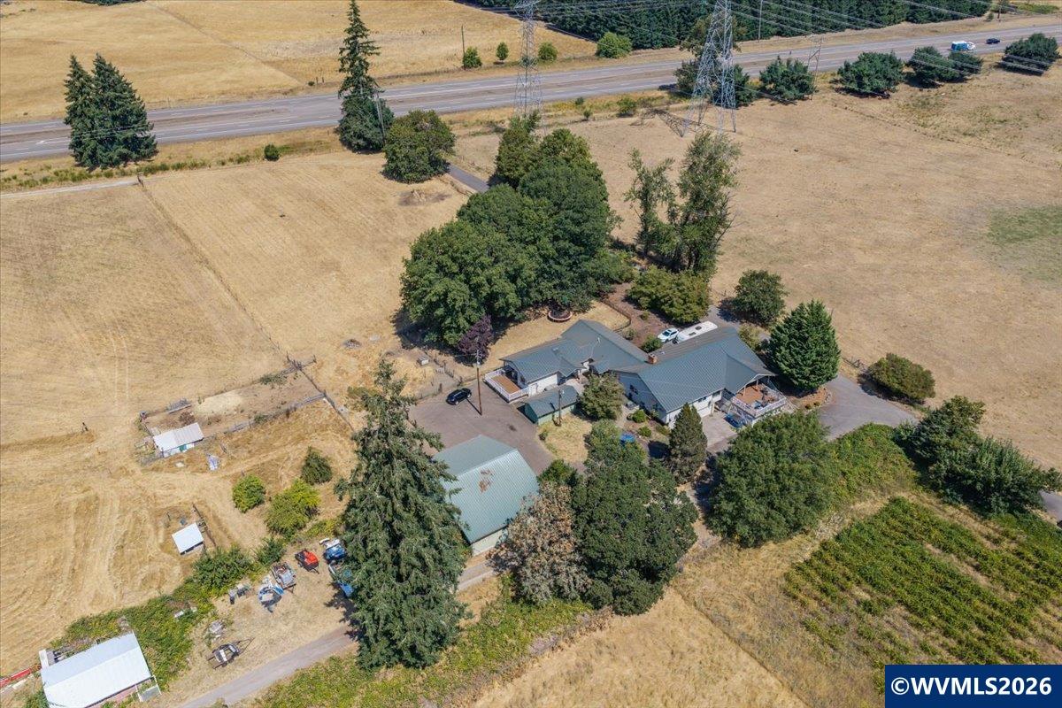
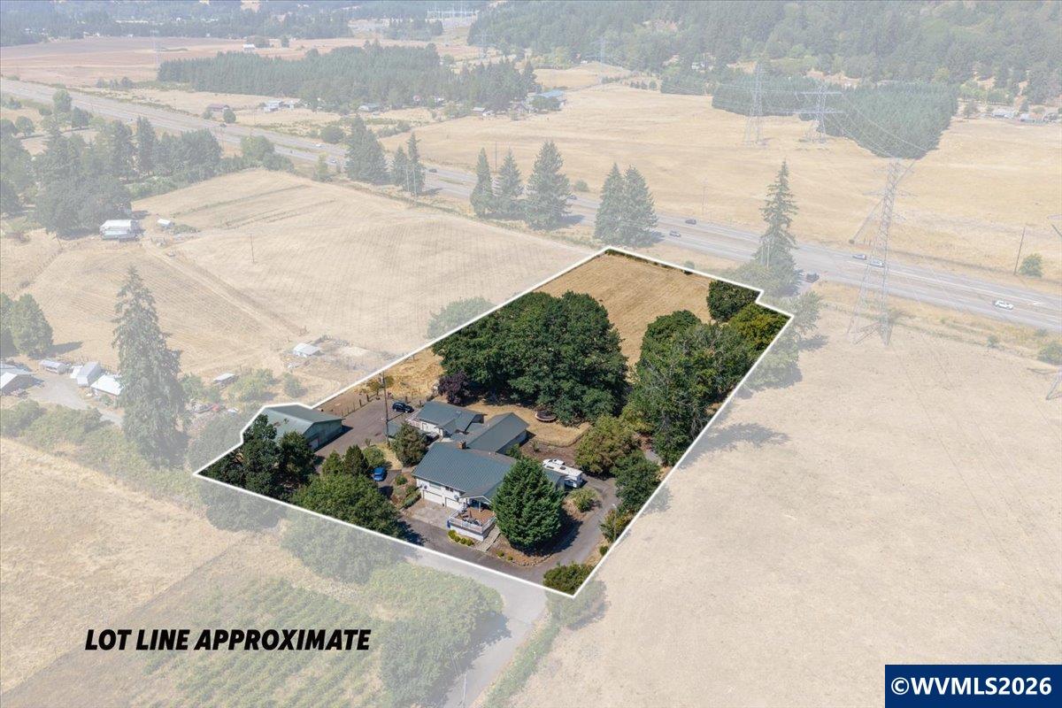
DUAL / TRIPLE LIVING .. 6,000 sqft farmstead, amazingly meticulously crafted with all the best wood and trim beautiful 61 open beams. throughoutt, 6 bedrooms, 3 kitchens with islands, breakfast nook, formal dining, 2 fireplaces, 2 family rooms, rec room, walk-in cooler, 2nd suite set up for that generational living. 2 big trex decks watch Mother Nature, farmland and hills. newer LVP, metal roof, hvac. 36 x 55 5 stall barn w/ hay storage, tack room, blacktop parking, 3.11 ac, Piece of mind 1 year warranty Ideally located just minutes from Salem, Stayton, Detroit Lake, and Oak Knoll Golf Course, this versatile property balances serene country living with convenient access. A long private driveway set back from the main road offers exceptional parking, including a three-car garage, space for four cars by the front door, room for multiple RVs, and a large blacktop area by the barn.The fully equipped second-suite apartment features two entryways—one from the main home’s hallway and a private front entrance. Inside, it boasts a spacious open great room with a kitchen and breakfast nook, a full bathroom, private laundry, and a dedicated Trex deck with breathtaking views of the pastures, barn, and surrounding mountains.The main house impresses with vaulted open-beam ceilings featuring rich wood sourced by a previous mill-owner owner, brand-new laminate flooring throughout, and a huge dining space. Designed for grand entertaining, the layout offers two side-by-side kitchens, a game room, and a family room with a fireplace. The expansive primary suite includes vaulted ceilings, abundant natural light, a walk-in closet, a private home office, and a large bathroom with character-filled dual vintage Kohler Lady vanity sinks. Down the hallway, a large utility room leads to two additional large bedrooms and a private, partially covered cement patio complete with a water feature, hot tub, and pet run.A doorway leads to the ~900 sq ft basement, equipped with a family room, a walk-in game cooler, and a Woodchuck wood-heating furnace. Also has a large walkin cooler, Key property updates include new HVAC, fresh laminate flooring, and durable metal roofing throughout.Equestrians and hobby farmers will love the fully fenced grounds featuring a 55x36 five-stall barn with high ceilings, a tack room, and tractor/hay storage. Select stalls open to turnout areas leading directly into pasture land shaded by mature trees, creating an ideal setting for livestock and outdoor enjoyment.
$7,318/mo
Est. mortgage payment based on a $1,100,000 home price.
All estimates are provided by Luxury Presence for informational purposes only. Actual amounts may vary.
Additional information
- MLS® ID
- 844940
Interior Features
- Bedrooms
- 6
- Bathrooms
- 4
- Fireplace
- Yes
- Cooling
- Yes
- Heating
- Yes
- Basement
- No
Exterior Features
- Lot Size
- 3.11 Acres
Other Property Details
- Taxes
- $5,197
- Tax Frequency
- Annually
- Garage
- Yes
- View
- Yes

Based on information from Willamette Valley Multiple Listing Service, which neither guarantees nor is in any way responsible for its accuracy. All data is provided ‘AS IS’ and with all faults. Data maintained by Willamette Valley Multiple Listing Service may not reflect all real estate activity in the market.
WVMLS Member: Tammie Crane
©2026 Willamette Valley Multiple Listing Service. All rights reserved.